8 HARLEY CLOSE, Mountain View NSW 2460
View floor plan
Review the contract of sale using AI
AUCTION
8 HARLEY CLOSE, Mountain View, NSW 2460
5
2
6
3774m²
0m²
•
house

Property Description
Listed on 3 July 2026




























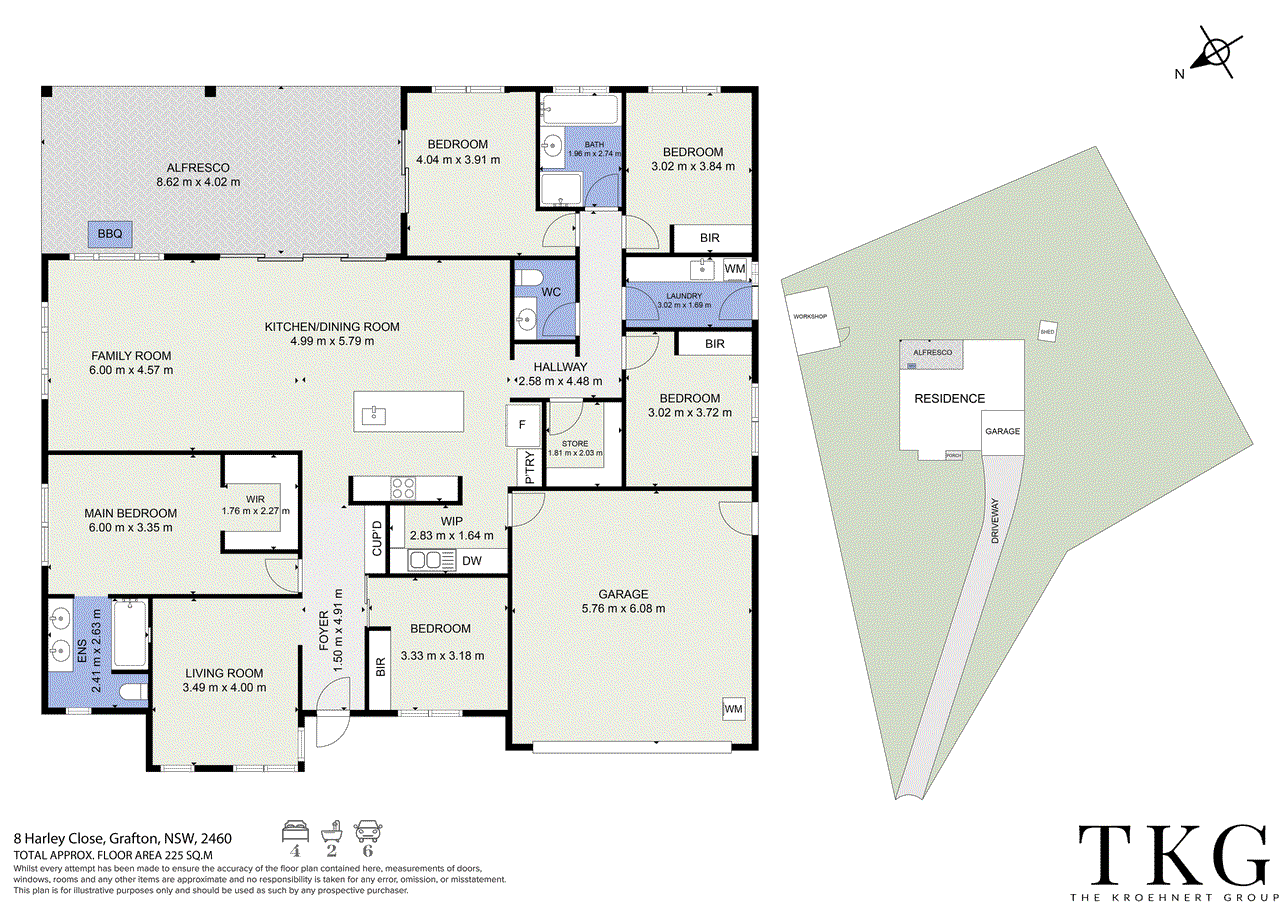
Auction Details: Wednesday 29th of July 6.00pm Grafton District Services Club *Building & Pest Inspection Reports Available Upon Request* Set on a generous 3,774m² (approx.) flood-free block in the peaceful surrounds of Mountain View, 8 Harley Close presents an exceptional opportunity to secure a spacious family home with the perfect balance of comfort, functionality, and lifestyle. With the owners committed to plans elsewhere, this quality property will be offered for auction on the 29th of July and is ready for its next chapter. Recently constructed in 2023, this is your chance to secure an almost new home in one of the Clarence Valleys best growth locations in recent years. We are selling. Constructed as a low set brick residence and designed with family living in mind, the home offers a thoughtfully planned layout centred around a spacious open plan kitchen, dining and living area. Flowing seamlessly out to the large outdoor alfresco space, this is a home built for entertaining and everyday enjoyment. The kitchen is well appointed and features the added luxury of a butler's pantry, creating both practicality and additional storage. For growing families or those seeking extra space, a second living room provides flexibility for a media room, kids' retreat or quiet sitting area. Ducted air conditioning throughout ensures year-round comfort across the entire home. The accommodation comprises five bedrooms, with the fifth offering the perfect flexibility as a dedicated home office or work-from-home space. Two of the bedrooms include built-in robes, while the spacious master suite is privately positioned and complete with a walk-in robe and ensuite. The main bathroom services the remaining bedrooms and is conveniently located nearby, featuring a separate toilet for added practicality. Please refer to the floorplan provided for an understanding of the layout. Outside, the property continues to impress with exceptional shedding and storage options. The attached double garage offers internal access and remote roller door convenience, while the impressive four-bay colourbond shed with extra-high roller doors provides ample room for vehicles, caravans, boats, machinery or workshop space. A garden shed and grey water tank further enhance the functionality of the property. Notable features include: - 3,774m2 block (approx.) - 5 bedrooms - 2 bathrooms - Ducted air conditioning - 4 bay colourbond garage - Multiple living spaces - 1 x water tank - Rent appraisal $700 - $750 per week Offering peaceful acreage-style living without compromising on modern comforts, this is a rare opportunity to secure space, quality and lifestyle in a sought-after Mountain View location. Inspect today and prepare to bid at auction on the 29th of July. Contact The Jake Kroehnert Team from Ray White TKG on 0422 260 192 to declare your interest and to book your inspection. Disclaimer: All information disclosed herein has been provided from sources we believe to be reliable however we cannot guarantee its accuracy. It is respectfully advised that interested parties carry out their own due diligence.
Median house price trends
Comparing the price trend of houses in Mountain View against the state of New South Wales over the last 4 years. Source: CoreLogic
Comparable properties
See what similar properties in the area are selling and listed for.

Market activity
A snapshot of how quickly properties are selling in the area and how many are currently available.

N/A
House median days on market
N/A
Unit median days on market

N/A
Sold in last 12 months

N/A
Available in the last month
Mountain View residents
Key characteristics of the residents in the area, view the full breakdown of the suburb here.

Under 18
Is the most common age range

Mortgaged Owners
Most common occupant type

Couples
Most common household profile

Community and Personal Service Workers
Most common occupation

Detached Houses
Most common property type

Get a wider view
Widen your research to learn about the suburb, council or state that this property belongs to.
Mountain View
View the suburb data
Clarence Valley
View the council data
New South Wales
Get a view of the whole state
Explore surrounding suburbs
Learn about neighbouring suburbs to see if they are better suited to your budget or lifestyle.
Median House: $680,494
Median Unit: $452,464
Median House: $1,080,472
Median Unit: $474,249
Median House: $637,669
Median Unit: N/A
Median House: $756,701
Median Unit: $400,547
Median House: $766,918
Median Unit: N/A
Median House: $720,861
Median Unit: N/A
Median House: $895,710
Median Unit: $597,334
Frequently asked questions
The property at 8 Harley Close includes 5 bedrooms, 2 bathrooms and parking for 6 cars.
The land size for 8 Harley Close in Mountain View is approximately 3774 square metres. This figure is useful for understanding the outdoor space, development potential and overall scale of the property.
8 Harley Close in Mountain View, New South Wales includes a range of local schools, shops, public transport options and community facilities that support day to day living.
The current listing status for the property at 8 Harley Close, Mountain View is not available in our data at this time.
