3 Benaud Court, St Clair NSW 2759


View floor plan
Review the contract of sale using AI
$1,350,000 - $1,450,000 - Brand New!!!
3 Benaud Court, St Clair, NSW 2759
5
4
1
465.34m²
115m²
•
duplex_semi_detached - house: one storey / lowset

Property Description
Listed on 21 Aug 2026
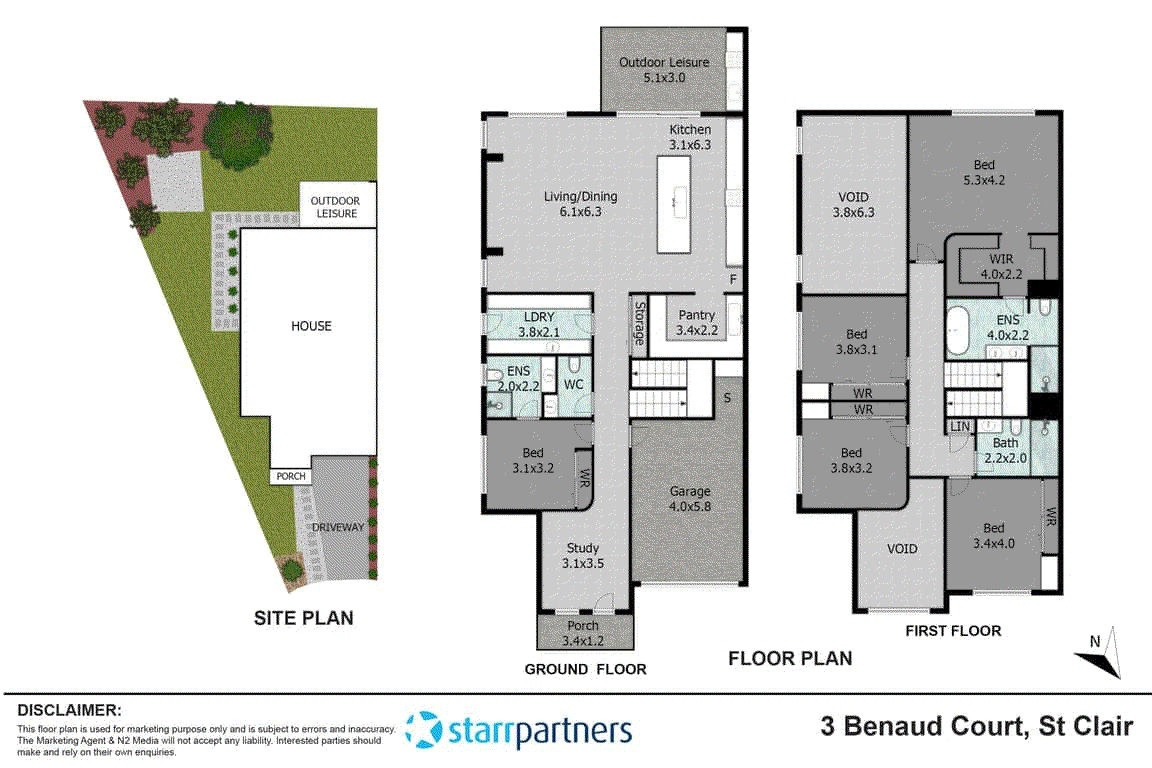
Showcasing quality craftsmanship and contemporary sophistication, this brand-new duplex delivers an exceptional standard of luxury living. Impressive high ceilings, modern inclusions and an abundance of natural light create a bright and inviting atmosphere, while the thoughtfully designed interiors offer the perfect combination of style, comfort and everyday functionality. Following Features Include: Downstairs: * Welcoming grand entrance featuring a convenient study nook, perfect for working from home or creating a dedicated workspace * Versatile fifth bedroom or private guest suite, complete with a mirrored built-in wardrobe and stylish ensuite featuring floor-to-ceiling tiles * Showpiece designer kitchen centred around an impressive 3.5-metre island with breakfast-bar seating, 40mm Caesarstone benchtops and a striking waterfall edge. Sleek two-tone cabinetry, extensive storage, a contemporary tiled splashback, statement pendant lighting and quality Westinghouse electric appliances complete this sophisticated and highly functional space * A beautifully appointed butler's pantry provides exceptional functionality, featuring generous preparation space, extensive overhead and under-bench cabinetry, a double sink, dishwasher and contemporary tiled splashback-perfect for keeping the main kitchen organised while entertaining * Light-filled open-plan dining area seamlessly connected to the kitchen and living space, creating an inviting setting for everyday meals and entertaining * Spacious open living area enhanced by a beautiful skylight and stylish built-in TV cabinetry, creating a bright and inviting space to relax and entertain * Conveniently positioned the stylish powder room features a floating vanity with a 40mm Caesarstone benchtop, contemporary countertop basin, oversized mirror and sleek matte-black fittings * Spacious and beautifully finished laundry featuring extensive 40mm Caesarstone benchtops, abundant overhead and under-bench cabinetry, a built-in sink and striking tiled splashback. Additional open shelving and dedicated appliance spaces provide excellent storage and everyday functionality. Upstairs: * Oversized master bedroom offering luxurious comfort with his-and-hers walk-in robes and a beautifully appointed, ultra-modern ensuite designed as a luxurious private retreat, featuring a freestanding bathtub, his-and-hers vanity, oversized mirror, floor-to-ceiling tiling and a generous glass-enclosed shower with rainfall and handheld shower fittings. A skylight fills the space with an abundance of natural light, while sophisticated matte-black fixtures complete the contemporary design. * Three well-sized bedrooms, each featuring mirrored built-in wardrobes and a built-in desk, providing ample storage and a practical study space * Striking main bathroom showcasing floor-to-ceiling tiling and a stunning feature wall, complemented by an oversized glass-enclosed shower with rainfall and handheld fittings. A floating vanity with a 40mm Caesarstone benchtop, contemporary countertop basin, sleek toilet and illuminated round LED mirror complete the space, while a skylight welcomes an abundance of natural light. * Practical linen cupboard, providing ample space to keep the home neat and organised Outdoors: * Spacious covered alfresco entertaining area positioned under the main roof and overlooking the level backyard. Designed for effortless year-round entertaining, it features a ceiling fan and outdoor kitchen with 40mm Caesarstone benchtops, a Westinghouse electric cooktop, sink and dedicated space for a bar fridge. * Expansive sliding doors provide a seamless connection between the indoor living areas and alfresco. * Dedicated fire pit area, perfect for gathering with family and friends and enjoying cosy evenings outdoors * Generous 465.34m2 yard space providing plenty of room for children and pets to play and enjoy the outdoors Additional Features: * Actron ducted air conditioning throughout, ensuring year-round comfort * DAS alarm system for added security and peace of mind * Intercom system providing added security and convenient access for residents and guests * Haier electric hot water system, providing reliable hot water throughout the home * Impressive entry featuring a contemporary front door with digital keyless entry * Single garage with remote door plus internal access With the cost, uncertainty and lengthy timeframes often associated with building from the ground up, why endure the stress when this exceptional brand-new residence is complete and ready to enjoy? Every detail has already been thoughtfully considered, allowing you to simply move in and experience luxurious, contemporary living from day one-without the delays, difficult decisions or unexpected expenses of the construction process. The adjoining duplex will also be available soon, presenting an exceptional opportunity for extended families wishing to purchase side-by-side homes and enjoy the convenience of living close together. Contact Sara Edwards / Starr Partners Real Estate Erskine Park & Minchinbury on 0421 384 807 or Melissa De Salvo on 0455 020 702 Disclaimer: Whilst Starr Partners try to ensure accuracy of the information provided in this listing, we accept no responsibility for errors or omissions. We encourage you to seek your own independent legal and/or financial advice prior to making any commitment or decision.
Property history
A breakdown of how regularly this property entered and exited the market for sale or lease.
$990 PER WEEK PW
$1,350,000 - $1,450,000 - Brand New!!!
$950,000
$299,950
$16,000
Median unit price trends
Comparing the price trend of units in St Clair against the state of New South Wales over the last 4 years. Source: Cotality
Comparable properties
See what similar properties in the area are selling and listed for.

Market activity
A snapshot of how quickly properties are selling in the area and how many are currently available.

11 Days
House median days on market
N/A
Unit median days on market

204 Properties
Sold in last 12 months

49 Properties
Available in the last month
St Clair residents
Key characteristics of the residents in the area, view the full breakdown of the suburb here.

Under 18
Is the most common age range

Mortgaged Owners
Most common occupant type

Families
Most common household profile

Clerical and Administrative Workers
Most common occupation

Detached Houses
Most common property type

Nearby education
Schooling and educational options in the area, for all ages.
Banks Public School
K - Yr 6
Government
Blackwell Public School
K - Yr 6
Government
Clairgate Public School
K - Yr 6
Government
Holy Spirit Primary School
K - Yr 6
Catholic
St Clair Public School
K - Yr 6
Government
Get a wider view
Widen your research to learn about the suburb, council or state that this property belongs to.
St Clair
View the suburb data
Penrith
View the council data
New South Wales
Get a view of the whole state
Explore surrounding suburbs
Learn about neighbouring suburbs to see if they are better suited to your budget or lifestyle.
Median House: $1,011,208
Median Unit: $715,404
Median House: $1,182,553
Median Unit: $737,183
Median House: $2,851,745
Median Unit: $1,257,699
Median House: $1,113,460
Median Unit: $712,832
Frequently asked questions
3 Benaud Court is a Duplex_semi_detached built in 1980 in St Clair, New South Wales. Review photos and floor plans for more detail on the construction and condition of the property.
The property at 3 Benaud Court includes 5 bedrooms, 4 bathrooms and parking for 1 car.
3 Benaud Court in St Clair has a land size of approximately 465.34 square metres and an internal floor area of around 115 square metres.
3 Benaud Court in St Clair, New South Wales, is close to local schools such as Banks Public School, Blackwell Public School, Clairgate Public School, Holy Spirit Primary School, St Clair Public School and St Clair High School
As of 9/1/2026, the property at 3 Benaud Court is currently rented out.