21 Orlando Close, Windella NSW 2320













View floor plan
Review the contract of sale using AI
Price Guide $2,000,000
21 Orlando Close, Windella, NSW 2320
5
2
4
1.16m²
296m²
•
house - house

Property Description
Listed on 20 July 2026














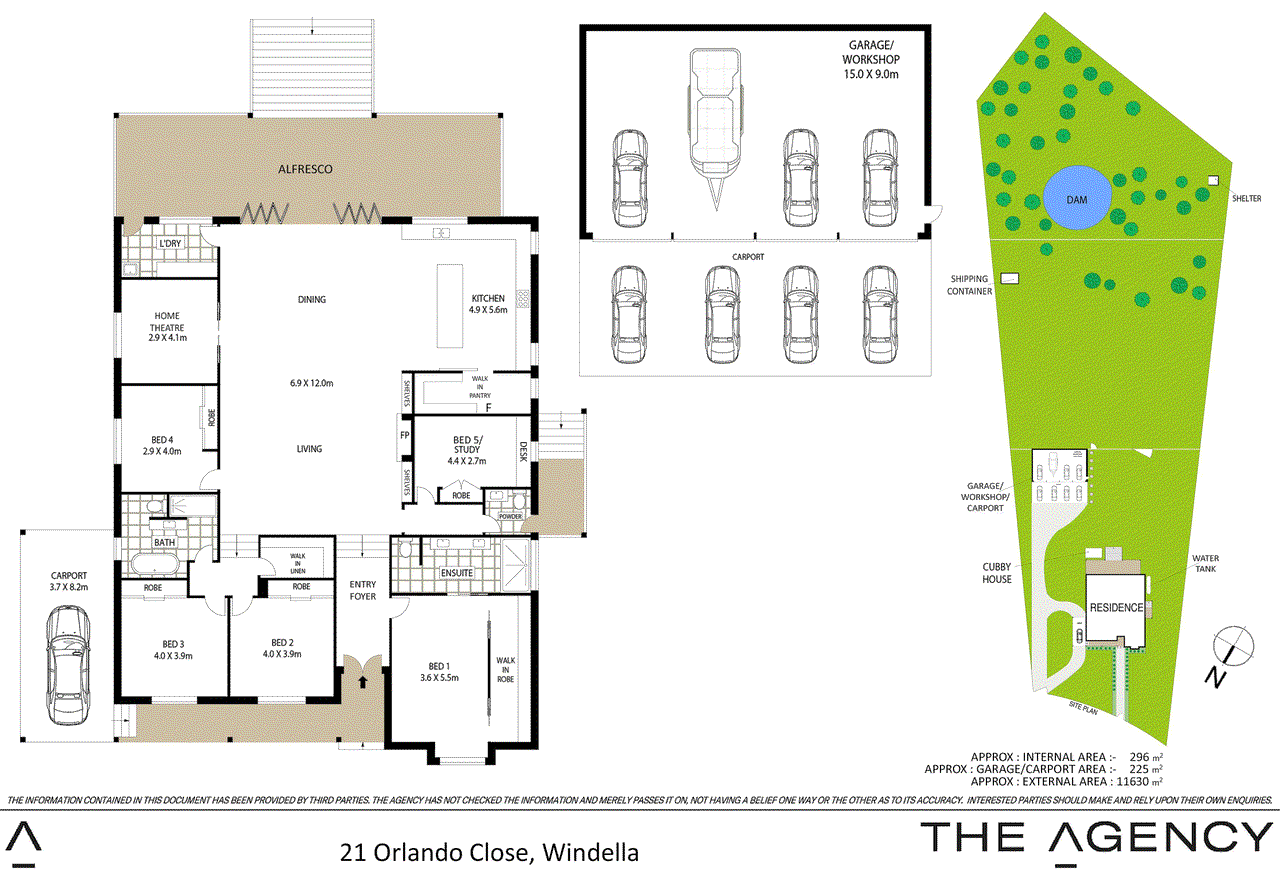
Set on more than two picturesque acres, this exceptional lifestyle property combines luxurious family living with the space and freedom of a rural retreat. Boasting five generous bedrooms, multiple living zones and a deluxe gourmet kitchen at its heart, the home has been thoughtfully designed to accommodate growing families and effortless entertaining. Outside, the expansive deck, fully fenced paddocks and impressive high-clearance shed provide endless opportunities for recreation, work and relaxation. Blending premium finishes, modern comforts and breathtaking surrounds, this outstanding property offers the perfect balance of country tranquillity and contemporary convenience. - Positioned on over 2 gently undulating acres, this custom Freedom Homes abode was built in 2020 - Blending the best of modern luxury and space with a blend of premium inclusions & functionality - This property suits growing families, those that like to entertain & buyers seeking serious shedding - 15m x 9m, four-bay Colorbond shed with attached four-bay carport for boats, trailers, vans & cars - The shed features two 3m high roller doors and two 3.7m high roller doors and glossy, epoxy floor - Other features of the shed include three-phase power, along with full plumbing, sink and a toilet - Timber and wire boundary fencing frames newly landscaped lawns, paths and lush green shrubs - Classic Hamptons-style facade with multi-gabled roofline and a wide, timber-deck front verandah - Inside await classically elegant interiors that will stand the test of time, combining beauty & function - Soaring cathedral ceilings combine with dove grey hues and hybrid flooring for comfort and style - Plantation shutters, double-glazed windows, downlights, plush carpet & 7-zone ducted air conditioning - Stunning, light-filled kitchen, dining and living room forms the calm, sophisticated heart of the home - Enjoy nights by the slow combustion fire encased with a herringbone tiled hearth & timber mantle - Display shelving and firewood storage alcoves are both stylish and practical living room inclusions - Drenched in soft blue, grey and white hues, the designer kitchen marries charm with convenience - Kitchen features an oversized, stone-topped island bench with pendant lights & breakfast bar seating - Excellent storage with satin finish cabinetry & open the sliding barn door to reveal the walk-in pantry - SMEG appliances inc a 900mm oven, 6-burner gas cooktop, integrated dishwasher & microwave - Spacious dining area flows through bifold stacker doors to elevated, covered deck with rural views - Enjoy a barbecue with family and friends while retractable screen doors allow airflow but not bugs - Separate home theatre is ideal for movie night with double barn door entry and plantation shutters - Retire to the deluxe master suite where plush carpet combines with natural light for a calm ambience - Master suite boasts plantation shutters, a ceiling fan and concealed walk-in robe with two entries - Stunning, tiled ensuite with frameless, walk-in double shower with rain & handheld showerheads - Ensuite includes his and hers wallhung, stone-topped timber vanities with large above-bench basins - Three more children's bedrooms with plush carpet, built-in robes, plantation shutters and ceiling fans - The fifth bedroom offers flexibility as a study with a built-in desk, plantation shutters & built-in robe - Spa-like, fully tiled main bathroom with a walk-in shower with both rain & detachable shower heads - Main bathroom also boasts a freestanding bath and a stone-topped timber vanity with large mirror - Other features include walk-in linen storage, 19.8kw solar and attic storage (subject to access point) - Fenced paddocks, flock of sheep, cubby house for the kids, water run-off from homes feeds to the dam Council Rates $3,780pa Water Rates $751pa Disclaimer: All information herein has been sourced by parties we deem to be reliable; however, we cannot guarantee the accuracy of this information. Prospective purchasers are advised to carry out their own investigations to satisfy themselves of all aspects of such information including, but not limited to, any income, dimensions, areas, zoning and permits.
Property history
A breakdown of how regularly this property entered and exited the market for sale or lease.
Price Guide $2,000,000
Price undisclosed
$300,000
Median house price trends
Comparing the price trend of houses in Windella against the state of New South Wales over the last 4 years. Source: Cotality
Comparable properties
See what similar properties in the area are selling and listed for.

Market activity
A snapshot of how quickly properties are selling in the area and how many are currently available.

N/A
House median days on market
N/A
Unit median days on market

N/A
Sold in last 12 months

N/A
Available in the last month
Windella residents
Key characteristics of the residents in the area, view the full breakdown of the suburb here.

Under 18
Is the most common age range

Mortgaged Owners
Most common occupant type

Families
Most common household profile

Professionals
Most common occupation

Detached Houses
Most common property type

Get a wider view
Widen your research to learn about the suburb, council or state that this property belongs to.
Windella
View the suburb data
Maitland
View the council data
New South Wales
Get a view of the whole state
Explore surrounding suburbs
Learn about neighbouring suburbs to see if they are better suited to your budget or lifestyle.
Median House: $914,391
Median Unit: $688,326
Median House: $1,055,042
Median Unit: $609,102
Median House: $798,951
Median Unit: $598,083
Median House: $1,447,757
Median Unit: $370,021
Frequently asked questions
21 Orlando Close is a House built in 2020 in Windella, New South Wales. Review photos and floor plans for more detail on the construction and condition of the property.
The property at 21 Orlando Close includes 5 bedrooms, 2 bathrooms and parking for 4 cars.
21 Orlando Close in Windella has a land size of approximately 1.16 square metres and an internal floor area of around 296 square metres.
21 Orlando Close in Windella, New South Wales includes a range of local schools, shops, public transport options and community facilities that support day to day living.
As of 7/1/2026, the property at 21 Orlando Close is not available in our data at this time.