1 Achernar Court, Woodroffe NT 0830


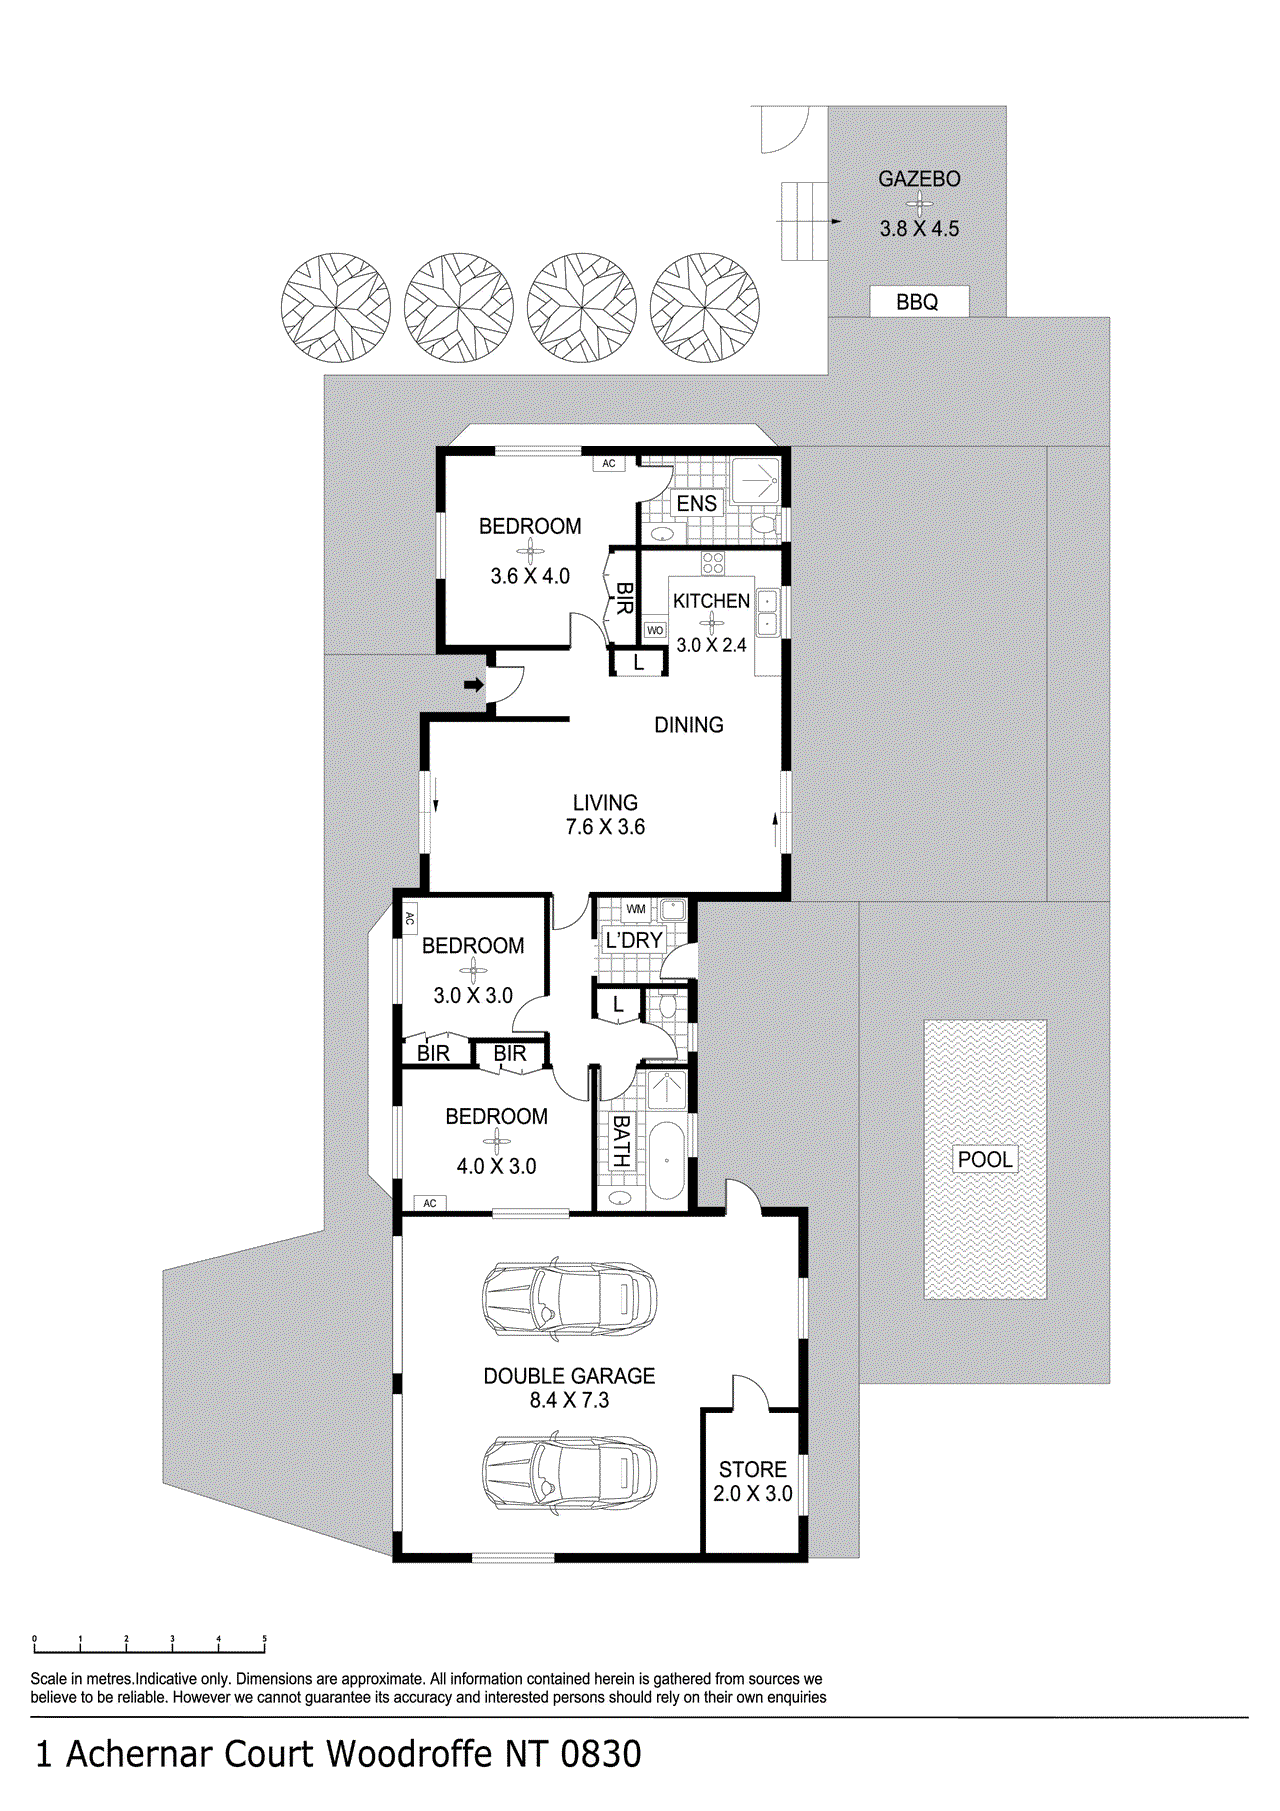
View floor plan
Review the contract of sale using AI
Under Offer
1 Achernar Court, Woodroffe, NT 0830
3
2
851m²
247m²
•
house - house: one storey / lowset

Property Description
Listed on 10 Sept 2026
Text 1ACH to 0480 001 403 for more property information Welcome to your ultimate retreat, a meticulously cared for and beautifully renovated home designed for cultivating relaxation and effortless living. As you step inside this resort style sanctuary, every detail reflects a commitment to quality and comfort, ensuring that the moment you arrive home, your stresses simply melt away. Tucked away behind lush, established gardens, this stunning property offers complete privacy and a “move in and enjoy” lifestyle. The centerpiece is the elite outdoor entertainment area with a breathtaking in ground swimming pool adorned with a serene waterfall feature, surrounded by vibrant gardens and manicured lawns—ideal for poolside gatherings, serene evenings, and cherished family moments. The expansive outdoor entertainment area caters to both intimate family gatherings and larger celebrations, with a charming gazebo featuring a built in bar that invites year round alfresco living. Children will love their own secret garden and playground zone, the perfect safe haven for imaginative play. Inside, the home seamlessly fuses modern executive style with a warm, inviting atmosphere. The open concept living, dining, and kitchen area boasts cool tiled flooring and contemporary finishes, providing a harmonious flow to the outdoor spaces. The impressively remodeled kitchen serves as a culinary haven, featuring a spacious stone-topped island and stunning pendant lighting. The master bedroom suite is nothing short of a personal retreat, showcasing a lavishly renovated ensuite designed for relaxation. Two additional well lit bedrooms with built-in robes offer comfort, while the magazine worthy main bathroom features a stylish freestanding bathtub. Practicality is ensured with a convenient internal laundry that provides external access. Additional highlights include side undercover parking for boats or caravans, a double garage with dual roller doors, and abundant built in storage including mezzanine to keep everything organized. A secure, gated entry enhances peace of mind while the surrounding gardens create a tranquil, secluded ambiance, making this home feel like a getaway while delivering all the modern comforts. Key Features: • Private Resort Style Sanctuary designed for relaxation and entertaining • Meticulously renovated home as turn key as you’ll ever find • Stunning in ground swimming pool with waterfall feature • Expansive outdoor entertainment area, perfect for family gatherings and parties • Charming gazebo with handcrafted built in bar overlooking the pool and backyard • Children's secret garden and playground zone for secure outdoor play • Open plan living space with modern finishes and seamless indoor outdoor flow • Luxurious master suite with a completely renovated ensuite • Additional bedrooms filled with natural light and built in robes • Secure parking in double lock up garage and side parking for boat/caravan • Solar system feeding back into the grid to keep the power bills at bay • Exquisite gardens and mature fruit trees, enjoy freshly squeezed OJ for breakfast • An absolute move in ready package without compromise both inside and out Embrace a home that delivers a lifestyle of comfort and serenity, where every detail has been lovingly crafted for you to enjoy. This is more than just a house; it’s your personal oasis in the heart of suburbia! Council Rates: $2,161 per annum (approx) Date Built: 1997 Area Under Title: 851 square metres Zoning Information: LR (Low Density Residential) Status: Vacant Possession Rental Estimate:$800 - $850 per week (approx) Swimming Pool: Pool Certified to Modified Australian Standard (MAS) Easements as per title: Sewerage Easement to Power and Water Authority
Property history
A breakdown of how regularly this property entered and exited the market for sale or lease.
$485,000
$489,000
$335,000
$330,000
$187,500
Median house price trends
Comparing the price trend of houses in Woodroffe against the state of Northern Territory over the last 3 years. Source: Cotality
Comparable properties
See what similar properties in the area are selling and listed for.

Market activity
A snapshot of how quickly properties are selling in the area and how many are currently available.

N/A
House median days on market
N/A
Unit median days on market

N/A
Sold in last 12 months

N/A
Available in the last month
Woodroffe residents
Key characteristics of the residents in the area, view the full breakdown of the suburb here.

Under 18
Is the most common age range

Mortgaged Owners
Most common occupant type

Families
Most common household profile

Technicians and Trades Workers
Most common occupation

Detached Houses
Most common property type

Nearby education
Schooling and educational options in the area, for all ages.
Sacred Heart Catholic Primary School
K - Yr 6
Catholic
Woodroffe Primary School
K - Yr 6
Government
Get a wider view
Widen your research to learn about the suburb, council or state that this property belongs to.
Woodroffe
View the suburb data
Palmerston
View the council data
Northern Territory
Get a view of the whole state
Explore surrounding suburbs
Learn about neighbouring suburbs to see if they are better suited to your budget or lifestyle.
Frequently asked questions
1 Achernar Court is a House built in 1985 in Woodroffe, Northern Territory. Review photos and floor plans for more detail on the construction and condition of the property.
The property at 1 Achernar Court includes 3 bedrooms, 2 bathrooms and no assigned parking spaces.
1 Achernar Court in Woodroffe has a land size of approximately 851 square metres and an internal floor area of around 247 square metres.
1 Achernar Court in Woodroffe, Northern Territory includes a range of local schools, shops, public transport options and community facilities that support day to day living.
As of 1/1/2013, the property at 1 Achernar Court is recorded as sold.