29 Fallbrook Street, Kenmore QLD 4069


View floor plan
Review the contract of sale using AI
OFFERS OVER $1,499,000
29 Fallbrook Street, Kenmore, QLD 4069
5
3
2
642m²
206m²
•
house - house: one storey / lowset

Property Description
Listed on 19 Aug 2026
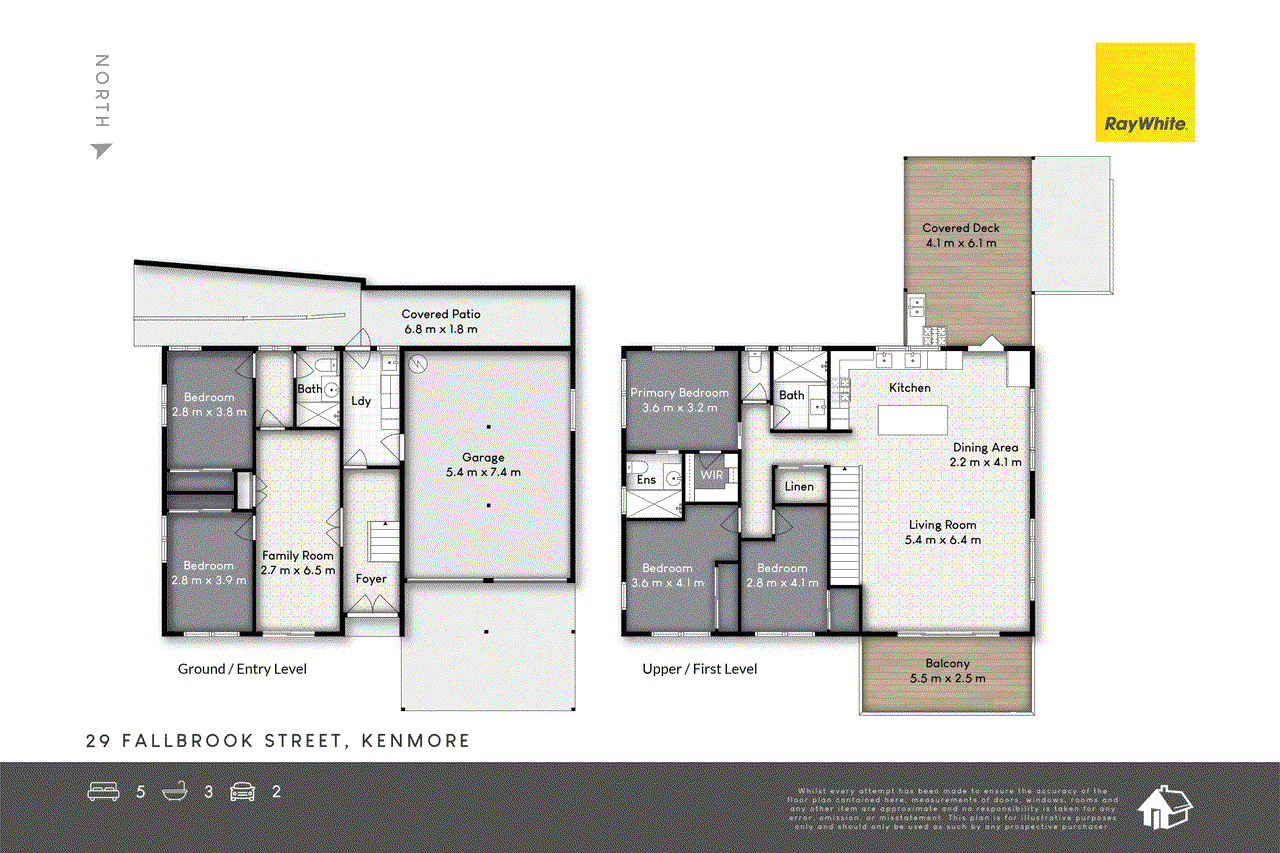
With five bedrooms and living spread across two levels, 29 Fallbrook Street has all the space a growing family could want - and, just as importantly, a layout that makes really good use of it. There are places to come together and plenty of places to retreat, giving everyone room to find their own corner without losing that sense of connection. Comprehensively renovated in 2018, the home has a warm, contemporary feel, with stylish neutral interiors that feel fresh and inviting. Hardwood timber floors bring character to the upstairs living spaces, while the understated palette provides an easy backdrop for whatever you bring with you. The large, sleek kitchen sits naturally at the centre of it all, and downstairs brings another layer of flexibility - a separate space for teenagers, guests or extended family now, with independent access and the potential to become fully self-contained accommodation in the future. And when everyone does come together, the house opens beautifully to the outdoors. The main living spaces flow onto the covered rear deck, complete with an outdoor kitchen with gas cooking and the fully fenced backyard beyond - an ideal setup for entertaining while younger children play within sight. At the front, the large covered balcony offers a quieter counterpoint, elevated amongst the greenery and looking across a street with minimal through traffic. With Kenmore's schools, shops, parks and transport all close at hand, it's a home that combines space, flexibility and convenience particularly well. Houses of this size and finish in Kenmore are few and far between. INSIDE THE HOME • Fully renovated in 2018, creating a stylish, modern and move-in-ready home; • Hardwood timber floors throughout the upstairs living areas; • Ceiling fans to all bedrooms and living areas, with split-system air conditioning and reverse-cycle heating upstairs; • Generous living spaces across two levels, providing excellent separation for larger and growing families; • Large, sleek contemporary kitchen with veined granite benchtops, oversized eat-in island, SMEG gas cooktop, SMEG electric oven and Bosch dishwasher; • Five bedrooms in total - three upstairs and two downstairs; • Master bedroom with walk-in robe and fully renovated ensuite; • Three bathrooms in total, including a full bathroom downstairs; • Downstairs configuration offers excellent potential to adapt into fully self-contained accommodation, with independent access already in place; • Separate downstairs laundry with excellent storage, broom cupboard, large bench and sink; • Electric hot water and 5.5kW solar system; • Separate double lock-up garage with remote access. OUTSIDE THE HOME • 642sqm block; • Fully fenced backyard providing secure space for children and pets; • Mostly flat backyard, with approximately half laid to lawn and the balance landscaped with established gardens and fruit trees; • Covered rear alfresco deck flowing directly from the main living spaces; • Outdoor kitchen with gas cooking, preparation space, sink and storage; • Large covered front balcony with an elevated, leafy outlook; • Additional covered storage area outside the laundry. THE LOCATION • Positioned on a leafy residential street with minimal through traffic; • Within the Kenmore State School and Kenmore State High School catchments; • Walking distance to local parks, schools and kindergartens; • Close to Kenmore Village and Kenmore Plaza for supermarkets, cafés, restaurants and everyday shopping; • Convenient access to leading private schools including Brisbane Boys' College, St Peters Lutheran College, Brigidine College and Ambrose Treacy College; • Easy access to public transport and approximately 10km from Brisbane CBD. N.B. Building & Pest Inspection reports available upon request.
Property history
A breakdown of how regularly this property entered and exited the market for sale or lease.
FOR LEASE IN PRIME KENMORE
OFFERS OVER $1,499,000
$458,000
$289,000
$82,000
Median house price trends
Comparing the price trend of houses in Kenmore against the state of Queensland over the last 4 years. Source: Cotality
Comparable properties
See what similar properties in the area are selling and listed for.


Market activity
A snapshot of how quickly properties are selling in the area and how many are currently available.

22 Days
House median days on market
14 Days
Unit median days on market

176 Properties
Sold in last 12 months

36 Properties
Available in the last month
Kenmore residents
Key characteristics of the residents in the area, view the full breakdown of the suburb here.

Under 18
Is the most common age range

Mortgaged Owners
Most common occupant type

Families
Most common household profile

Professionals
Most common occupation

Detached Houses
Most common property type

Nearby education
Schooling and educational options in the area, for all ages.
Kenmore South State School
K - Yr 6
Government
Kenmore State School
K - Yr 6
Government
Our Lady of the Rosary School
K - Yr 6
Catholic
Get a wider view
Widen your research to learn about the suburb, council or state that this property belongs to.
Explore surrounding suburbs
Learn about neighbouring suburbs to see if they are better suited to your budget or lifestyle.
Median House: $2,189,474
Median Unit: $1,200,873
Median House: $1,705,788
Median Unit: $1,027,303
Median House: $2,066,726
Median Unit: $998,691
Median House: $2,135,960
Median Unit: $950,891
Median House: $1,875,866
Median Unit: $1,153,656
Median House: $1,676,637
Median Unit: $642,428
Frequently asked questions
29 Fallbrook Street is a House built in 1985 in Kenmore, Queensland. Review photos and floor plans for more detail on the construction and condition of the property.
The property at 29 Fallbrook Street includes 5 bedrooms, 3 bathrooms and parking for 2 cars.
29 Fallbrook Street in Kenmore has a land size of approximately 642 square metres and an internal floor area of around 206 square metres.
29 Fallbrook Street in Kenmore, Queensland, is close to local schools such as Kenmore South State School, Kenmore State School, Our Lady of the Rosary School and Kenmore State High School
As of 10/1/2026, the property at 29 Fallbrook Street is currently rented out.