46 Gubberley Street, Kenmore QLD 4069


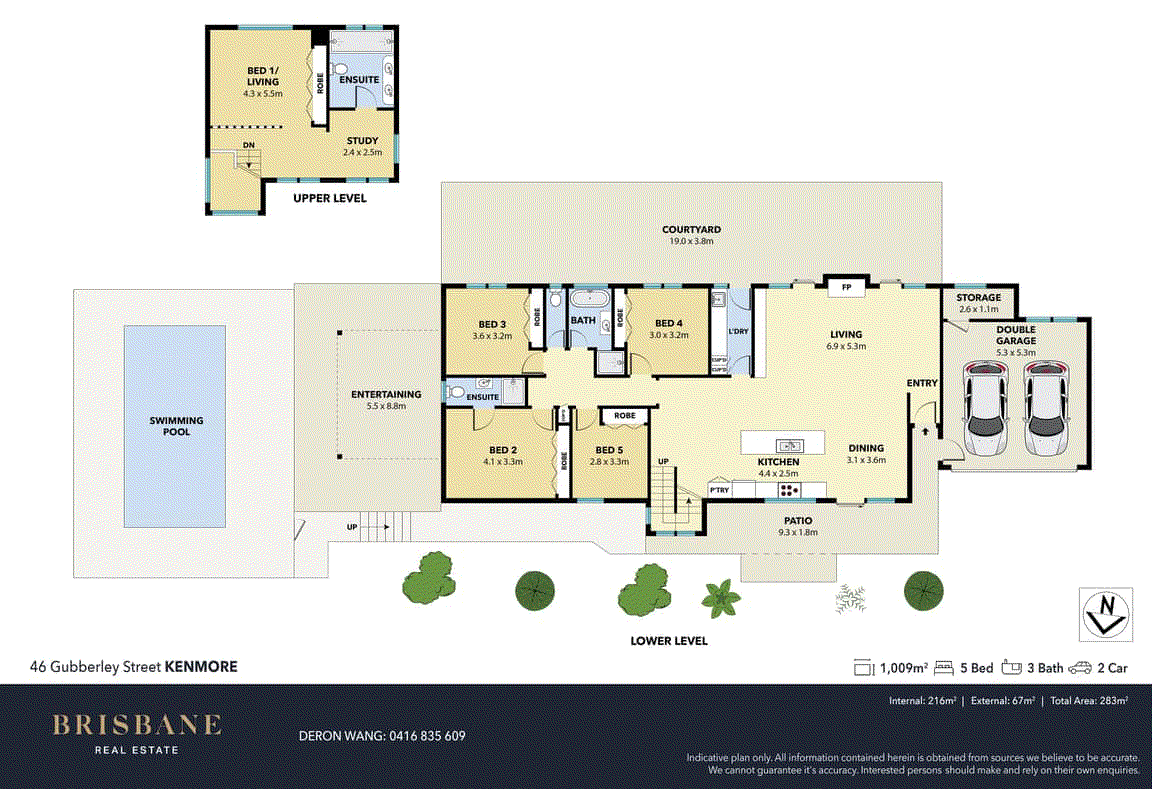
View floor plan
Review the contract of sale using AI
JUST LISTED
46 Gubberley Street, Kenmore, QLD 4069
5
3
2
1009m²
184m²
•
house - house

Property Description
Listed on 15 Oct 2026
Showcasing stylish modern interiors, generous living areas and exceptional outdoor entertaining, 46 Gubberley Street presents an outstanding opportunity to secure a spacious family home in a peaceful Kenmore setting. Set on a generous 1,009sqm allotment, the property combines modern comfort, versatile living spaces and a leafy outlook, creating an inviting retreat for the whole family. Inside, the light-filled open-plan living and dining area features herringbone flooring, a feature fireplace and a seamless connection to the outdoor entertaining spaces. At the heart of the home, the stylish kitchen boasts a large stone island bench, breakfast bar, quality appliances and ample storage, providing the perfect setting for everyday living and entertaining. The thoughtfully designed floorplan offers five bedrooms and three bathrooms, providing excellent flexibility for growing families or those seeking additional space. The upper-level retreat offers a private and versatile additional bedroom or living space, complete with an ensuite and dedicated study area, while the remaining bedrooms are conveniently located on the main level, including a second bedroom with its own ensuite. Outside, the expansive covered entertaining deck overlooks the sparkling in-ground swimming pool, creating the perfect setting for hosting family and friends or simply relaxing in the peaceful surroundings. Surrounded by established greenery, the generous backyard provides additional space for children and pets to enjoy, while the beautifully landscaped outdoor areas offer privacy and a relaxed atmosphere. Conveniently located close to Kenmore Village, Kenmore Plaza, local cafes, parks and public transport, the home offers easy access to Indooroopilly Shopping Centre, the Brisbane CBD and leading private schools in the area. Within the Kenmore South State School and Kenmore State High School catchments, this is an excellent opportunity to enjoy contemporary living in a highly convenient location. Features: • Stylish contemporary home on a generous 1,009sqm allotment • Five bedrooms, three bathrooms and double lock-up garage • Spacious open-plan living and dining with feature fireplace • Herringbone flooring and modern finishes throughout • Contemporary kitchen with stone island bench, breakfast bar and ample storage • Private upper-level bedroom or retreat with ensuite and dedicated study area • Second bedroom with ensuite, ideal for guests or extended family • Stylish bathrooms with contemporary fixtures and finishes • Expansive covered outdoor entertaining deck overlooking the swimming pool • In-ground swimming pool with glass fencing • Generous backyard with established gardens and leafy surrounds • Ducted air-conditioning for year-round comfort • Excellent indoor-outdoor connection, ideal for entertaining • Double lock-up garage with additional storage space • Close to Kenmore Village, Kenmore Plaza, parks, cafes and public transport • Kenmore South State School and Kenmore State High School catchment • Convenient access to leading private schools, including Brisbane Boys College, Ambrose Treacy College, Brigidine College, St Peters Lutheran College, Brisbane Montessori School
Property history
A breakdown of how regularly this property entered and exited the market for sale or lease.
JUST LISTED
$870,000
$220,000
$202,000
Median house price trends
Comparing the price trend of houses in Kenmore against the state of Queensland over the last 4 years. Source: Cotality
Comparable properties
See what similar properties in the area are selling and listed for.


Market activity
A snapshot of how quickly properties are selling in the area and how many are currently available.

22 Days
House median days on market
14 Days
Unit median days on market

176 Properties
Sold in last 12 months

36 Properties
Available in the last month
Kenmore residents
Key characteristics of the residents in the area, view the full breakdown of the suburb here.

Under 18
Is the most common age range

Mortgaged Owners
Most common occupant type

Families
Most common household profile

Professionals
Most common occupation

Detached Houses
Most common property type

Nearby education
Schooling and educational options in the area, for all ages.
Kenmore South State School
K - Yr 6
Government
Kenmore State School
K - Yr 6
Government
Our Lady of the Rosary School
K - Yr 6
Catholic
Get a wider view
Widen your research to learn about the suburb, council or state that this property belongs to.
Explore surrounding suburbs
Learn about neighbouring suburbs to see if they are better suited to your budget or lifestyle.
Median House: $2,189,474
Median Unit: $1,200,873
Median House: $1,705,788
Median Unit: $1,027,303
Median House: $2,066,726
Median Unit: $998,691
Median House: $2,135,960
Median Unit: $950,891
Median House: $1,875,866
Median Unit: $1,153,656
Median House: $1,676,637
Median Unit: $642,428
Frequently asked questions
46 Gubberley Street is a House built in 1970 in Kenmore, Queensland. Review photos and floor plans for more detail on the construction and condition of the property.
The property at 46 Gubberley Street includes 5 bedrooms, 3 bathrooms and parking for 2 cars.
46 Gubberley Street in Kenmore has a land size of approximately 1009 square metres and an internal floor area of around 184 square metres.
46 Gubberley Street in Kenmore, Queensland, is close to local schools such as Kenmore South State School, Kenmore State School, Our Lady of the Rosary School and Kenmore State High School
As of 10/1/2026, the property at 46 Gubberley Street is not available in our data at this time.
