15B Evandale Crescent, Miami QLD 4220
View floor plan
Review the contract of sale using AI
$1,995,000+
15B Evandale Crescent, Miami, QLD 4220
4
3
506m²
226m²
•
duplex_semi_detached - house: one storey / lowset

Property Description
Listed on 11 July 2026


































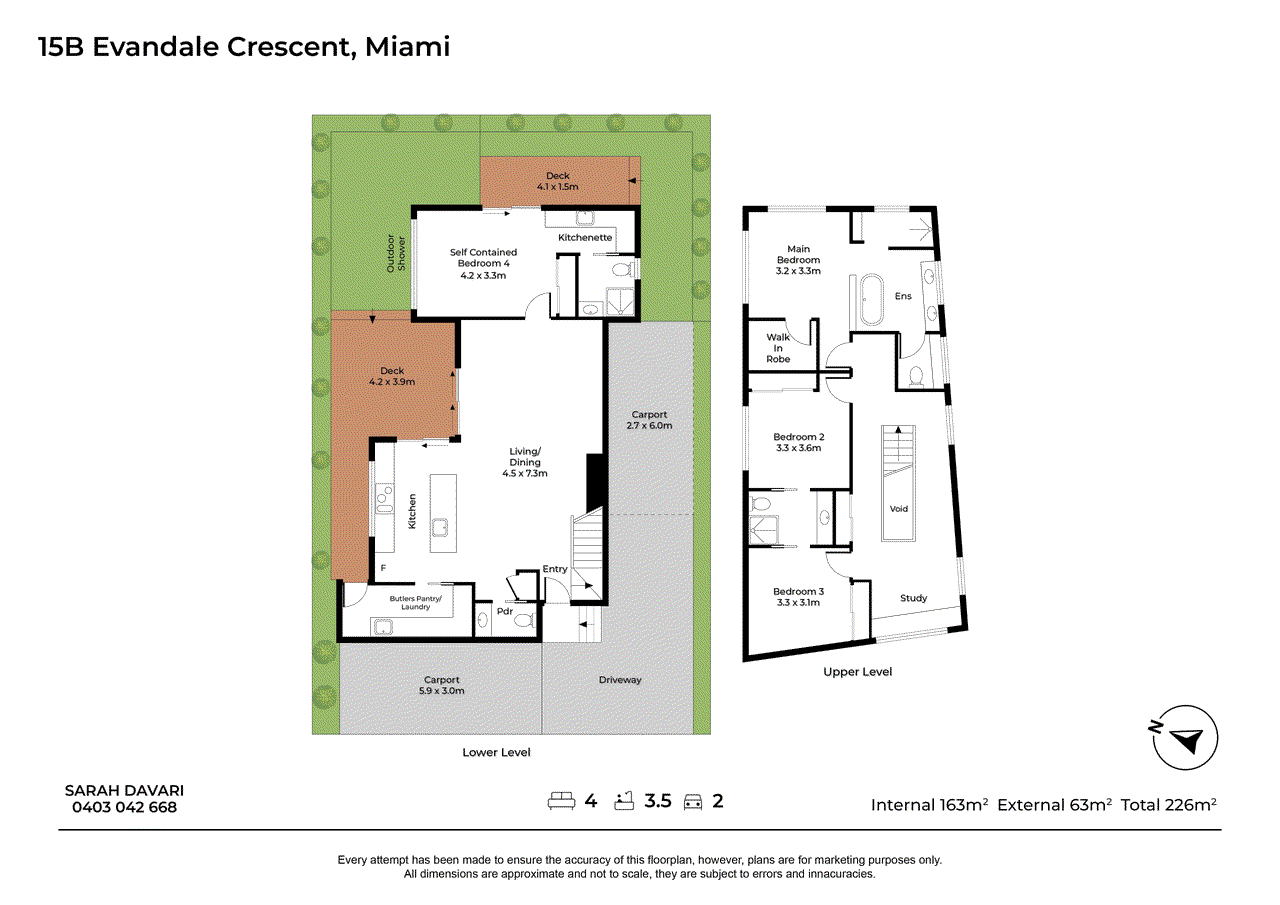
Just 400m from the pristine sands of North Burleigh Beach, this exquisite private villa delivers an impressive sense of space rarely found in low-maintenance coastal living. Offering 226m² of beautifully considered internal and external living, the home seamlessly blends modern aesthetics with functional luxury. Generous proportions, multiple living zones and effortless indoor-outdoor flow create the feel of a substantial home, without the upkeep making it the ultimate lock-up-and-go lifestyle in one of Miami’s most sought-after beachside pockets. Step inside and instantly embrace the relaxed coastal lifestyle, where soaring 2.7m ceilings, an open-plan design and an abundance of natural light create an incredible sense of space. Expansive stacker doors invite the outdoors in, flowing seamlessly onto the private north-east facing alfresco deck, where beautiful morning sunshine sets the scene for slow breakfasts, weekend entertaining and effortless year-round living, all just moments from the sand and surf. Comprising four generous bedrooms and a spacious study nook, the home offers an abundance of space and flexibility for modern family living. Downstairs, the fully self-contained fourth bedroom features its own kitchenette, ensuite and private outdoor access, making it ideal as a guest retreat, teenage haven, home office or accommodation for extended family. Whether you’re downsizing, seeking a stylish executive retreat or simply wanting an easy-care coastal sanctuary you can lock up and leave, this stunning home offers an exceptional opportunity to embrace the very best of the Gold Coast lifestyle where the beach, dining and everyday conveniences are all within easy reach. Property Features: • Architecturally designed ultra-low maintenance luxury villa • Generous 226m² of internal and external living space, complemented by a substantial shared 506m² block • Three light filled bedrooms plus a spacious study nook on the upper level • Master retreat boasts a lavish ensuite with double vanity and deep freestanding bath • Fourth bedroom / self-contained guest retreat, featuring an ensuite, kitchenette and direct access to a private alfresco deck • Three stylishly appointed bathrooms, plus a convenient downstairs powder room • Spacious lounge and dining areas with split system air conditioning • Light filled open plan boasting 2.7m ceiling height on both levels • Stacker doors integrating seamless flow to a private north east facing alfresco entertaining deck • Designer kitchen showcasing an island with 40mm stone benchtops and premium appliances, and a convenient butler’s pantry/laundry. • Two-way bathroom / ensuite servicing both the second and third bedrooms • New quality Wool carpet • Freshly painted • Outdoor Shower • Artificial turf area perfect for pets to play • Secure gated driveway access to a single carport plus an additional car space • High rental appraisal of $1700 - $1750 per week Location Highlights • 400 metre stroll to North Burleigh and Miami beachfront • Moments to Miami One Shopping Centre (Coles, cafes, dining & essentials) • Close to North Burleigh Surf Club & popular coastal lifestyle precinct • Easy access to the Gold Coast Light Rail (existing & planned extensions) • Surrounded by local cafes, restaurants and bars along the Gold Coast Highway • Short drive to Burleigh Heads, James Street & world-class dining • Nearby parks, schools and sporting facilities • Convenient access to public transport and major arterial roads Opportunities to secure a spacious, low-maintenance home this close to the beach are tightly held and rarely available. With its enviable coastal location, generous proportions and effortless lock-up-and-go lifestyle, 15B Evandale Crescent is one not to miss. Act now and make your move before this exceptional Miami villa is gone! Contact Sarah Davari 0403 042 668 today to arrange your inspection. Price Disclaimer: This property is being sold without a price and therefore a price guide cannot be provided. The website may have filtered the property into a price bracket for website functionality purposes only. Disclaimer: Whilst every effort has been made to ensure the accuracy of these particulars, no warranty is given by the vendor or the agent as to their accuracy. Interested parties should not rely on these particulars as representations of fact but must instead satisfy themselves by inspection or otherwise.
Property history
A breakdown of how regularly this property entered and exited the market for sale or lease.
$1,325,000
Median unit price trends
Comparing the price trend of units in Miami against the state of Queensland over the last 4 years. Source: Cotality
Comparable properties
See what similar properties in the area are selling and listed for.

Market activity
A snapshot of how quickly properties are selling in the area and how many are currently available.

22 Days
House median days on market
25 Days
Unit median days on market

188 Properties
Sold in last 12 months

35 Properties
Available in the last month
Miami residents
Key characteristics of the residents in the area, view the full breakdown of the suburb here.

19-30
Is the most common age range

Renters
Most common occupant type

Other
Most common household profile

Professionals
Most common occupation

Apartments
Most common property type

Nearby education
Schooling and educational options in the area, for all ages.
Miami State High School
Yr 7 - Yr 12
Government
Get a wider view
Widen your research to learn about the suburb, council or state that this property belongs to.
Explore surrounding suburbs
Learn about neighbouring suburbs to see if they are better suited to your budget or lifestyle.
Median House: $1,979,582
Median Unit: $1,310,274
Median House: $1,882,573
Median Unit: $1,008,774
Median House: $3,072,319
Median Unit: $1,131,385
Median House: $2,171,488
Median Unit: $976,594
Frequently asked questions
The property at 15b Evandale Crescent includes 4 bedrooms, 3 bathrooms and no assigned parking spaces.
15b Evandale Crescent in Miami has a land size of approximately 506 square metres and an internal floor area of around 226 square metres.
15b Evandale Crescent in Miami, Queensland includes a range of local schools, shops, public transport options and community facilities that support day to day living.
As of 5/1/2022, the property at 15b Evandale Crescent is recorded as sold.
