23 Dillon Road, The Gap QLD 4061


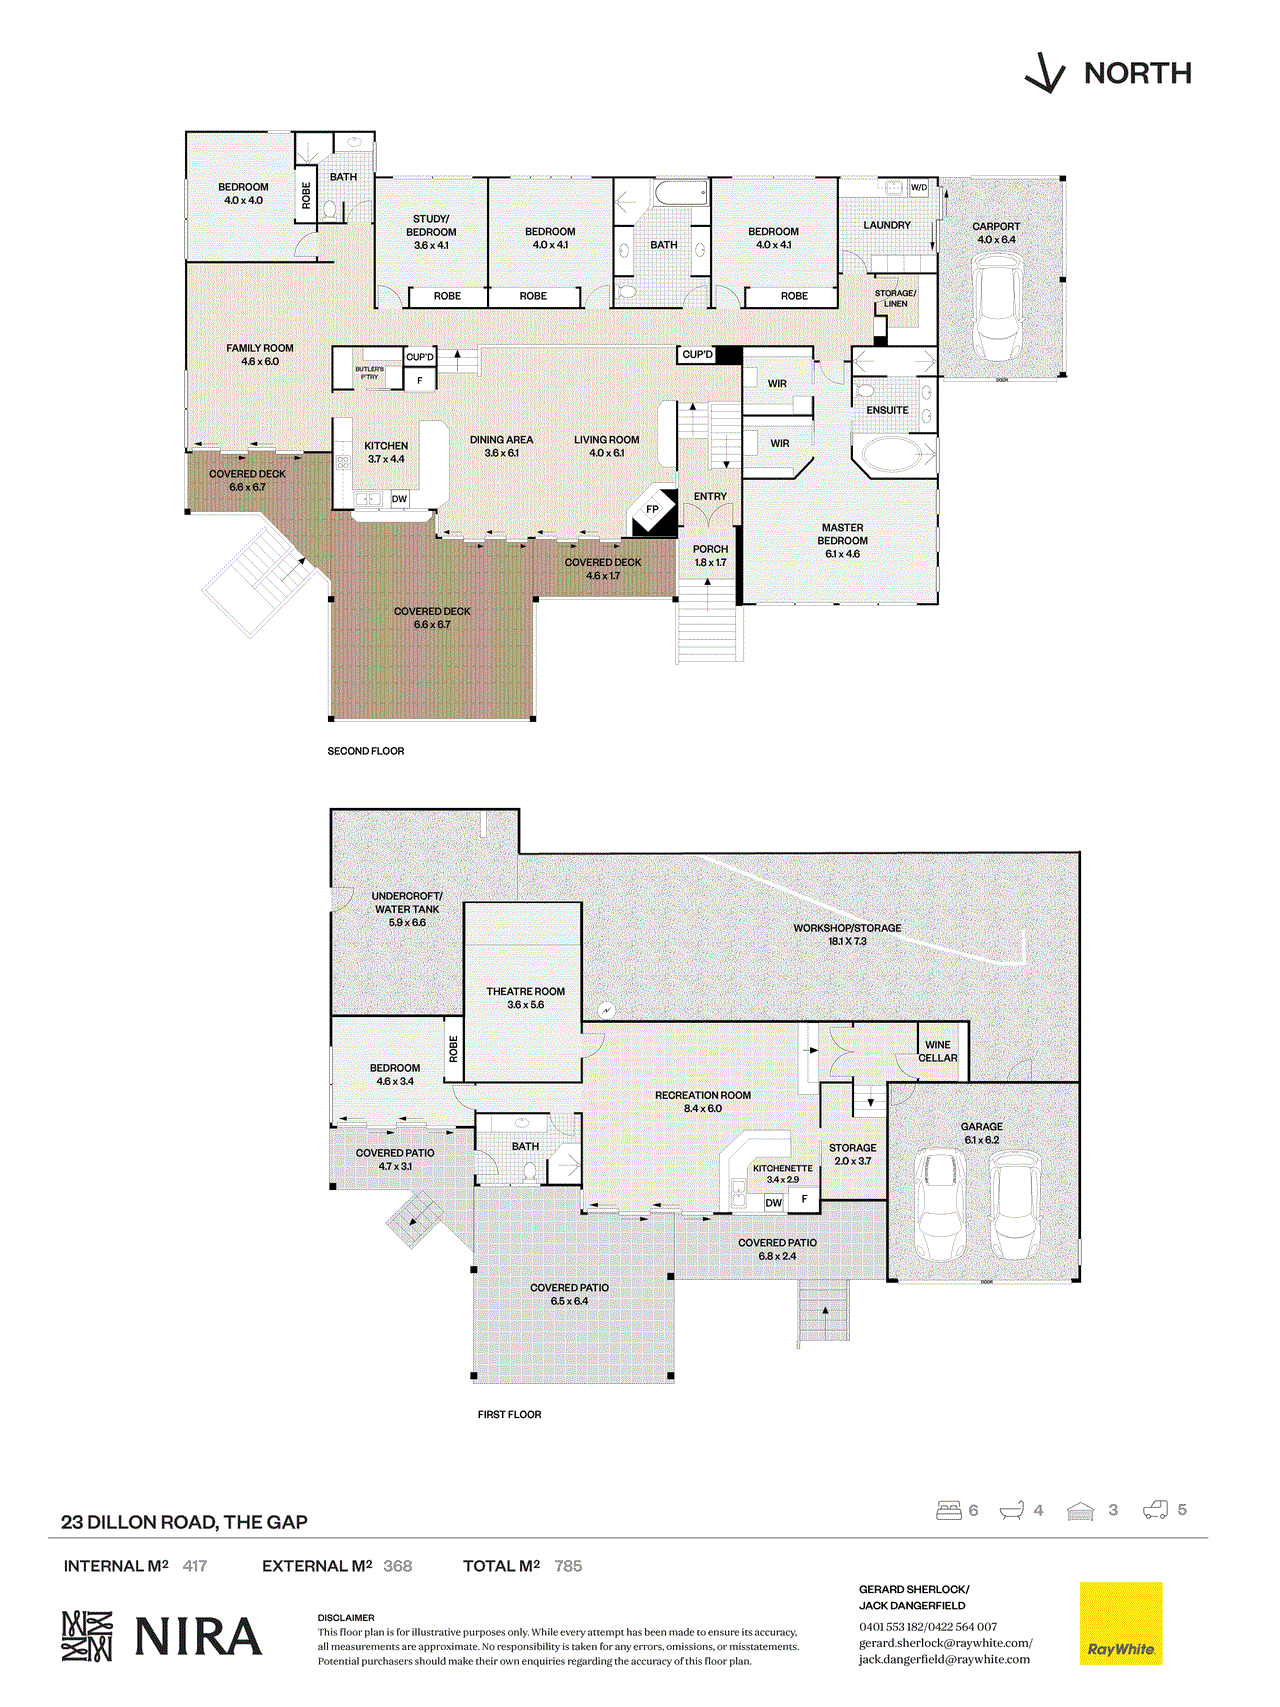
View floor plan
Review the contract of sale using AI
For Sale
23 Dillon Road, The Gap, QLD 4061
6
4
2
2391m²
785m²
•
house - house

Property Description
Listed on 8 Oct 2026
Privately positioned within the tightly held Carrangarra Estate, this remarkable architect-designed residence delivers an exceptional combination of scale, privacy and flexibility across an expansive 2,391sqm setting. Designed by award-winning architect Ian Webb and built by award-winning local builder McVeigh Homes, the home spans approximately 785sqm under roof. It has been thoughtfully created to accommodate large and multi-generational families without compromising on space, comfort, or connection. The home offers a double garage, large carport plus off street parking for at least 5 additional cars on the driveway. Outside, the picturesque grounds include a 10m x 5m heated pool, wisteria decked rose arbour, citrus trees, and a level grassed area designed by landscape architect Narelle Webb to complement the home and provide practical, usable spaces for families of all ages. North facing and capturing breathtaking 270-degree views across the surrounding forest to Mt Coot-tha and the Taylor Range, the breezy outlook provides an extraordinary backdrop that can never be built out. Soaring 4.5m cathedral ceilings crown the main living, dining and kitchen spaces, while expansive glazing and multiple outdoor areas draw the landscape into the home and create a wonderful sense of openness throughout. The upper level provides generous family accommodation and multiple living zones, including a panoramic family room, formal lounge, and dining spaces, 6 bedrooms (or 5 bedrooms + a large study) and beautifully appointed bathrooms. The main living area is anchored by a striking Jetmaster wood fireplace with Carrara marble and India black granite detailing. The master suite offers an impressive retreat complete with extensive his-and-hers walk in robes and a luxurious ensuite featuring a two-person spa bath, double shower, and dual granite top vanity. Downstairs, a separately keyed living area creates genuine multi-generational flexibility. Complete with its own living, kitchenette, bedroom, bathroom, laundry facilities, and direct alfresco and garden access, it is ideal for extended family, older children, or long-term guests. A professionally soundproofed cinema room and insulated wine cellar (up to 400 bottles) further enhance the home's impressive lifestyle offerings. Key Features Include: • Architect-designed home by award winning architect Ian Webb & built by award winning local builder McVeigh Homes • Expansive 2,391sqm north facing allotment within Carrangarra Estate • Approximately 785sqm under roof space (417sqm internal & 368sqm external) • 6 bedrooms (or 5 bedrooms + a large study) and 4 luxury bathrooms offering genuine multi-generational living • Separately keyed lower-level accommodation with living, kitchenette, bedroom, bathroom, laundry facilities, and direct alfresco and garden access • Soaring 4.5m cathedral ceilings to the main kitchen, living and dining areas, and 2.7m ceilings elsewhere • Main living area features a Jetmaster wood fireplace with Carrara marble and India black granite detailing • Black Galaxy granite kitchen with golden-bronze metallic flecks flowing to deck servery with bi-fold windows and roller fly screen • With walk-in pantry and quality integrated appliances • Master retreat with his and hers walk-in robes, dual granite top vanity, double shower and two-person spa bath • Expansive entertaining deck upstairs and huge pool alfresco downstairs capturing the surrounding garden, forest and mountain outlooks • Professionally soundproofed cinema room with 110-inch screen and Dolby 7.1 surround sound • Insulated wine cellar - up to 400 bottles • 10m x 5m Helicol solar heated swimming pool with swim shelf, air-jet seating, and water features • Professionally landscaped grounds featuring level lawn, paved rose arbour, grass and concrete play areas with multiple outdoor entertaining spaces • Oversized double garage, extra-large carport with accessible entry to the home plus driveway parking for at least 5 additional vehicles (2 garage, 1 carport, 5+ off street) • Substantial secured under croft/workshop/storage with lighting, data connectivity, and three-phase power • Ducted air-conditioning, ducted vacuum system, FTTP broadband with data hub, solar power, security and intercom system • 15,000L rainwater tank with automated three-zone garden irrigation • Quality construction featuring extensive insulation, laminated tinted glazing, Termimesh protection, Gutterguard, and structural steel beams This unique home of scale and versatility is rarely found in The Gap. Combining architectural design, extraordinary proportions and a magnificent natural outlook with genuine multi-generational living and resort-style amenities, 23 Dillon Road presents an exceptional opportunity to secure a private family estate designed for generations to come. Why You'll Love The Gap! Renowned for its leafy surrounds and relaxed family lifestyle, The Gap offers an enviable balance of nature, convenience and connectivity. From this peaceful pocket, Enoggera Reservoir is close by for morning swims, paddleboarding, bushwalking, mountain biking and weekends spent outdoors. The Gap State High School, Payne Road State School, local parks and city-bound bus services are all within easy reach, with The Gap Village, cafés and everyday amenities just minutes away. Families are exceptionally well catered for, with convenient access to leading schools including Marist College Ashgrove, Stuartholme School and Mt St Michael's College, along with close school bus connections servicing Brisbane Grammar schools, St Joseph's College, Gregory Terrace, and St Joseph's Nudgee College. Surrounded by nature yet remarkably connected, it's easy to see why The Gap remains one of Brisbane's most sought-after family suburbs. Contact Jack Dangerfield and Gerard Sherlock for more information on this exceptional opportunity.
Property history
A breakdown of how regularly this property entered and exited the market for sale or lease.
Best Offers by Tuesday 27th October at 4:00pm
$295,000
Median house price trends
Comparing the price trend of houses in The Gap against the state of Queensland over the last 4 years. Source: Cotality
Comparable properties
See what similar properties in the area are selling and listed for.


Market activity
A snapshot of how quickly properties are selling in the area and how many are currently available.

19 Days
House median days on market
12 Days
Unit median days on market

283 Properties
Sold in last 12 months

50 Properties
Available in the last month
The Gap residents
Key characteristics of the residents in the area, view the full breakdown of the suburb here.

Under 18
Is the most common age range

Mortgaged Owners
Most common occupant type

Families
Most common household profile

Professionals
Most common occupation

Detached Houses
Most common property type

Nearby education
Schooling and educational options in the area, for all ages.
Hilder Road State School
K - Yr 6
Government
Payne Road State School
K - Yr 6
Government
St Peter Chanel Primary School
K - Yr 6
Catholic
The Gap State School
K - Yr 6
Government
Get a wider view
Widen your research to learn about the suburb, council or state that this property belongs to.
Explore surrounding suburbs
Learn about neighbouring suburbs to see if they are better suited to your budget or lifestyle.
Median House: $2,005,679
Median Unit: $936,068
Median House: $2,160,483
Median Unit: $1,209,231
Median House: $2,189,474
Median Unit: $1,200,873
Median House: $1,501,078
Median Unit: $870,299
Median House: $1,509,640
Median Unit: N/A
Median House: $1,183,633
Median Unit: $908,440
Median House: N/A
Median Unit: N/A
Median House: $1,396,096
Median Unit: $1,110,608
Frequently asked questions
23 Dillon Road is a House built in 2010 in The Gap, Queensland. Review photos and floor plans for more detail on the construction and condition of the property.
The property at 23 Dillon Road includes 6 bedrooms, 4 bathrooms and parking for 2 cars.
23 Dillon Road in The Gap has a land size of approximately 2391 square metres and an internal floor area of around 785 square metres.
23 Dillon Road in The Gap, Queensland, is close to local schools such as Hilder Road State School, Payne Road State School, St Peter Chanel Primary School, The Gap State School and The Gap State High School
As of 10/1/2026, the property at 23 Dillon Road is not available in our data at this time.
