27 Vinter Place, The Gap QLD 4061




View floor plan
Review the contract of sale using AI
Expressions of Interest
27 Vinter Place, The Gap, QLD 4061
6
4
2
1369m²
495m²
•
house - house

Property Description
Listed on 1 Oct 2026
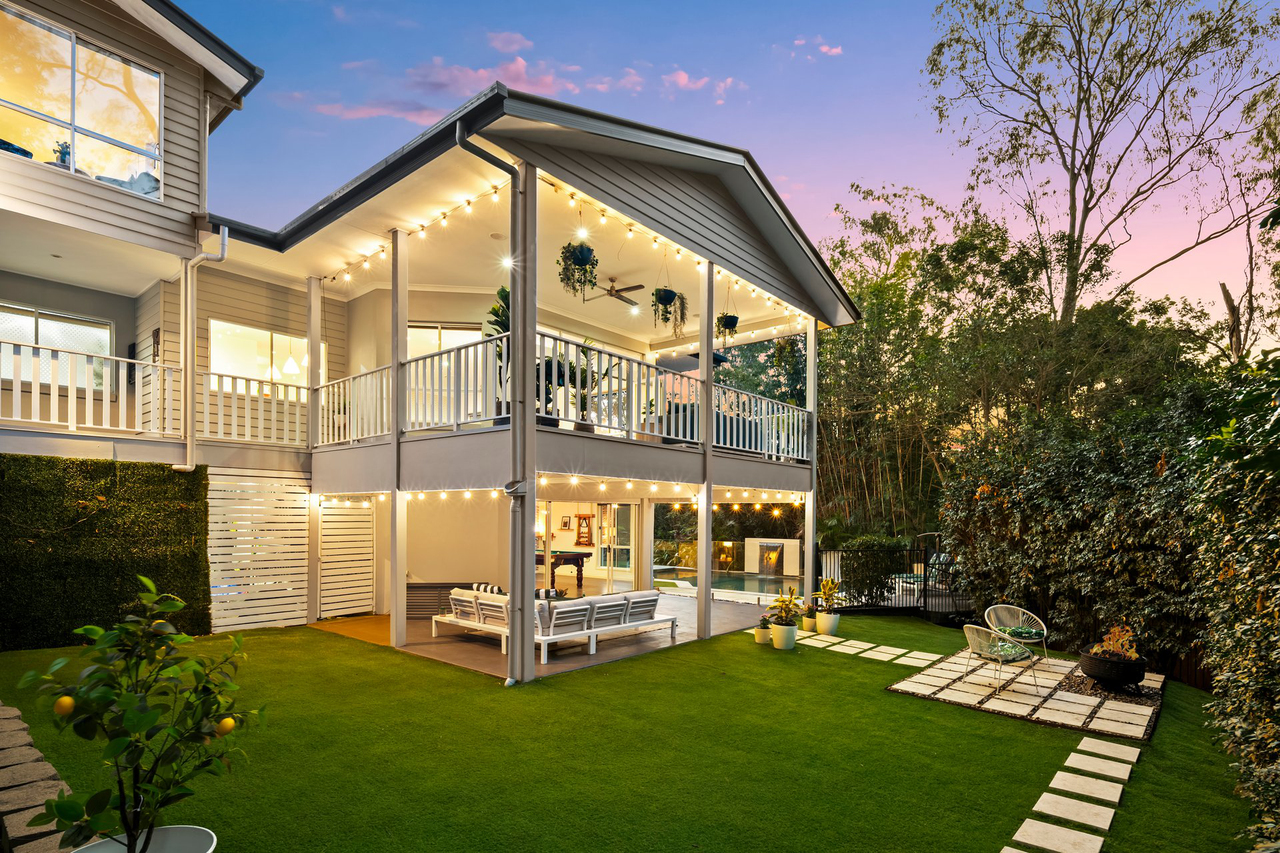
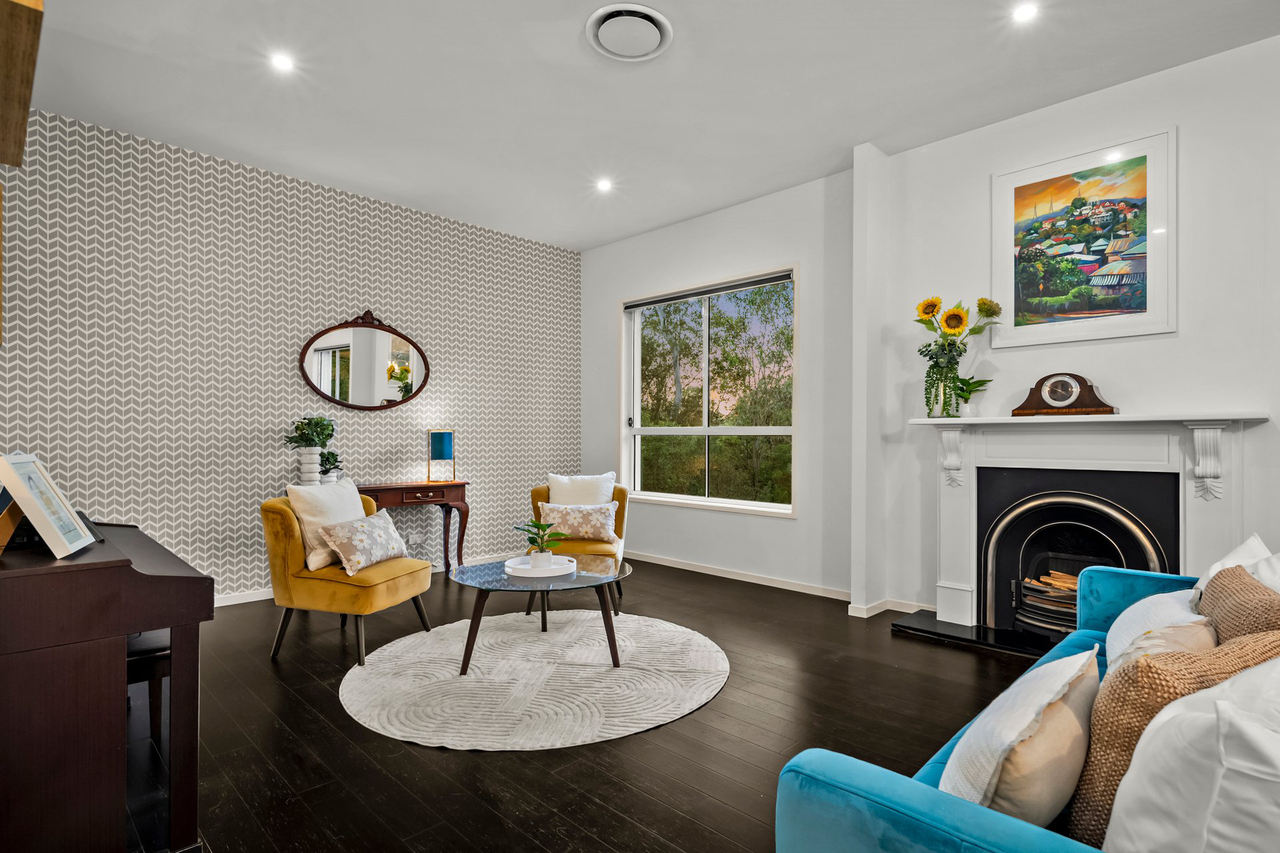
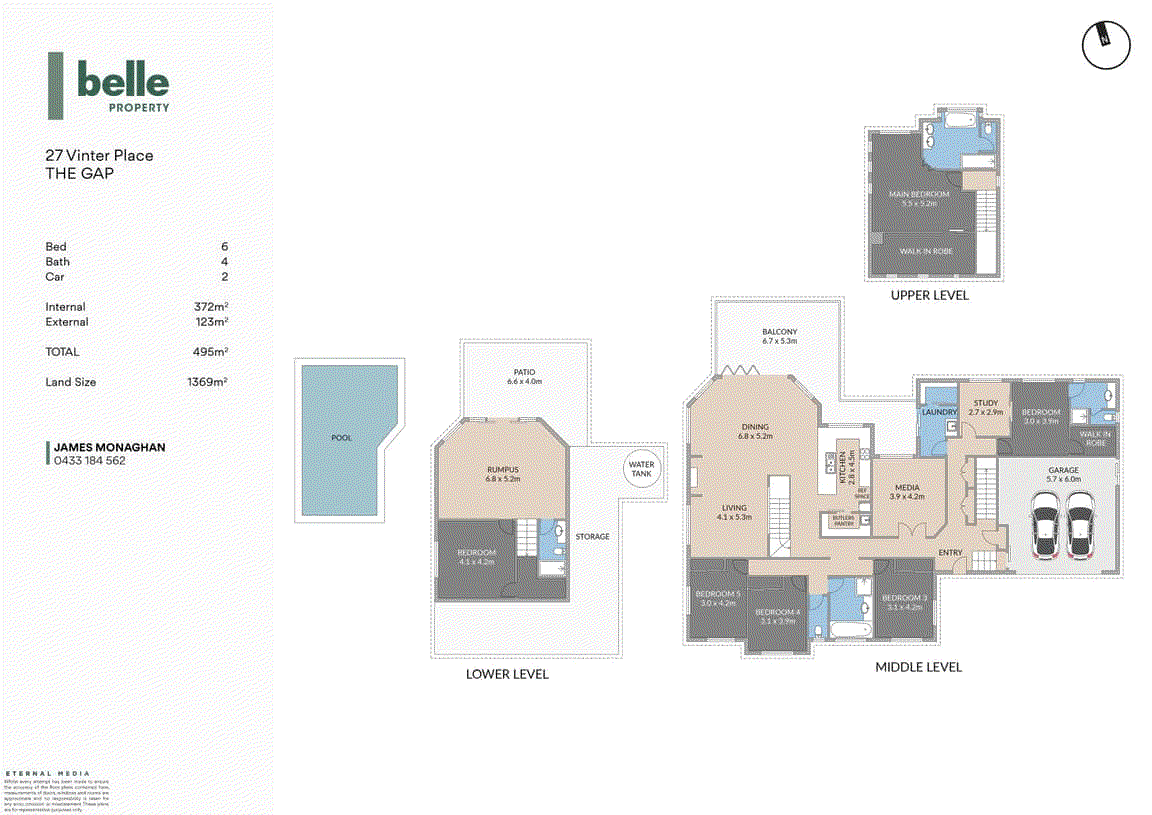
Positioned at the end of a quiet cul-de-sac and surrounded by lush established greenery, 27 Vinter Place is an impressive executive family home that combines exceptional space, privacy and a beautiful connection to its natural surroundings. Set on a substantial 1,369m² elevated allotment, this is a home of significant scale, with generous proportions providing room for the whole family to live, entertain and relax in comfort. From its private position through to the generous interiors and beautifully landscaped surrounds, the home has been designed with family living in mind. Hamptons-inspired tones, quality finishes and an abundance of natural light give the interiors a timeless character, while the tree-lined position creates leafy outlooks and a wonderful sense of privacy throughout. At the centre of the home is the expansive open-plan kitchen, living and dining area, creating a natural gathering point for everyday family life and entertaining. Generous living and dining spaces provide plenty of room for family meals and larger gatherings, while the kitchen is well appointed with premium stainless-steel appliances including a 90cm oven, gas cooktop and exhaust, stone benchtops and an adjoining butler's pantry, offering excellent bench space and storage for a busy family. Large doors open to an expansive covered entertaining deck, extending the living space and creating a wonderful connection between the home and its surroundings. Beyond, the swimming pool becomes the centrepiece of the backyard, complete with a feature waterfall and framed by lush greenery. It is a private setting where summer afternoons can be spent around the pool, evenings can be enjoyed entertaining friends and family, and everyday life simply feels more relaxed. The home's generous accommodation is spread across multiple levels, with six bedrooms and four bathrooms providing exceptional flexibility for a large or growing family. Multiple living areas throughout the home provide plenty of space for everyone to spread out, including a dedicated media room that is ideal for movie nights, sporting events or quiet family time away from the main living areas. The main bedroom is a genuine private retreat, positioned above the principal living level and taking full advantage of the home's elevated setting. A beautiful green outlook accompanies the generous bedroom and walk-in robe, while the ensuite creates a real sense of indulgence with its stunning freestanding bathtub positioned to overlook the greenery beyond. The lower level provides a wonderful degree of separation from the main living areas, with a large rumpus room opening directly onto a covered outdoor entertaining area and providing easy access to the swimming pool and backyard. This creates an ideal space for teenagers, relaxed family gatherings or entertaining friends, while the sixth bedroom on this level overlooks the lush backyard and sits alongside a separate bathroom. This private area would work exceptionally well for guests, older children or extended family, or as a generous home office for those needing a dedicated workspace away from the main living areas. Practical features have not been overlooked, with a remote-controlled double lock-up garage providing secure parking and internal access to the home. A large storage area beneath the home, located near the rainwater tank, provides valuable additional storage space. There is also a separate laundry with direct access to the drying area, while the fully fenced backyard provides a secure space for children and pets. Ducted air-conditioning and solar panels add to the home's everyday comfort and efficiency. The location complements the home perfectly. Positioned at the end of a quiet cul-de-sac, it offers the privacy and peaceful surroundings you would expect from a home of this calibre, while still being within easy reach of local schools, shops, parks and sporting facilities. The Gap State School and The Gap State High School are both nearby, while the surrounding parklands, walking tracks and bikeways provide plenty of opportunities to enjoy the area's natural environment. For day-to-day convenience, The Gap Village Shopping Centre and Great Western Super Centre are only a short drive away, with supermarkets, cafés, restaurants and a range of essential services close by. There are also regular public transport services providing access towards the CBD, making this a location that offers the best of both worlds - a quiet, established family setting with everything you need close at hand. With its peaceful setting, generous space and flexibility for family life, this is a home that needs to be experienced in person. I invite you to inspect and take the time to appreciate the quality, scale and lifestyle this exceptional home provides.
Property history
A breakdown of how regularly this property entered and exited the market for sale or lease.
Offers Over $2,600,000
$1,350,000
$400,000
Median house price trends
Comparing the price trend of houses in The Gap against the state of Queensland over the last 4 years. Source: Cotality
Comparable properties
See what similar properties in the area are selling and listed for.


Market activity
A snapshot of how quickly properties are selling in the area and how many are currently available.

19 Days
House median days on market
12 Days
Unit median days on market

283 Properties
Sold in last 12 months

50 Properties
Available in the last month
The Gap residents
Key characteristics of the residents in the area, view the full breakdown of the suburb here.

Under 18
Is the most common age range

Mortgaged Owners
Most common occupant type

Families
Most common household profile

Professionals
Most common occupation

Detached Houses
Most common property type

Nearby education
Schooling and educational options in the area, for all ages.
Hilder Road State School
K - Yr 6
Government
Payne Road State School
K - Yr 6
Government
St Peter Chanel Primary School
K - Yr 6
Catholic
The Gap State School
K - Yr 6
Government
Get a wider view
Widen your research to learn about the suburb, council or state that this property belongs to.
Explore surrounding suburbs
Learn about neighbouring suburbs to see if they are better suited to your budget or lifestyle.
Median House: $2,005,679
Median Unit: $936,068
Median House: $2,160,483
Median Unit: $1,209,231
Median House: $2,189,474
Median Unit: $1,200,873
Median House: $1,501,078
Median Unit: $870,299
Median House: $1,509,640
Median Unit: N/A
Median House: $1,183,633
Median Unit: $908,440
Median House: N/A
Median Unit: N/A
Median House: $1,396,096
Median Unit: $1,110,608
Frequently asked questions
27 Vinter Place is a House built in 2013 in The Gap, Queensland. Review photos and floor plans for more detail on the construction and condition of the property.
The property at 27 Vinter Place includes 6 bedrooms, 4 bathrooms and parking for 2 cars.
27 Vinter Place in The Gap has a land size of approximately 1369 square metres and an internal floor area of around 495 square metres.
27 Vinter Place in The Gap, Queensland, is close to local schools such as Hilder Road State School, Payne Road State School, St Peter Chanel Primary School, The Gap State School and The Gap State High School
As of 10/1/2026, the property at 27 Vinter Place is not available in our data at this time.
