14 Algernon Road, Compton SA 5291
View floor plan
Review the contract of sale using AI
Expressions Of Interest 11th November 2026
14 Algernon Road, Compton, SA 5291
4
2
5
3245m²
205m²
•
house - house

Property Description
Listed on 8 Oct 2026



















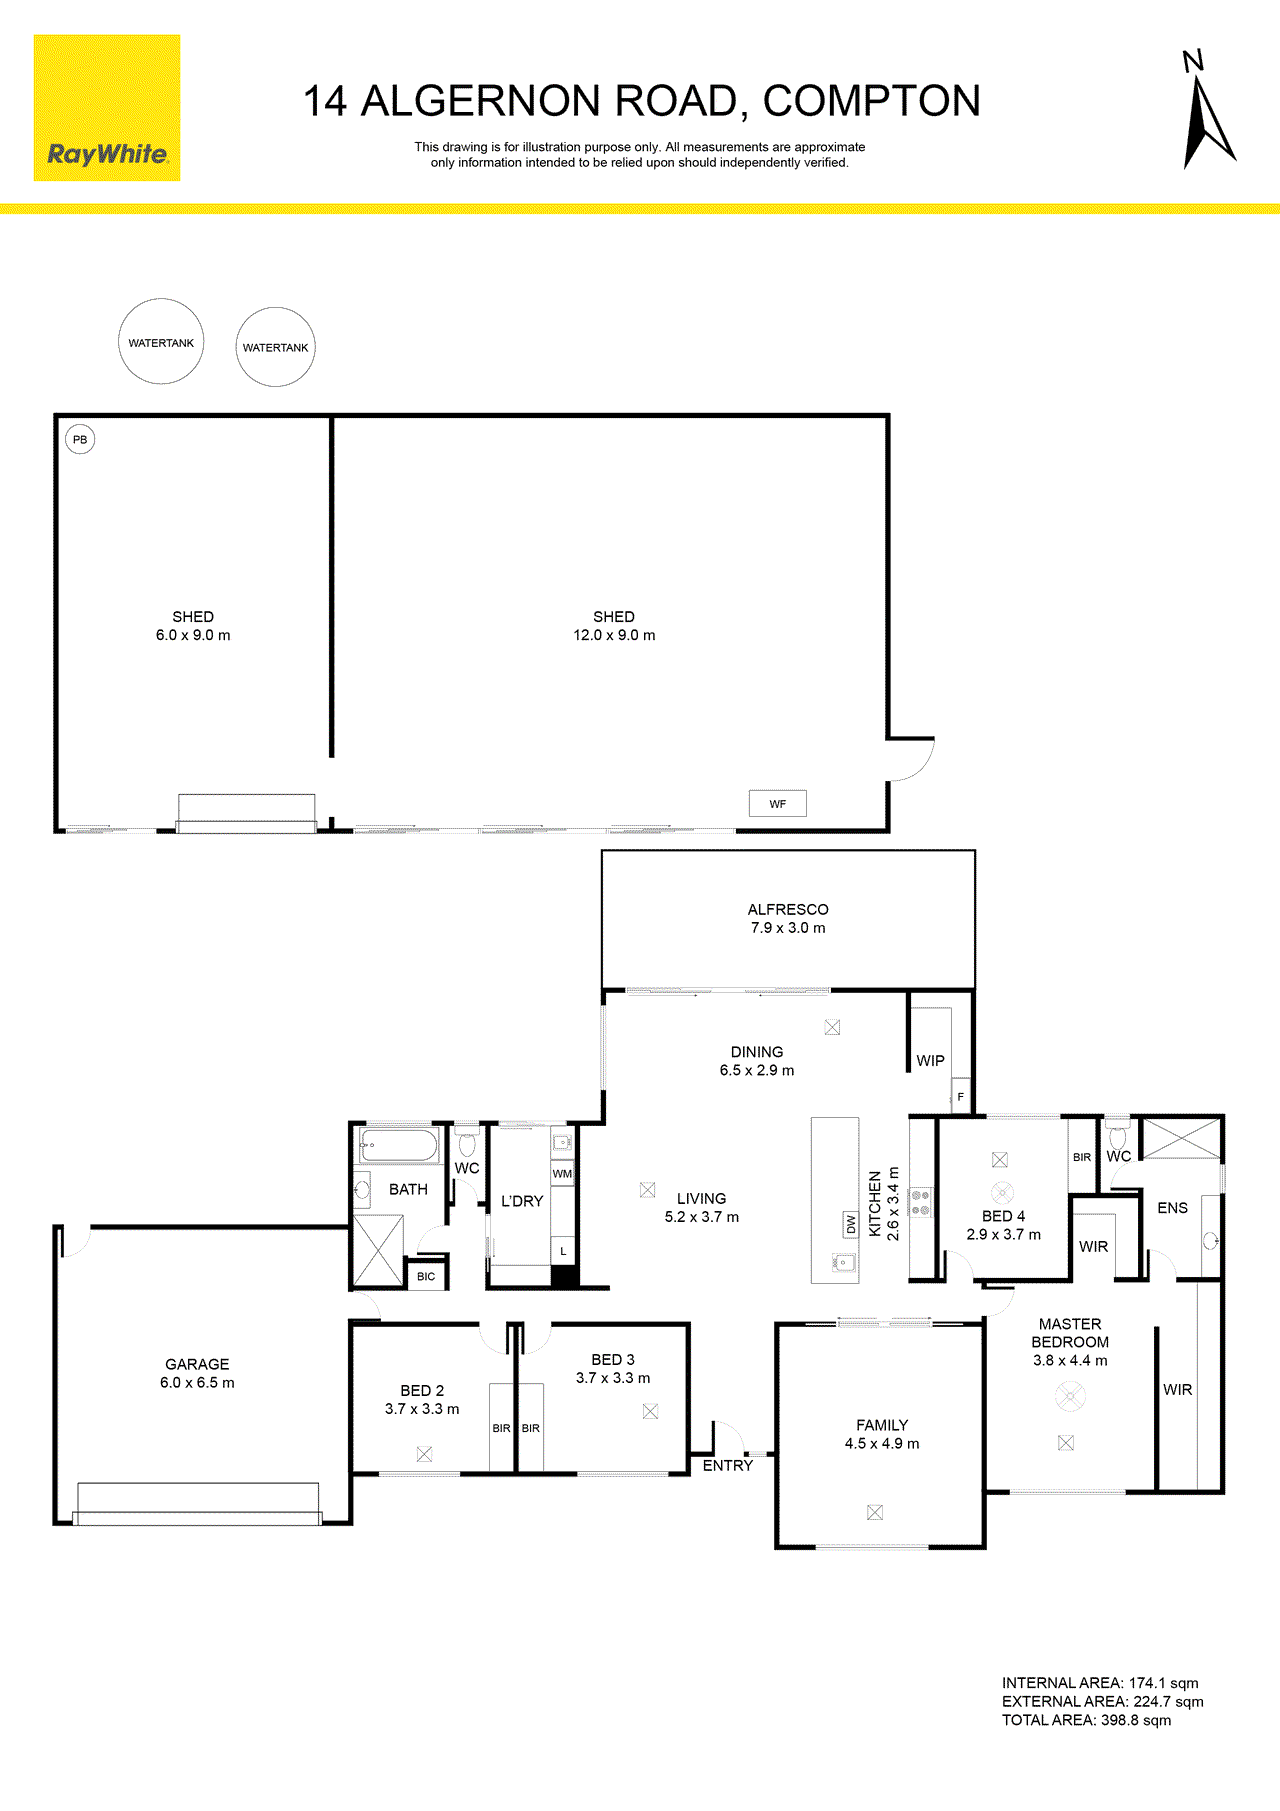

Make an offer on this property: https://portal.reaforms.com.au/purchaser/14-algernon-road-compton-sa-5291-3nrk9golab6ym8on2nykqwgdc Expressions Of Interest by 12pm Wednesday 11th November (Unless Sold Prior) The snapshot: Beautifully modern interiors and expansive grounds give this four-bedroom Compton home an appealing balance of comfort and freedom. On 3,245sqm, light-filled living spaces connect to a covered alfresco overlooking lush lawns framed by privacy plantings. A separate lounge provides a quiet retreat, while the master suite features two walk-in robes and a contemporary ensuite. With a stylish kitchen, double garage and substantial 18m x 9m shed, there's room for family gatherings, favourite hobbies and all your weekend adventure gear. The location: Compton is a peaceful rural suburb on the northern edge of Mount Gambier, prized for its wide open spaces, country atmosphere and relaxed lifestyle while still being moments from town. Offering the best of both worlds, residents enjoy a quiet semi-rural setting with easy access to schools, shopping, cafe's and essential services. With rolling farmland surrounds and the natural beauty of the Limestone Coast close by, Compton delivers lifestyle living without sacrificing convenience. Mount Gambier CBD - 7 min (4.6km) Blue Lake - 8 min (6.2km) Mount Gambier Hospital - 10 min (6.8km) The home: Long lunches on the alfresco, children enjoying the sprawling lawn and quiet evenings in beautifully modern interiors - family life finds a relaxed rhythm at 14 Algernon Road. Set on 3245sqm, this inviting four-bedroom home combines contemporary style with room to gather, unwind and pursue your favourite pastimes. White render, light-toned brickwork and neat gardens create a welcoming first impression, with an attached double garage adding everyday convenience. Beyond the formal entry, timber-look flooring, sheer curtains and abundant natural light lend a tranquil feel to the open-plan kitchen, living and dining area. This central gathering space makes family time effortless, whether sharing breakfast at the island bench, helping with homework or hosting friends for dinner. The kitchen combines generous cabinetry and a large walk-in pantry with an induction cooktop, stainless steel oven and dishwasher. A glossy white finger-tile splashback, black fittings and a modern tubular pendant provide contemporary polish. Sliding stacking doors extend the dining area to a covered alfresco, where weekend barbecues and leisurely lunches unfold against a lush green backdrop. Privacy shrubs and hedges frame the enormous backyard, with ample room for backyard cricket, energetic pets and children's adventures. There is also scope to add a vegetable garden or even a pool (STCA). A separate carpeted living room offers another place to unwind indoors. Close the double sliding pocket doors for movie nights, create a dedicated playroom or enjoy a quiet escape while the main living area remains active. Four bedrooms provide flexibility as family needs evolve. Two generous children's bedrooms feature mirrored built-in robes and soft dove-grey carpet, while the fourth bedroom also has a built-in robe and could serve as a nursery or home office. The main suite is a restful haven with plush carpet, a sage green feature wall, ceiling fan and two walk-in robes. Its ensuite features a frameless rain shower, sleek black vanity with a stone-look benchtop, penny-tile splashback and a separate toilet. A stylish family bathroom includes a deep bath, separate shower and matte black tapware, complemented by a separate toilet. Sage green cabinetry, stone-look benchtops, generous storage and backyard access make the laundry equally practical and appealing. At the rear, an impressive 18m x 9m Colorbond shed with roller-door and sliding-door access opens up possibilities for a workshop, substantial storage or housing boats, caravans and trailers. From relaxed mornings indoors to afternoons spent outdoors and weekends pursuing your favourite hobbies, this inviting property offers the space and versatility to make family life feel complete. Additional Property Information: Age/ Built: 2023 Land Size: 3,245sqm Council Rates: Approx. $560 per quarter Rental Appraisal: We have conducted and updated rental appraisal for $650 - $680 per week. RLA 291953
Property history
A breakdown of how regularly this property entered and exited the market for sale or lease.
Expressions Of Interest 11th November 2026
$145,000
Median house price trends
Comparing the price trend of houses in Compton against the state of South Australia over the last 4 years. Source: Cotality
Comparable properties
See what similar properties in the area are selling and listed for.

Market activity
A snapshot of how quickly properties are selling in the area and how many are currently available.

N/A
House median days on market
N/A
Unit median days on market

N/A
Sold in last 12 months

N/A
Available in the last month
Compton residents
Key characteristics of the residents in the area, view the full breakdown of the suburb here.

Under 18
Is the most common age range

Mortgaged Owners
Most common occupant type

Families
Most common household profile

Technicians and Trades Workers
Most common occupation

Detached Houses
Most common property type

Get a wider view
Widen your research to learn about the suburb, council or state that this property belongs to.
Explore surrounding suburbs
Learn about neighbouring suburbs to see if they are better suited to your budget or lifestyle.
Median House: $689,049
Median Unit: N/A
Median House: $659,295
Median Unit: $190,636
Median House: $804,405
Median Unit: $560,960
Median House: $574,058
Median Unit: $406,179
Median House: $807,490
Median Unit: $529,709
Median House: $902,481
Median Unit: N/A
Frequently asked questions
14 Algernon Road is a House built in 2022 in Compton, South Australia. Review photos and floor plans for more detail on the construction and condition of the property.
The property at 14 Algernon Road includes 4 bedrooms, 2 bathrooms and parking for 5 cars.
14 Algernon Road in Compton has a land size of approximately 3245 square metres and an internal floor area of around 205 square metres.
14 Algernon Road in Compton, South Australia includes a range of local schools, shops, public transport options and community facilities that support day to day living.
As of 10/1/2026, the property at 14 Algernon Road is not available in our data at this time.
