12 Cooper Street, Hamley Bridge SA 5401











View floor plan
Review the contract of sale using AI
Contact Agent!
12 Cooper Street, Hamley Bridge, SA 5401
4
1
1518m²
91m²
•
house - house

Property Description
Listed on 28 July 2026










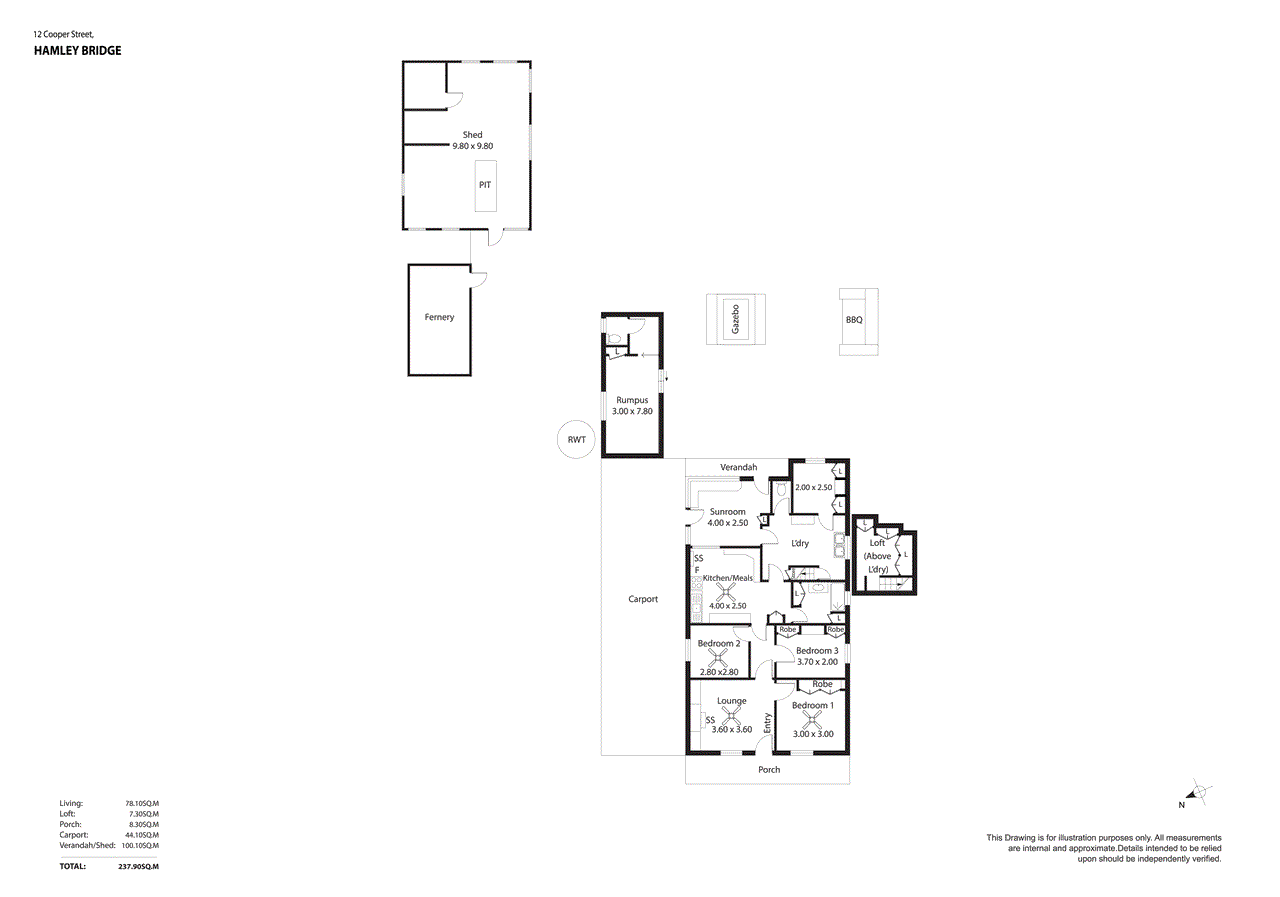


Step into the warm embrace of 12 Cooper Street, Hamley Bridge, a secluded four-bedroom, one-bathroom 1890s Colonial Cottage that beautifully preserves its historic soul. Inside, rich wooden tones weave throughout the interiors, creating an atmosphere of undeniable, heritage coziness. The heart of the home features an integrated kitchen and meals space with a charming corner seat, which flows effortlessly to a practical laundry, a handy upstairs storage loft, and an expansive sunroom. Adding to the property's immense appeal, a remarkably spacious granny flat sits peacefully at the rear, providing an accommodation toilet facility and a wonderful private haven for extended family or guests. If you are a lover of authentic character or a family seeking a peaceful dual-living sanctuary, this timeless, homey escape is undeniably for you. Sprawling across an impressive 1518m2; allotment, the property extends beyond the walls of the historic cottage into a magnificent backyard oasis that caters equally to the avid entertainer and the dedicated hobbyist. Immersed within a tapestry of large, established gardens, the outdoor living experience is anchored by a versatile gas and woodfire BBQ area that seamlessly pairs with a generous covered seating space for idyllic alfresco dining. For the practical mind, the extensive grounds boast a remarkably large workshop and garage complete with an internal inspection pit, providing a workspace that is accompanied by a secondary small garden shed. Nature enthusiasts will be captivated by the dedicated shade house designed for cultivating delicate flora, complemented by a large bird aviary and an expansive poultry yard, ultimately offering a genuine, self sufficient country lifestyle right in your own backyard. Located in the growing township of Hamley Bridge, the area continues to attract attention from buyers and investors seeking space, affordability, and a relaxed lifestyle within commuting distance to larger centres. With increasing demand for land-rich properties and redevelopment opportunities, this offering represents a strategic investment with significant upside for those ready to capitalize on its potential. This property will be going to Auction unless SOLD prior, to register your interest please phone Michael Dittmar on 0451 670 631 Features You'll Love: • Sprawling across a fully fenced 1518m2; allotment, the property welcomes you with established gardens and a convenient double carport. • Stepping inside, the inviting lounge area instantly establishes a wonderfully cozy cottage atmosphere for the entire home. • Three peaceful front bedrooms are appointed with ceiling fans for comfort, while two also feature practical built in robes. • The generous kitchen provides abundant cabinetry and seamlessly adjoins a meals area complete with a charming built in corner seat. • The well appointed main bathroom features a shower and ample storage, neatly complemented by a separate toilet located off the laundry. • An expansive laundry room provides fantastic everyday utility, complete with seamless access to a handy upstairs loft and an additional storage room. • A magnificent, light-filled rear sunroom showcases an exposed stone wall and flows effortlessly out to the backyard oasis. • Host unforgettable gatherings in the versatile gas and woodfire BBQ area, seamlessly paired with a generous covered space for idyllic outdoor dining. • The remarkably large workshop and garage, complete with a practical internal inspection pit, is an exceptional haven for the dedicated hobbyist or home mechanic. • Green thumbs will be absolutely captivated by the dedicated shade house, offering the perfect sheltered environment for cultivating delicate flora. • A large, purpose-built bird aviary provides a wonderful and secure sanctuary for your feathered companions. • Embrace a genuine, self sufficient country lifestyle with an expansive poultry yard ready for your own backyard flock. • A handy secondary garden shed ensures all your outdoor tools and landscaping essentials are kept neatly tucked away. Specifications: • Built - 1890 • House -91 m2 (approx.) • Land - 1518m2(approx.) • Frontage - 30.4m • Zoned - N - Neighbourhood • Council - WAKEFIELD • Hotwater - Electric • Easement - N/A • Mains Water - Yes • Rainwater - Yes underground & plumbed to house • Mains Electricity - Yes • Solar - Yes • Sewerage - Mains • NBN Available - HFC Available • Heating - Electric Split System • Cooling - Electric Split System The safety of our clients, staff and the community is extremely important to us, so we have implemented strict hygiene policies at all our properties. We welcome your inquiry and look forward to hearing from you. RLA 345285 *Disclaimer: Neither the Agent nor the Vendor accept any liability for any error or omission in this advertisement. All information provided has been obtained from sources we believe to be accurate, however, we cannot guarantee the information is accurate and we accept no liability for any errors or omissions. Any prospective purchaser should not rely solely on 3rd party information providers to confirm the details of this property or land and are advised to enquire directly with the agent in order to review the certificate of title and local government details provided with the completed Form 1 vendor statement.
Property history
A breakdown of how regularly this property entered and exited the market for sale or lease.
Contact Agent!
Median house price trends
Comparing the price trend of houses in Hamley Bridge against the state of South Australia over the last 4 years. Source: CoreLogic

Market activity
A snapshot of how quickly properties are selling in the area and how many are currently available.

N/A
House median days on market
N/A
Unit median days on market

N/A
Sold in last 12 months

N/A
Available in the last month
Hamley Bridge residents
Key characteristics of the residents in the area, view the full breakdown of the suburb here.

60+
Is the most common age range

Mortgaged Owners
Most common occupant type

Singles
Most common household profile

Labourers
Most common occupation

Detached Houses
Most common property type

Nearby education
Schooling and educational options in the area, for all ages.
Hamley Bridge Primary School
K - Yr 6
Government
Get a wider view
Widen your research to learn about the suburb, council or state that this property belongs to.
Hamley Bridge
View the suburb data
Wakefield
View the council data
South Australia
Get a view of the whole state
Explore surrounding suburbs
Learn about neighbouring suburbs to see if they are better suited to your budget or lifestyle.
Median House: $521,140
Median Unit: N/A
Median House: $882,079
Median Unit: N/A
Median House: $894,125
Median Unit: $613,615
Median House: $841,601
Median Unit: $301,662
Median House: $822,173
Median Unit: N/A
Median House: $802,132
Median Unit: N/A
Median House: $705,090
Median Unit: N/A
Frequently asked questions
The property at 12 Cooper Street includes 4 bedrooms, 1 bathroom and no assigned parking spaces.
12 Cooper Street in Hamley Bridge has a land size of approximately 1518 square metres and an internal floor area of around 91 square metres.
12 Cooper Street in Hamley Bridge, South Australia includes a range of local schools, shops, public transport options and community facilities that support day to day living.
As of 7/1/2026, the property at 12 Cooper Street is not available in our data at this time.
