2434A Kersbrook Road, Kersbrook SA 5231


View floor plan
Review the contract of sale using AI
Auction Online | Unless Sold Prior
2434A Kersbrook Road, Kersbrook, SA 5231
4
2
2
10800m²
152m²
•
house - house

Property Description
Listed on 24 Sept 2026


























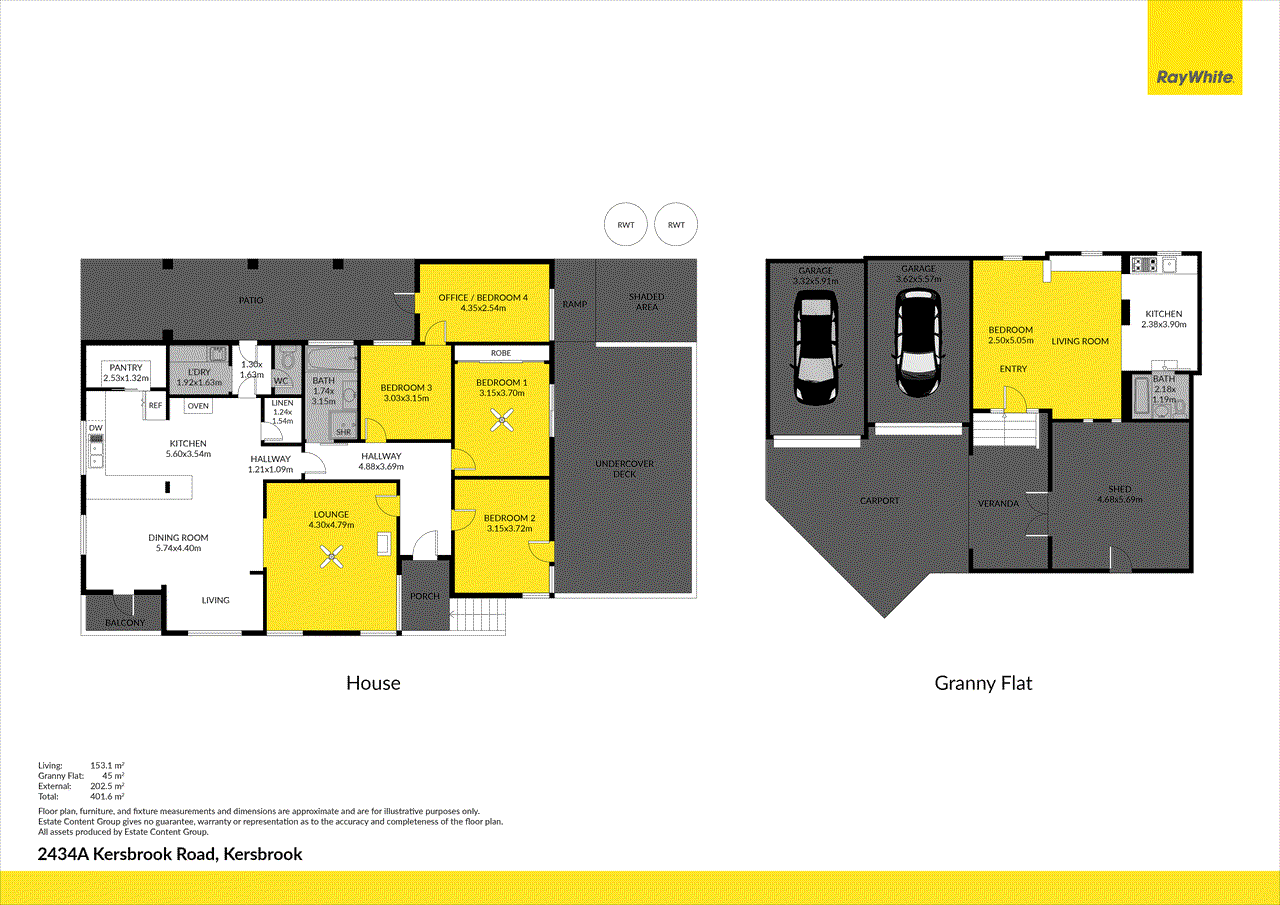
A stunning package of rural tranquility, sprawling acreage, and pure calm awaits at 2434A Kersbrook Road, Kersbrook. A charming 1955 built residence that effortlessly combines country warmth with functional living. At the heart of the home, a light-filled separate lounge offers a welcoming retreat, while the modern, open plan kitchen and dining area provides the perfect setting. Complete with 3 bedrooms, 1 bathroom, and a versatile study, delivering generous space and bright, open interiors throughout. Complementing the main residence, an original circa 1860 stone structure has been converted into a cozy granny flat. Featuring a compact kitchen, modern bathroom, and an open living/bedroom layout, this charming secondary space offers endless flexibility without overshadowing the main residence. A private, tree lined driveway welcomes you to this 1.08 hectare property, where functional rural infrastructure meets serene country living. Entertaining is a breeze on the shaded deck connected directly to the home, overlooking lush greenery beyond. The property is designed for practical rural pursuits, featuring fully fenced land and substantial outbuildings, including three bay stables and implement sheds. Exceptional water security underpins the entire property, powered by four highly reliable sources creating an outstanding setup for equine enthusiasts, hobby farmers, and buyers seeking space, independence, and an authentic rural lifestyle. Located in the northern Adelaide Hills, Kersbrook is a quiet township known for its forested landscapes, local winery, and active sporting community. Combining scenic peace with true local charm, this property offers an exceptional lifestyle in one of the region's most picturesque settings. Features You'll Love: • Positioned well back from the road on 1.08 hectares of land to offer total privacy and a highly functional layout. • Light-filled front lounge featuring warm neutral tones, a cozy slow combustion wood heater, and an effortless flow. • Open plan dining and seating hub highlighted by character exposed beams and stylish timber look flooring. • Modern kitchen equipped with sleek high gloss white cabinetry, generous bench space, modern appliances, and abundant pantry storage. • Three spacious bedrooms, including a main bedroom complete with a built in robe and ceiling fan. • Central family bathroom fitted with a single vanity, full bath, separate shower, and a private, separate toilet. • Versatile rear study offering the perfect space for a dedicated home office, nursery, or potential fourth bedroom. • Shaded alfresco deck connected directly to the home, creating a private outdoor entertaining haven amidst lush greenery. • Detached, character filled granny flat featuring its own kitchen, bathroom, and open living/sleeping space for ultimate flexibility. • Exceptional garaging and workshop space with two single garages and an attached shed adjoining the granny flat. • Picturesque grounds enveloped by established fruit trees, sweeping views, and a calm, peaceful atmosphere. • Fully fenced and well planned acreage equipped with substantial outbuildings, including three bay stables and implement sheds. • Outstanding water security supplied by four reliable sources, town mains, plumbed rainwater, an active bore, and a stock dam. • Flexible Rural Landscape zoning unlocking incredible potential for a wide variety of lifestyle, equine, or agricultural pursuits. Specifications: • Built - 1955 • House - 152m2 (approx.) • Land - 1.08 hectares (approx.) • Frontage - 91.9m • Zoned - Productive Rural Landscape - PRuL • Council - Adelaide Hills • Rates - $2435 • Hotwater - Gas • Easement - Refer to Form 1 • Mains Water - Yes • Rainwater - 20kL - plumbed. • Mains Electricity - Yes • Solar - 6.6kW • Gas - LPG • Sewerage - Septic • NBN Available - FW • Heating - Split System & Slow Combustion Wood • Cooling - Split System & Ceiling Fans The safety of our clients, staff and the community is extremely important to us, so we have implemented strict hygiene policies at all our properties. We welcome your enquiry and look forward to hearing from you. Barossa Property Sales trading as Ray White Barossa Valley - RLA 345285 *Disclaimer: Neither the Agent nor the Vendor accept any liability for any error or omission in this advertisement. All information provided has been obtained from sources we believe to be accurate, however, we cannot guarantee the information is accurate and we accept no liability for any errors or omissions. Any prospective purchaser should not rely solely on 3rd party information providers to confirm the details of this property or land and are advised to enquire directly with the agent in order to review the certificate of title and local government details provided with the completed Form 1 vendor statement.
Property history
A breakdown of how regularly this property entered and exited the market for sale or lease.
$690,000
$480,000
$330,000
$135,000
Median house price trends
Comparing the price trend of houses in Kersbrook against the state of South Australia over the last 4 years. Source: Cotality
Comparable properties
See what similar properties in the area are selling and listed for.

Market activity
A snapshot of how quickly properties are selling in the area and how many are currently available.

32 Days
House median days on market
N/A
Unit median days on market

N/A
Sold in last 12 months

N/A
Available in the last month
Kersbrook residents
Key characteristics of the residents in the area, view the full breakdown of the suburb here.

60+
Is the most common age range

Mortgaged Owners
Most common occupant type

Families
Most common household profile

Technicians and Trades Workers
Most common occupation

Detached Houses
Most common property type

Nearby education
Schooling and educational options in the area, for all ages.
Kersbrook Primary School
K - Yr 6
Government
Get a wider view
Widen your research to learn about the suburb, council or state that this property belongs to.
Kersbrook
View the suburb data
Adelaide Hills
View the council data
South Australia
Get a view of the whole state
Explore surrounding suburbs
Learn about neighbouring suburbs to see if they are better suited to your budget or lifestyle.
Median House: $1,231,542
Median Unit: N/A
Median House: $1,230,544
Median Unit: $1,181,821
Median House: $938,057
Median Unit: $469,434
Median House: $1,523,443
Median Unit: N/A
Median House: $1,428,562
Median Unit: $882,560
Median House: $1,497,183
Median Unit: N/A
Median House: $1,137,514
Median Unit: N/A
Median House: $1,616,242
Median Unit: N/A
Median House: $831,889
Median Unit: $535,979
Median House: $1,451,820
Median Unit: N/A
Frequently asked questions
2434a Kersbrook Road is a House built in 1956 in Kersbrook, South Australia. Review photos and floor plans for more detail on the construction and condition of the property.
The property at 2434a Kersbrook Road includes 4 bedrooms, 2 bathrooms and parking for 2 cars.
2434a Kersbrook Road in Kersbrook has a land size of approximately 10800 square metres and an internal floor area of around 152 square metres.
2434a Kersbrook Road in Kersbrook, South Australia includes a range of local schools, shops, public transport options and community facilities that support day to day living.
As of 10/1/2021, the property at 2434a Kersbrook Road is recorded as sold.
