129A Stephen Terrace, Walkerville SA 5081


View floor plan
Review the contract of sale using AI
$1,490,000 - $1,550,000
129A Stephen Terrace, Walkerville, SA 5081
3
3
2
224m²
162m²
•
house - house: one storey / lowset

Property Description
Listed on 12 Aug 2026
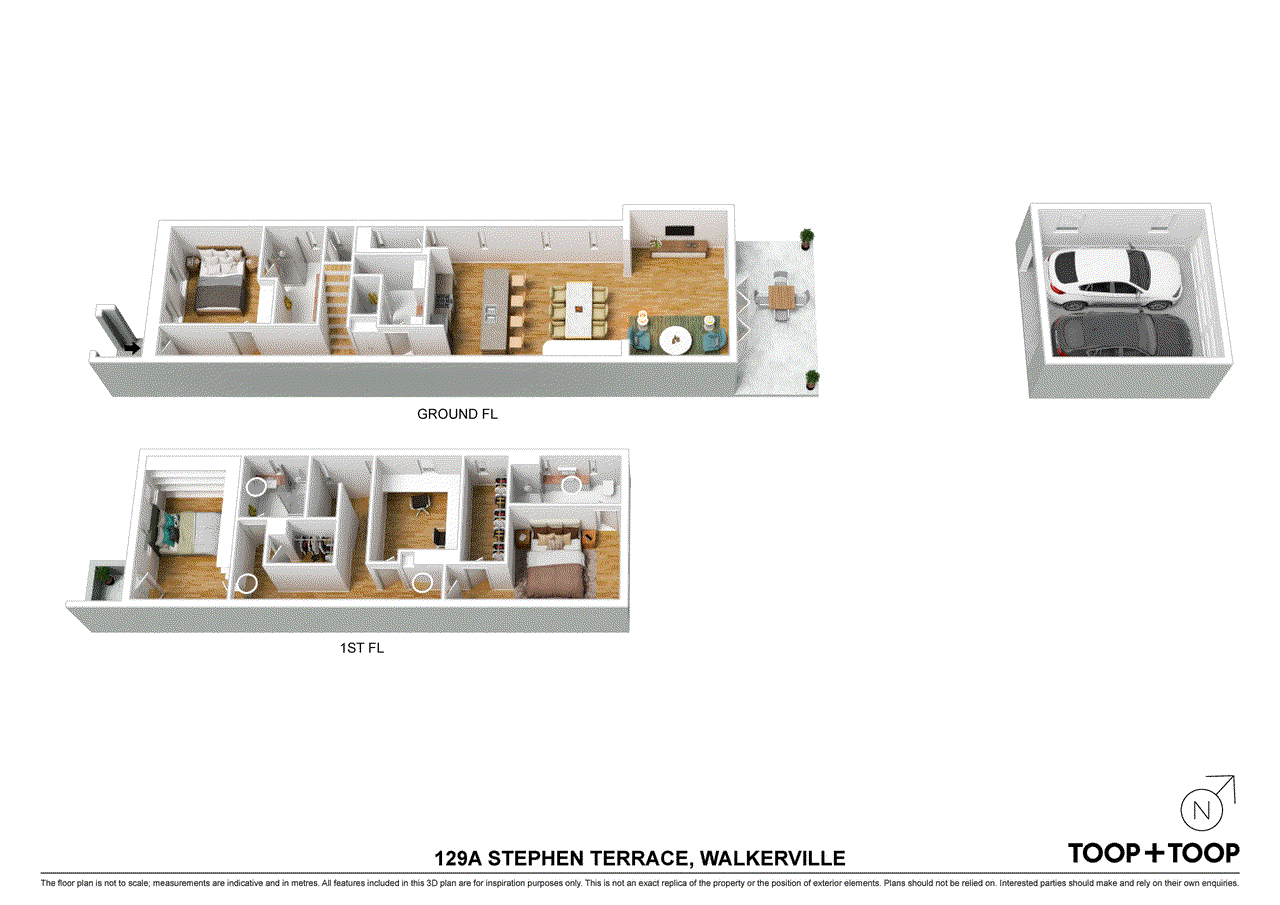
Sandstone facade, 3 bedrooms, large home office, 3 luxe bathrooms, 4 w.c's + double garage! There's something immediately reassuring about this superb executively poised two-storey Terrace Home in sought after Walkerville - the impressive sandstone façade sets a timeless tone while inside the home unfolds with contemporary confidence designed to make everyday life feel effortlessly comfortable. It's the kind of residence that welcomes you in and then keeps rewarding you with its tasteful finishes and easy flowing floorplan making day-to-day living fell simple, spacious and satisfying. At the heart of the home is the open-plan living zone which creates a natural gathering place for family and friends, perfectly tuned for entertaining. The kitchen is a stylish centrepiece and highly functional with a striking contrast of dark and bone-toned cabinetry, granite benchtops, a walk-in pantry, Miele dishwasher plus microwave and a Miele five-burner gas hot plate. The adjoining dining area adds a touch of elegance with its coffered ceiling and neutral colour tones while the built-in cabinetry brings the best kind of practicality… combining integrated bookshelves and valuable storage keeps everything feeling uncluttered and composed. Whether you're preparing a quiet midweek meal or hosting casual dinner parties, it is a lovely open space for enjoyment. From here, the home relaxes into the family living zone also with a coffered ceiling and comforting ambience. A warm, relaxed retreat where everyday moments are easy to enjoy. Café bi-fold doors open wide to an inviting alfresco area extending the living space outdoors creating a seamless indoor - outdoor connection. Outside, the alfresco area is a sunny inviting spot enhanced by a retractable awning - perfect for lingering brunches, evening drinks or that simple pleasure of a morning coffee in the warmth of the day. The accommodation is equally considered offering 3 bedrooms plus a home office with flexibility to adapt as life changes. Currently 2 bedrooms are positioned upstairs alongside the home office and complemented by two elegantly appointed ensuites. Downstairs, another bedroom is paired with a bathroom/ensuite featuring a deep soaker bath - ideal for guests, extended family, multi-generation living or as a ground-floor retreat. With 4 w.c.'s in total, the home is well equipped for busy households and entertaining alike. Features you will appreciate… - Floor strip lighting in the hallway - 3 - 4 bedrooms, Juliette balcony from upstairs front bedroom - 3 elegantly appointed bathrooms with luxe finishes - 4 w.c's - Double glazed front windows, plantation shutters to selected windows -Automated external blind in upstairs rear bedroom - Laundry with ample storage plus clothing chute from upstairs - Reverse cycle ducted air conditioning -22 Solar panels 5.94kw -Automated watering system in front and rear garden - Double automated side-by-side garage - Close proximity to prestigious schools - St Andrew's and Wilderness, Walkerville Primary plus zoned for Adelaide Botanic High -Walk to transport, stroll along Linear Park and minutes to the local Walkerville Shopping Centre, Walkerville Oval, Indoor Community Sporting Centre plus a selection of popular eateries along Walkerville Terrace - Community Title – (Self-managed) built in 2011 This is a wonderful opportunity to move into a Walkerville address where timeless street presence meets contemporary ease and functionality. Disclaimer: TOOP+TOOP has taken all reasonable care to ensure this property information is accurate at the time of publication. Information has been obtained from sources we believe to be reliable, including the vendor, relevant authorities and third-party suppliers. However, we cannot guarantee its accuracy or completeness and, to the extent permitted by law, accept no liability for any errors or omissions. This includes, but is not limited to, land size, floor plans, building area, building age, condition, zoning, council rates and rental figures. Details may change after publication. Measurements, floor plans and images are a guide only, and some images may be digitally styled or virtually furnished. Interested parties should make their own enquiries, including with relevant authorities, and obtain independent legal and financial advice before proceeding. RLA 301309, RLA 301302, RLA 317292
Property history
A breakdown of how regularly this property entered and exited the market for sale or lease.
$1,590,000
$820,000
Median house price trends
Comparing the price trend of houses in Walkerville against the state of South Australia over the last 4 years. Source: Cotality
Comparable properties
See what similar properties in the area are selling and listed for.

Market activity
A snapshot of how quickly properties are selling in the area and how many are currently available.

73 Days
House median days on market
37 Days
Unit median days on market

79 Properties
Sold in last 12 months

12 Properties
Available in the last month
Walkerville residents
Key characteristics of the residents in the area, view the full breakdown of the suburb here.

60+
Is the most common age range

Outright Owners
Most common occupant type

Singles
Most common household profile

Professionals
Most common occupation

Detached Houses
Most common property type

Nearby education
Schooling and educational options in the area, for all ages.
St Andrew's School
K - Yr 6
Independent
St Monica's Parish School
K - Yr 6
Catholic
Walkerville Primary School
K - Yr 6
Government
Get a wider view
Widen your research to learn about the suburb, council or state that this property belongs to.
Walkerville
View the suburb data
Walkerville
View the council data
South Australia
Get a view of the whole state
Explore surrounding suburbs
Learn about neighbouring suburbs to see if they are better suited to your budget or lifestyle.
Median House: $2,009,239
Median Unit: $634,429
Median House: $2,427,798
Median Unit: $747,216
Median House: $2,187,216
Median Unit: $676,315
Median House: $1,199,202
Median Unit: $606,743
Median House: $1,474,570
Median Unit: $707,782
Median House: $1,957,649
Median Unit: $706,854
Frequently asked questions
129a Stephen Terrace is a House built in 2011 in Walkerville, South Australia. Review photos and floor plans for more detail on the construction and condition of the property.
The property at 129a Stephen Terrace includes 3 bedrooms, 3 bathrooms and parking for 2 cars.
129a Stephen Terrace in Walkerville has a land size of approximately 224 square metres and an internal floor area of around 162 square metres.
129a Stephen Terrace in Walkerville, South Australia, is close to local schools such as St Andrew's School, St Monica's Parish School and Walkerville Primary School
As of 8/1/2026, the property at 129a Stephen Terrace is not available in our data at this time.