6 Parsons Street, Wayville, SA 5034


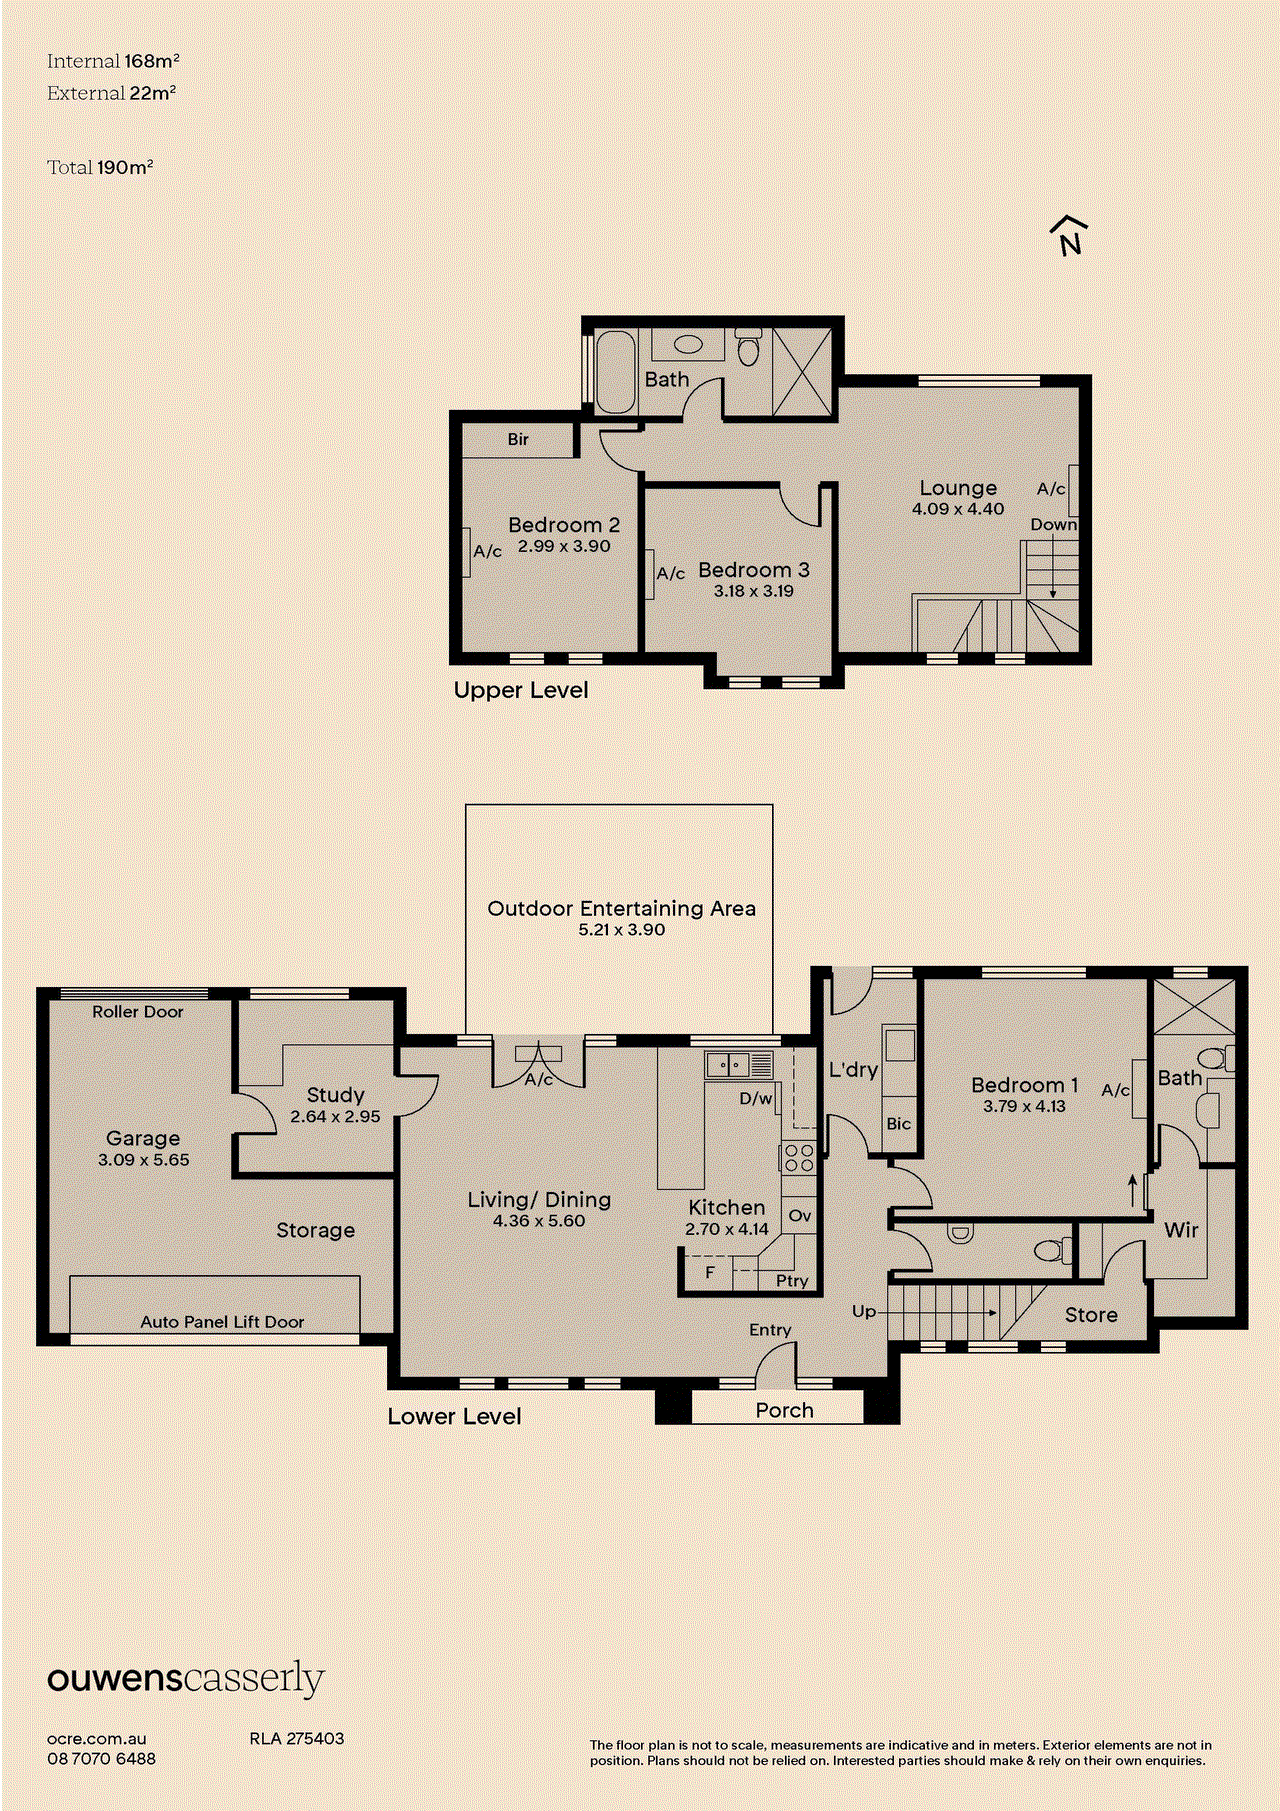
View floor plan
Review the contract of sale using AI
$1.45m
6 Parsons Street, Wayville, SA 5034
3
2
2
303m²
190m²
•
house - house

Property Description
Listed on 29 July 2026
Auction Sat, 22nd Aug - 10am (USP) Set over two light-filled levels, this beautifully resolved Georgian-inspired home turns a modest parcel into something remarkably spacious, flexible and worthy of its tightly-held city-fringe address, steps from Wayville's weekend markets and the CBD itself. Tightly held by one adoring family since it was built, this immaculately presented, periodically updated home - with a covered alfresco pavilion, home office, ensuited primary bedroom and the scope to return the single garage back to a double - ensures you can call on the extra living zone and bedrooms above only if and when you need to. A home made for every stage of life, near just about everything. Open the Door To: • A commanding Georgian-inspired residence with a remarkably flexible, low-maintenance plan • Living zones on both levels, allowing the household to spread out, come together or reserve the upper lounge for children, guests or quieter evenings • A generous open-plan heart with new engineered timber flooring, abundant natural light and an easy connection between cooking, dining, lounging and outdoor entertaining • A true cook's kitchen with stone benchtops, extensive cabinetry, breakfast bar, stainless-steel appliances, gas cooking and a walk-in pantry • A privately positioned ground-floor main suite with walk-in robe and ensuite, complemented by two upper-level bedrooms, a family bathroom and valuable separation between generations • A fitted home office with its own external outlook, well placed for remote work, study or a consulting space away from the main living zone • A substantial covered alfresco pavilion extending the everyday living footprint into a sheltered setting for long lunches, evening drinks and entertaining across the seasons. • Secure gated entry, intercom access, automatic watering, established low-maintenance gardens and split-system air conditioning throughout, including several recently upgraded units • An internally accessed garage with extensive storage and the potential to reinstate its former double-garage configuration Wayville places the city close enough to feel almost borrowed, yet leaves room for leafy streets and a life lived largely on foot. Weekends can peruse the produce stalls of the Adelaide Showground Farmers' Market, evenings can drift between the dining rooms of Goodwood Road, King William Road and Unley Road, and the tram, parklands and CBD keep work, culture and major events within effortless reach. Welcome. CT - 5950/389 Council - City of Unley Zoning - EN - Established Neighbourhood Year Built – 2006 Land Size – 303m² approx. Total Build Area - 190m² approx. Council Rates - $2,481.85 per year SA Water Rates - $1,211.84 per year Emergency Services Levy - $237.90 per year All information or material provided has been obtained from third party sources and, as such, we cannot guarantee that the information or material is accurate. Ouwens Casserly Real Estate Pty Ltd accepts no liability for any errors or omissions (including, but not limited to, a property's floor plans and land size, building condition or age). Interested potential purchasers should make their own enquiries and obtain their own professional advice. Ouwens Casserly Real Estate Pty Ltd partners with third party providers including Realestate.com.au (REA) and Before You Buy Australia Pty Ltd (BYB). If you elect to use the BYB website and service, you are dealing directly with BYB. Ouwens Casserly Real Estate Pty Ltd does not receive any financial benefit from BYB in respect of the service provided. Ouwens Casserly Real Estate Pty Ltd accepts no liability for any errors or omissions in respect of the service provided by BYB. Interested potential purchasers should make their own enquiries as they see fit. RLA 275403
Property history
A breakdown of how regularly this property entered and exited the market for sale or lease.
$1.45m
$255,000
Median house price trends
Comparing the price trend of houses in Wayville against the state of South Australia over the last 4 years. Source: CoreLogic
Comparable properties
See what similar properties in the area are selling and listed for.

Market activity
A snapshot of how quickly properties are selling in the area and how many are currently available.

N/A
House median days on market
47 Days
Unit median days on market

38 Properties
Sold in last 12 months

5 Properties
Available in the last month
Wayville residents
Key characteristics of the residents in the area, view the full breakdown of the suburb here.

60+
Is the most common age range

Renters
Most common occupant type

Couples
Most common household profile

Professionals
Most common occupation

Apartments
Most common property type

Nearby education
Schooling and educational options in the area, for all ages.
Annesley College
K - Yr 6
Independent
Get a wider view
Widen your research to learn about the suburb, council or state that this property belongs to.
Explore surrounding suburbs
Learn about neighbouring suburbs to see if they are better suited to your budget or lifestyle.
Median House: $1,243,726
Median Unit: $605,236
Median House: $1,611,141
Median Unit: $777,600
Median House: $1,771,318
Median Unit: $790,186
Median House: $1,135,675
Median Unit: $616,729
Median House: N/A
Median Unit: N/A
Median House: $1,998,039
Median Unit: $849,650
Frequently asked questions
The property at 6 Parsons Street includes 3 bedrooms, 2 bathrooms and parking for 2 cars.
6 Parsons Street in Wayville has a land size of approximately 303 square metres and an internal floor area of around 190 square metres.
6 Parsons Street in Wayville, South Australia includes a range of local schools, shops, public transport options and community facilities that support day to day living.
As of 7/1/2026, the property at 6 Parsons Street is not available in our data at this time.