275 John Lees Drive, Dilston Tas 7252










View floor plan
Review the contract of sale using AI
Best Offer Over $975,000
275 John Lees Drive, Dilston, Tas 7252
4
2
3
7796m²
130m²
•
house - house

Property Description
Listed on 21 Sept 2026










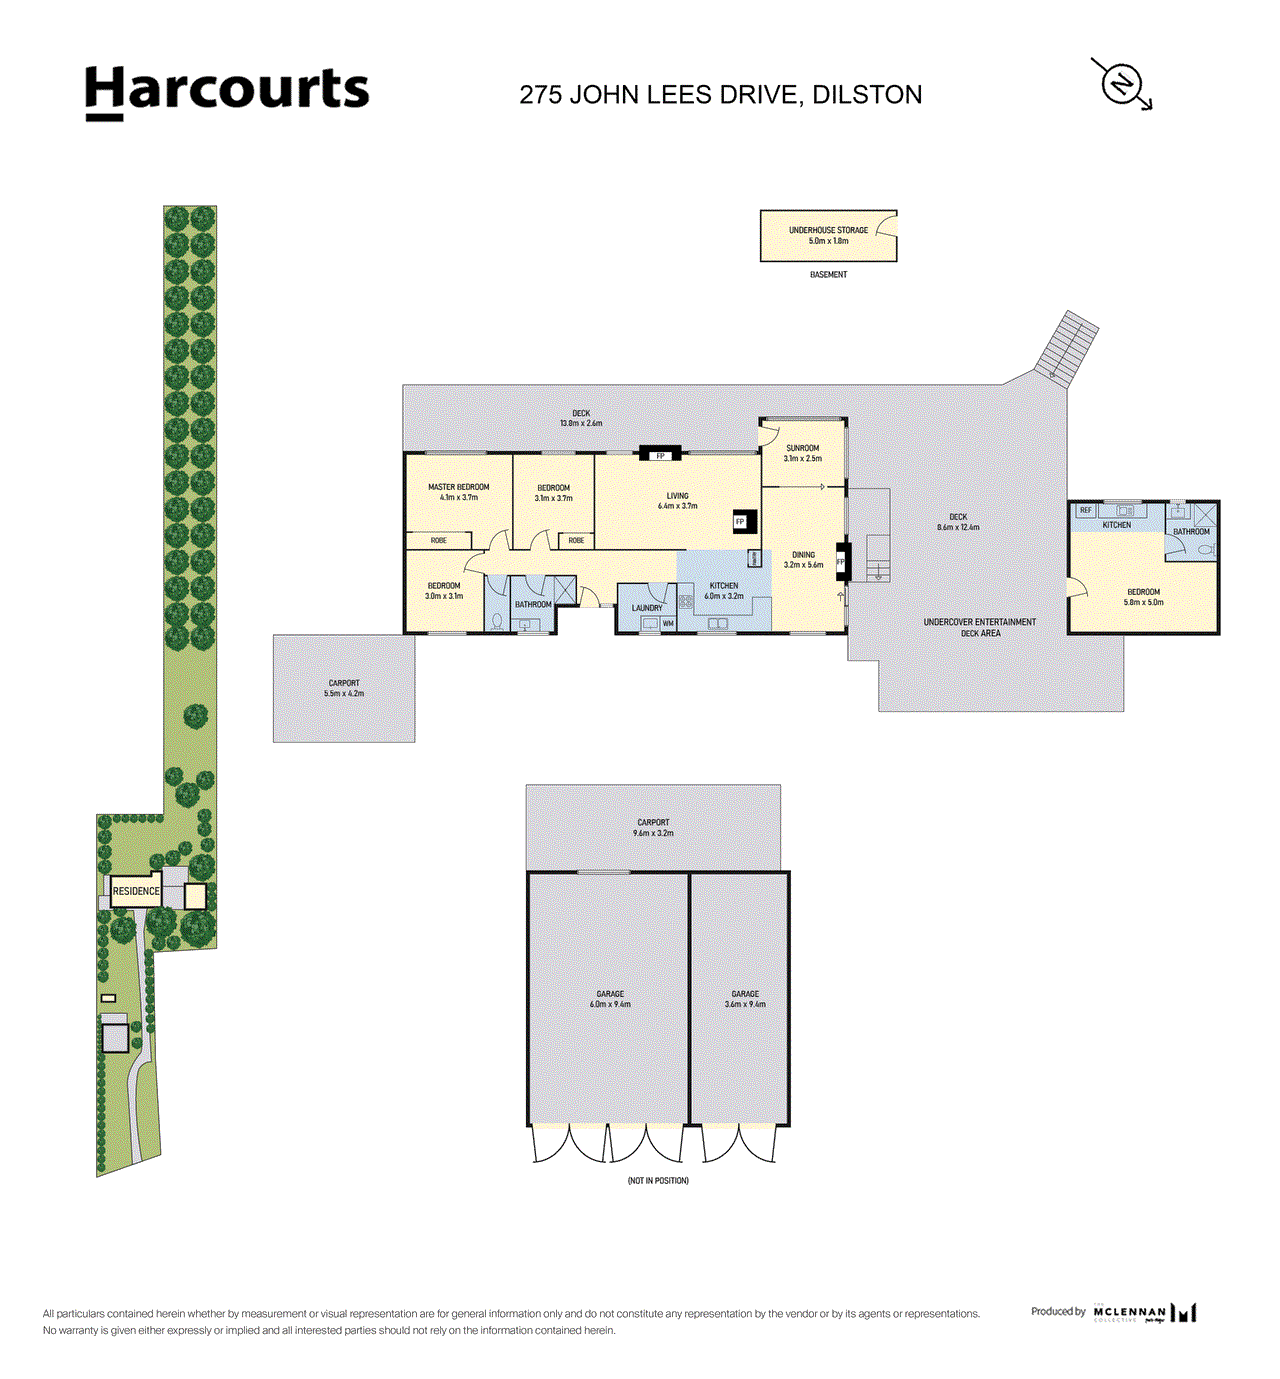
Set across just under two acres with stunning water views stretching across the river to the surrounding countryside, this peaceful property combines space, comfort and a relaxed lifestyle. The modern four-bedroom home is designed for easy family living with generous living spaces flowing through to the sunroom and expansive outdoor deck. The undercover deck takes full advantage of the outlook and creates an impressive setting for entertaining with the added luxury of a Jacuzzi. A separate bungalow with its own bathroom adds valuable flexibility for guests, teenagers or additional living space while the landscaped gardens and fully enclosed yard provide plenty of room for the whole family. With excellent shedding, storage and parking plus a convenient location just 15 minutes from Launceston CBD, this is a property that offers both lifestyle and practicality in one peaceful package. Key Features • Peaceful & Tranquil setting just under 2 acres (7796m2) • Modern 4 bedroom family home designed with entertaining in mind • Stunning water views across the river to the surrounding countryside • Open plan kitchen and dining area with modern appliances, dishwasher, double sink, plenty of storage, bench space and Tasmanian Oak floorboards • Sunroom adjoining the dining area with access out to the deck • Cosy living room featuring wood heater • Spacious light-filled main bedroom with ceiling fan and built in robe • Main bathroom featuring shower and vanity plus a separate toilet for convenience • Internal laundry with excellent storage • Separate bungalow ideal for accommodation, teenager's retreat or rumpus room complete with a second bathroom featuring shower, toilet and vanity • Undercover outdoor deck perfect for entertaining guests and family with Jacuzzi capturing the stunning outlook • Beautifully landscaped, low maintenance gardens with a fully enclosed yard and flat grassed areas ideal for pets • Reverse cycle air conditioning perfect for year-round comfort • Garage and workshop providing additional parking and storage complete with wood heater and plumbing. • Excellent under house storage • Sealed driveway with plenty off street parking for boats, cars and caravans plus carport • Easy 15-minute commute to Launceston CBD • Only 10 minutes to shops and services in Mowbray and AMC, UTAS and TasTAFE Get in touch with Jeremy Wilkinson, Launceston's top-rated agent. Rental estimate: Up to $900 pw House size: 130 sqm Garage/Workshop: 50 sqm Land size: 7796 sqm (1.93 acre) Built: 1978 Council: Launceston Council rates: $2950.75 pa Council Zoning: Rural Living Zone A **Harcourts Launceston has no reason to doubt the accuracy of the information in this document which has been sourced from means which are considered reliable, however we cannot guarantee accuracy. Prospective purchasers are advised to carry out their own investigations. All measurements are approximate**
Property history
A breakdown of how regularly this property entered and exited the market for sale or lease.
Best Offer Over $975,000
$530,000
$405,000
$345,000
Median house price trends
Comparing the price trend of houses in Dilston against the state of Tasmania over the last 4 years. Source: Cotality
Comparable properties
See what similar properties in the area are selling and listed for.

Market activity
A snapshot of how quickly properties are selling in the area and how many are currently available.

N/A
House median days on market
N/A
Unit median days on market

N/A
Sold in last 12 months

N/A
Available in the last month
Dilston residents
Key characteristics of the residents in the area, view the full breakdown of the suburb here.

60+
Is the most common age range

Outright Owners
Most common occupant type

Families
Most common household profile

Professionals
Most common occupation

Detached Houses
Most common property type

Get a wider view
Widen your research to learn about the suburb, council or state that this property belongs to.
Explore surrounding suburbs
Learn about neighbouring suburbs to see if they are better suited to your budget or lifestyle.
Median House: $859,355
Median Unit: $419,350
Median House: $605,726
Median Unit: $448,197
Median House: $530,544
Median Unit: $511,393
Median House: $987,115
Median Unit: $368,103
Median House: $979,801
Median Unit: $245,298
Median House: $894,932
Median Unit: $497,657
Median House: $911,009
Median Unit: $562,646
Frequently asked questions
275 John Lees Drive is a House built in 1978 in Dilston, Tasmania. Review photos and floor plans for more detail on the construction and condition of the property.
The property at 275 John Lees Drive includes 4 bedrooms, 2 bathrooms and parking for 3 cars.
275 John Lees Drive in Dilston has a land size of approximately 7796 square metres and an internal floor area of around 130 square metres.
275 John Lees Drive in Dilston, Tasmania includes a range of local schools, shops, public transport options and community facilities that support day to day living.
As of 9/1/2026, the property at 275 John Lees Drive is not available in our data at this time.
