14 Benwerrin Crescent, Norwood Tas 7250


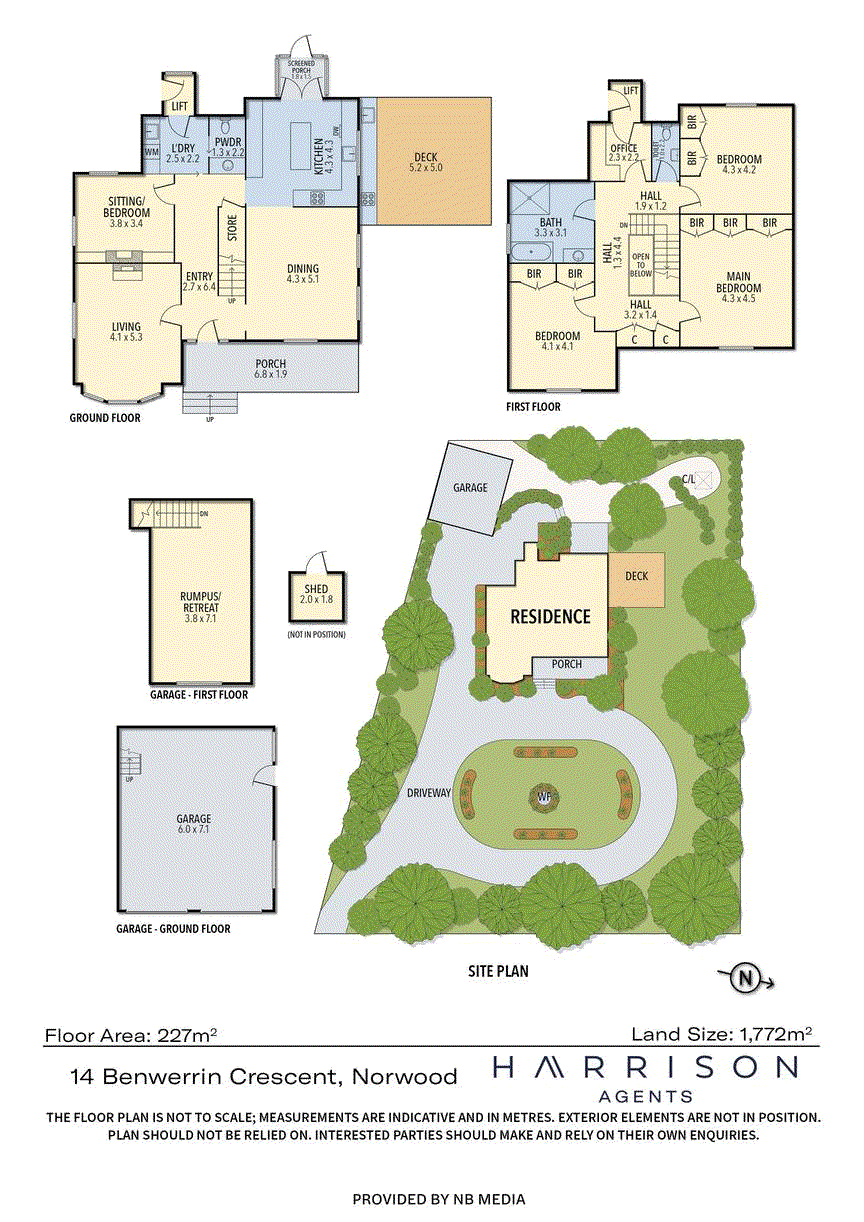
View floor plan
Review the contract of sale using AI
Expressions of Interest
14 Benwerrin Crescent, Norwood, Tas 7250
4
1
2
1772m²
215m²
•
house - house

Property Description
Listed on 13 Oct 2026
Rich in Victorian Gothic character and reimagined for modern living, this truly distinctive residence brings together grand proportions, beautifully considered renovations and a private garden setting, all within easy reach of everyday conveniences. A home that stands apart from the ordinary, it offers a wonderful balance of period charm and contemporary functionality. Inside, generous rooms and timeless architectural appeal create a sense of space throughout, complemented by a thoughtfully designed custom kitchen completed in 2025. Quality finishes, extensive cabinetry, induction cooking, integrated refrigeration and dishwasher, and a boiling and chilled water dispenser combine to create a highly functional space equally suited to everyday living and entertaining. Beautiful timber-look porcelain tiles further enhance the home's interiors, combining the warmth and character of timber with the durability and practicality of a contemporary finish. The home's accommodation offers flexibility for families, with three principal bedrooms, a separate study and the option to utilise additional living space to suit your needs. The custom-fitted study provides a practical work-from-home environment, while the beautifully renovated bathroom and additional powder room, both completed in 2025, bring a fresh, contemporary finish to the home's period foundations. Adding another dimension to the home's versatility is the loft positioned above the garage. Full of potential, this wonderful additional space lends itself perfectly to a teenage retreat, separate living area or a private escape for family members seeking a little independence. It's another feature that makes the property particularly appealing to growing families. Comfort has been thoughtfully addressed throughout, with five reverse-cycle heat pumps, a new log burner and flue installed in 2023, and additional ceiling and wall-cavity insulation. An internal four-person lift, accommodating up to 400kg, provides convenient access between levels and is a particularly valuable inclusion in a home of this scale. Outside, the established private garden provides a lovely sense of seclusion, with an outdoor entertaining area designed to make the most of time spent with family and friends. The custom outdoor kitchen, complete with a Beefeater BBQ, hot water, outdoor heating and blinds, creates an inviting extension of the home's living spaces, whatever the occasion. Practicality is equally well considered, with a double garage, two additional sheds and a comprehensive security setup incorporating a back-to-base monitored alarm and high-definition cameras with integrated lighting. A rare opportunity to secure a home with this much individual character, substantial living space and modern infrastructure, all in a location that keeps shopping, schools, parks and the city within easy reach. A property with a personality of its own, offering something genuinely different from the everyday.
Property history
A breakdown of how regularly this property entered and exited the market for sale or lease.
Expressions of Interest
$1,070,000
$1,020,000
$23,000
$21,000
Median house price trends
Comparing the price trend of houses in Norwood against the state of Tasmania over the last 4 years. Source: Cotality
Comparable properties
See what similar properties in the area are selling and listed for.


Market activity
A snapshot of how quickly properties are selling in the area and how many are currently available.

9 Days
House median days on market
N/A
Unit median days on market

91 Properties
Sold in last 12 months

5 Properties
Available in the last month
Norwood residents
Key characteristics of the residents in the area, view the full breakdown of the suburb here.

60+
Is the most common age range

Outright Owners
Most common occupant type

Couples
Most common household profile

Professionals
Most common occupation

Detached Houses
Most common property type

Nearby education
Schooling and educational options in the area, for all ages.
Norwood Primary School
K - Yr 6
Government
Get a wider view
Widen your research to learn about the suburb, council or state that this property belongs to.
Explore surrounding suburbs
Learn about neighbouring suburbs to see if they are better suited to your budget or lifestyle.
Median House: $653,341
Median Unit: $527,228
Median House: $781,442
Median Unit: $530,043
Median House: $621,202
Median Unit: $464,790
Median House: $1,047,750
Median Unit: $534,565
Median House: $650,218
Median Unit: $789,652
Median House: $716,717
Median Unit: $535,857
Frequently asked questions
14 Benwerrin Crescent is a House built in 1987 in Norwood, Tasmania. Review photos and floor plans for more detail on the construction and condition of the property.
The property at 14 Benwerrin Crescent includes 4 bedrooms, 1 bathroom and parking for 2 cars.
14 Benwerrin Crescent in Norwood has a land size of approximately 1772 square metres and an internal floor area of around 215 square metres.
14 Benwerrin Crescent in Norwood, Tasmania includes a range of local schools, shops, public transport options and community facilities that support day to day living.
As of 10/1/2026, the property at 14 Benwerrin Crescent is not available in our data at this time.
