68 Cuzens Road, Alfredton, VIC 3350
View floor plan
Review the contract of sale using AI
$1,150,000 - $1,250,000
68 Cuzens Road, Alfredton, VIC 3350
7
3
2
750m²
289m²
•
house - house: one storey / lowset

Property Description
Listed on 10 Apr 2026

























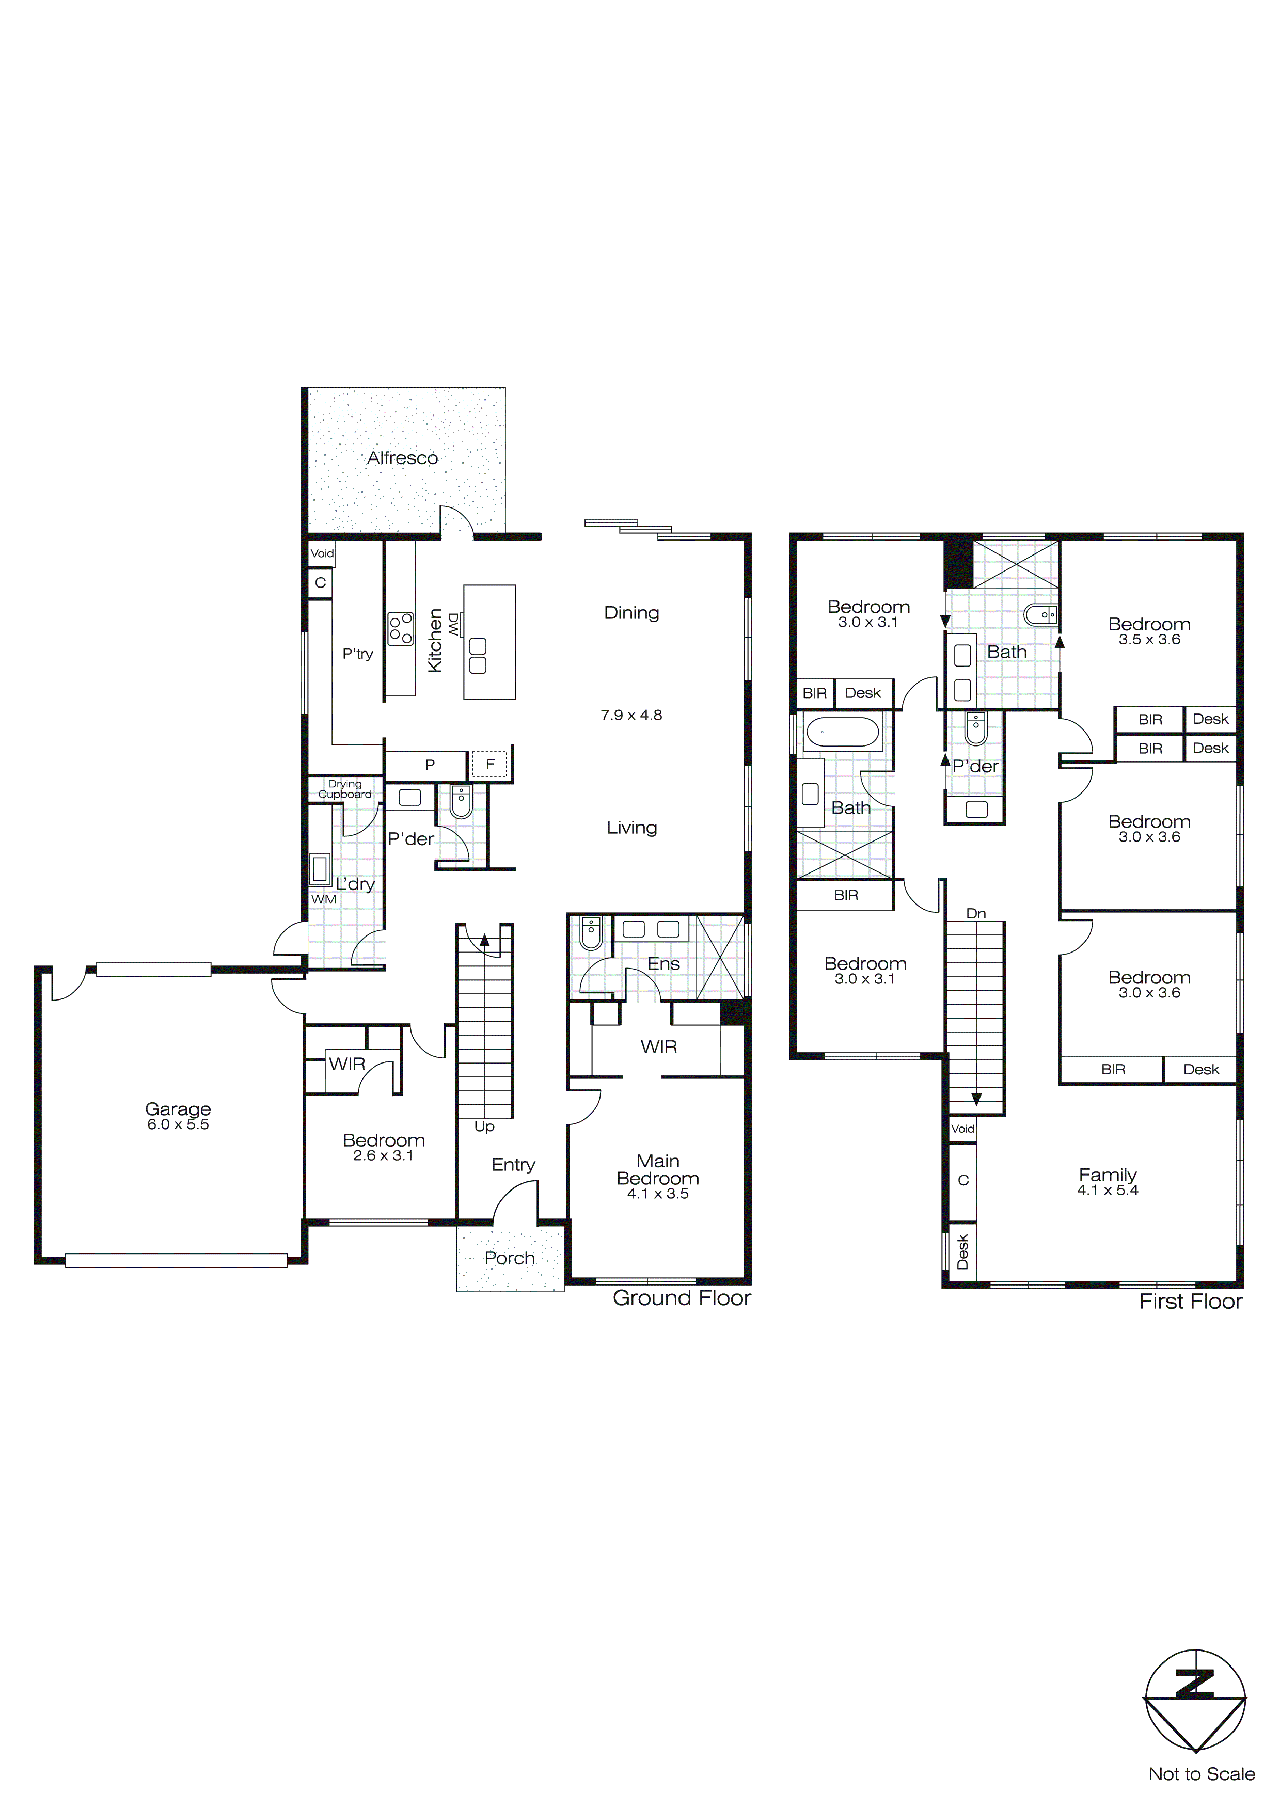
Positioned in the ever-popular Alfredton locale, 68 Cuzens Road presents an exceptional opportunity to secure a substantial family home designed for space, comfort, and lifestyle. Built by Hudson Ridge, this quality Hebel-rendered double-storey residence is ideally located close to quality schools, shopping centres, parklands, and everyday amenities, delivering both convenience and a highly sought-after family-friendly lifestyle. Step inside and be immediately impressed by the expansive proportions, enhanced by soaring 2.7m ceilings and a thoughtfully designed floorplan tailored to accommodate large or growing families. Boasting multiple living zones, the home offers exceptional flexibility for relaxation, entertaining, and everyday living. At the heart of the home lies the open-plan kitchen, living, and dining area, where a stylish kitchen featuring Caesarstone benchtops, a butler’s pantry, quality appliances, and abundant cupboard and linen storage seamlessly connects to the main living space. Engineered flooring adds warmth and sophistication throughout, while remote-controlled blinds and elegant sheers to the downstairs windows elevate both comfort and style. A dedicated bar/key drop area further enhances practicality for modern family living, while a Yale keyless front door lock adds an extra layer of security and convenience. Spread across both levels, the home offers an impressive seven bedrooms — a rare and highly desirable feature — making it ideal for large families or those seeking additional space for guests, a home office, or hobbies. Five of the upstairs bedrooms are fitted with built-in desks, perfect for study or working from home. The master suite is privately positioned and complemented by a well-appointed ensuite, while the remaining bedrooms are serviced by two additional bathrooms and a convenient powder room, all finished to a high standard. Adding to the home’s functionality is a cleverly designed laundry chute from the upper level, delivering directly into the cupboard above the washing machine for ultimate ease. Set on a generous 750m² (approx.) allotment, the outdoor space is equally impressive. The alfresco area provides the perfect setting for year-round entertaining, overlooking a standout backyard complete with a ¼ basketball court and a private putting green — offering a unique lifestyle experience rarely found. Car accommodation is well catered for with a double lock-up garage and an additional rear shed, ideal for storage or workshop use. With ducted heating and cooling throughout, this exceptional residence ensures year-round comfort and delivers the ultimate in large-scale family living.
Property history
A breakdown of how regularly this property entered and exited the market for sale or lease.
$1,150,000 - $1,250,000
$347,000
$350,000
Median house price trends
Comparing the price trend of houses in Alfredton against the state of Victoria over the last 4 years. Source: CoreLogic
Comparable properties
See what similar properties in the area are selling and listed for.

Market activity
A snapshot of how quickly properties are selling in the area and how many are currently available.

26 Days
House median days on market
33 Days
Unit median days on market

429 Properties
Sold in last 12 months

69 Properties
Available in the last month
Alfredton residents
Key characteristics of the residents in the area, view the full breakdown of the suburb here.

Under 18
Is the most common age range

Mortgaged Owners
Most common occupant type

Families
Most common household profile

Professionals
Most common occupation

Detached Houses
Most common property type

Nearby education
Schooling and educational options in the area, for all ages.
Alfredton Primary School
K - Yr 6
Government
St Thomas More School
K - Yr 6
Catholic
Explore surrounding suburbs
Learn about neighbouring suburbs to see if they are better suited to your budget or lifestyle.
Median House: $963,910
Median Unit: N/A
Median House: $976,988
Median Unit: $563,775
Median House: $631,921
Median Unit: $443,181
Median House: $900,195
Median Unit: $639,438
Median House: $725,212
Median Unit: $525,036
Median House: $720,955
Median Unit: $515,924
Median House: $527,702
Median Unit: $410,663
Median House: $656,392
Median Unit: $555,394
Frequently asked questions
68 Cuzens Road is a House built in 2024 in Alfredton, Victoria. Review photos and floor plans for more detail on the construction and condition of the property.
The property at 68 Cuzens Road includes 7 bedrooms, 3 bathrooms and parking for 2 cars.
68 Cuzens Road in Alfredton has a land size of approximately 750 square metres and an internal floor area of around 289 square metres.
68 Cuzens Road in Alfredton, Victoria includes a range of local schools, shops, public transport options and community facilities that support day to day living.
As of 4/1/2026, the property at 68 Cuzens Road is not available in our data at this time.
