7A Captain Street, Aspendale VIC 3195






View floor plan
Review the contract of sale using AI
THE ONE | UNDER CONTRACT
7A Captain Street, Aspendale, VIC 3195
4
3
2
0m²
296m²
•
townhouse - unit: townhouse/villa
Property Description
Listed on 24 Feb 2026
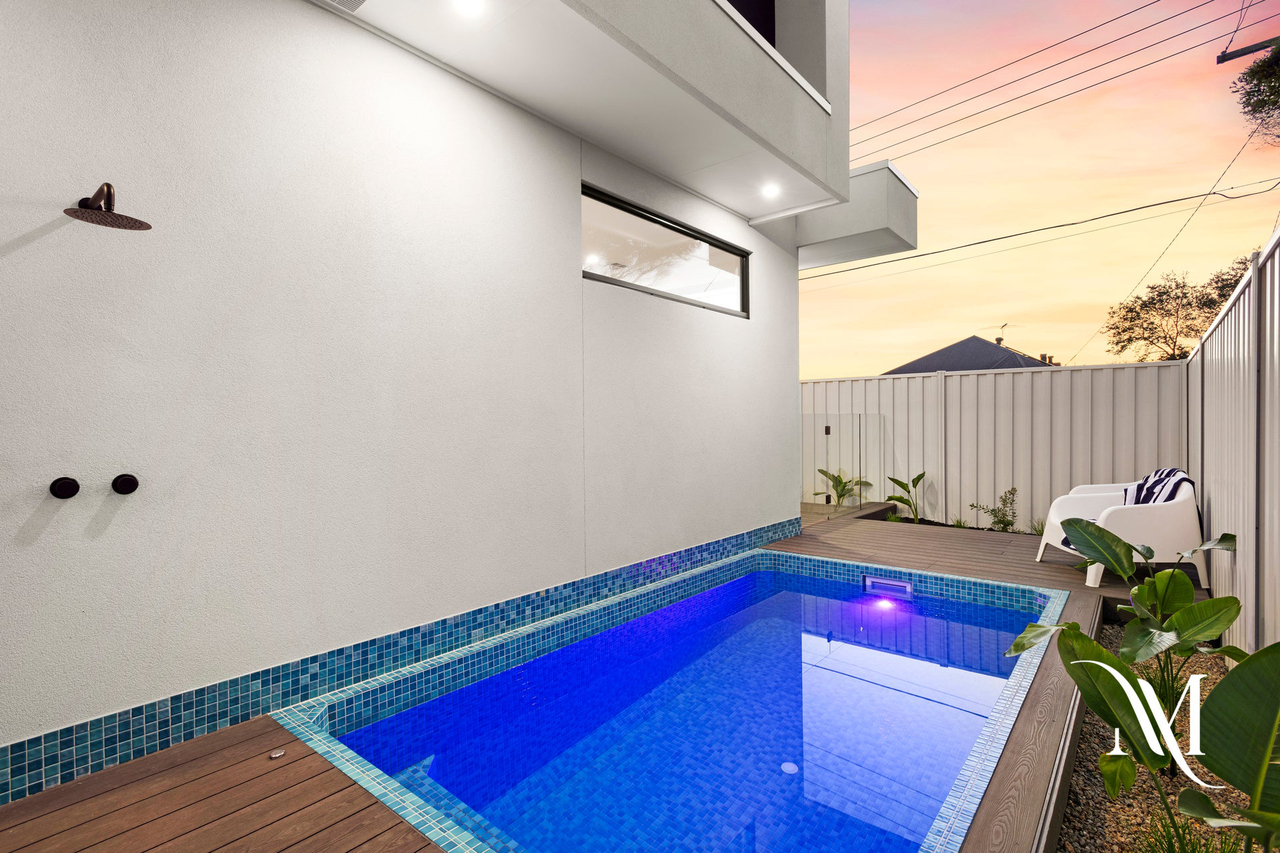
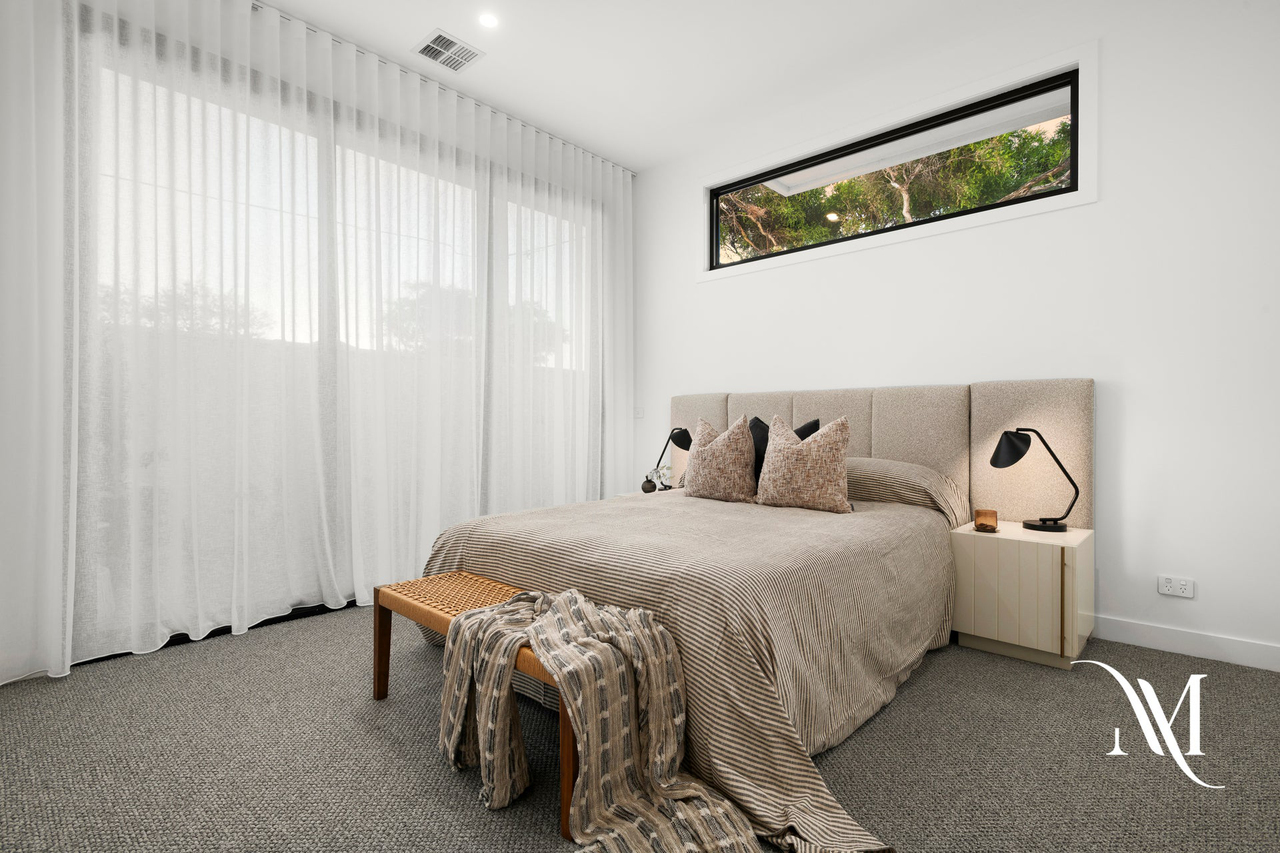
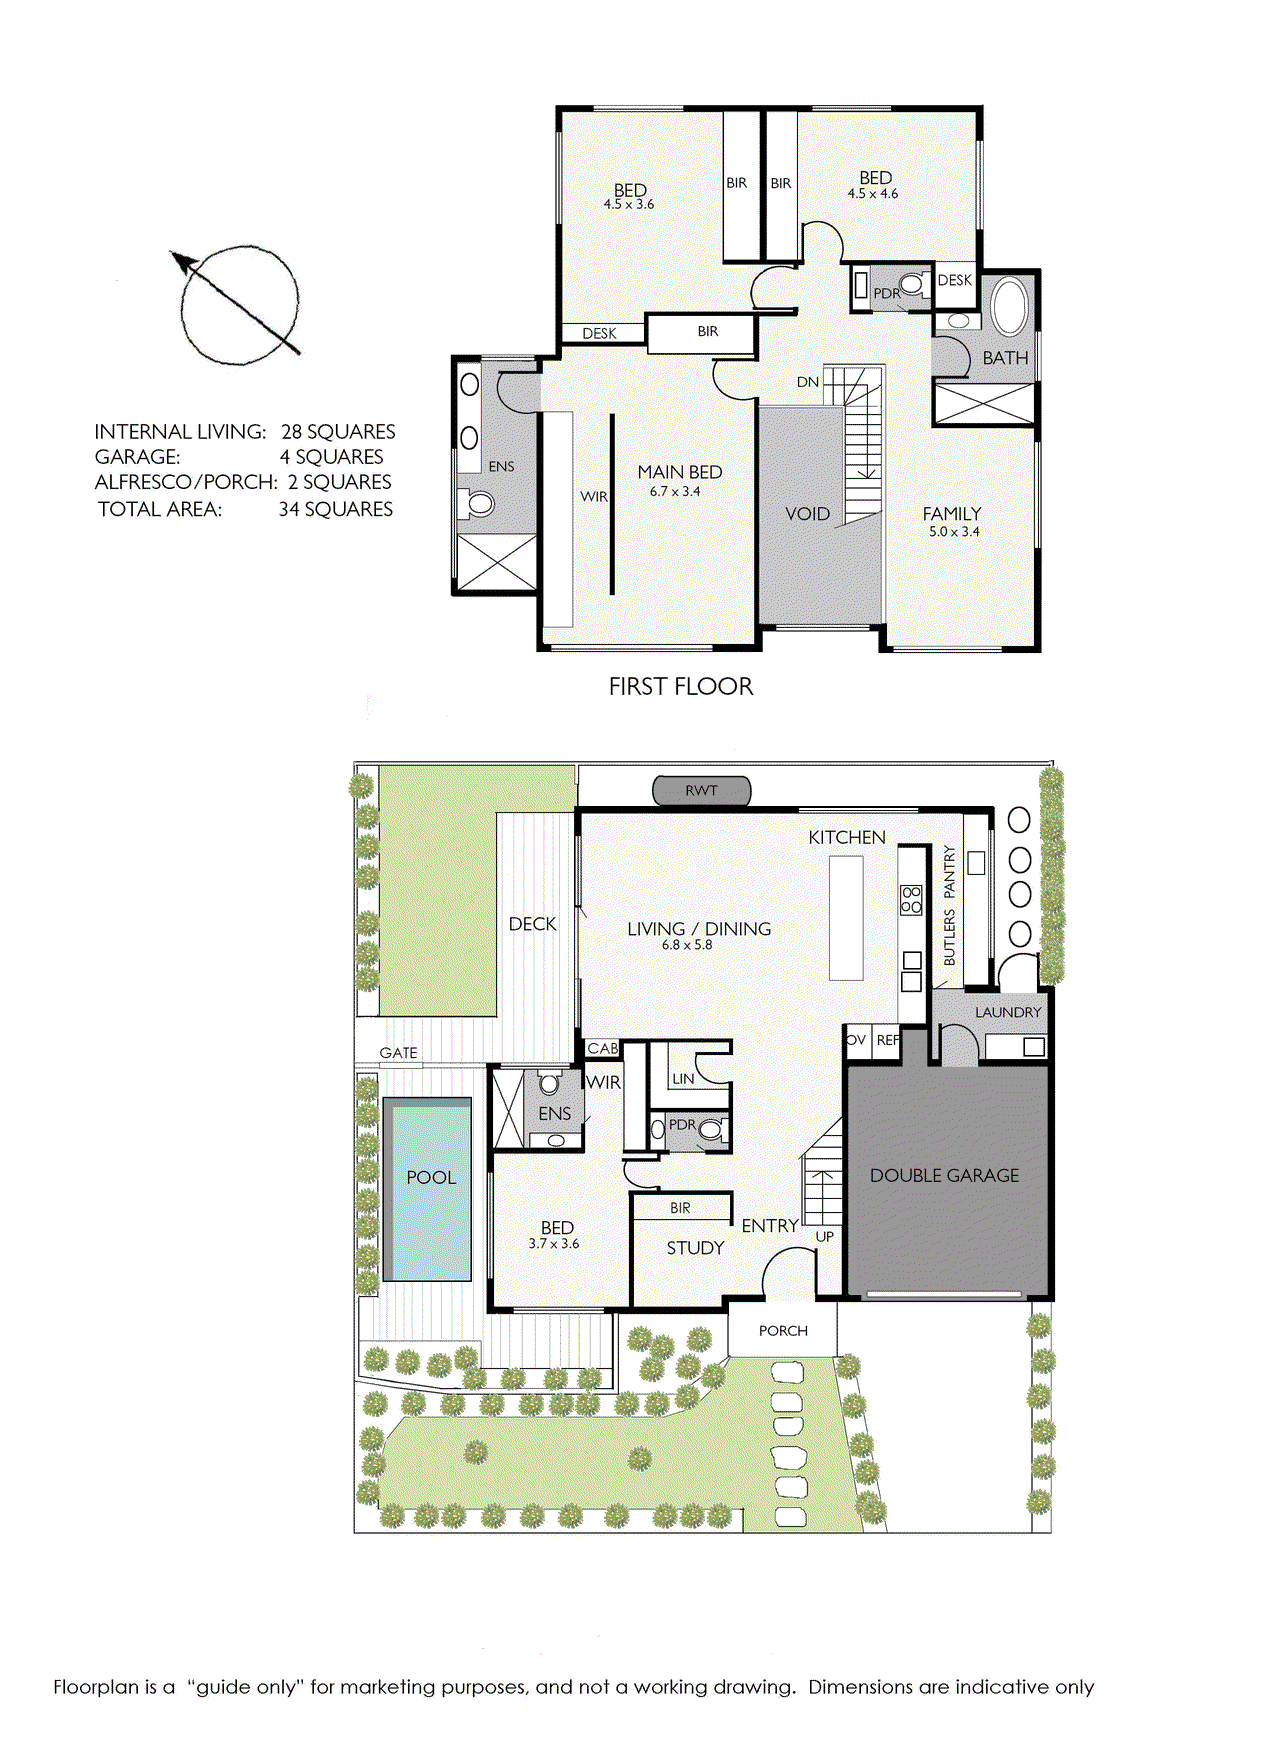
THE OPPORTUNITY. Designer Luxury, Beach Lifestyle Displaying luxury by design with the vibrancy of a beach lifestyle, this brand new, street front home at 7a Captain St, Aspendale provides an elite level of finish with a floorplan that promotes poolside perfection. An aesthetic masterpiece, the home blends modern fashion with functionality opening from its landscaped front garden and 2.7m high entry door to reveal a soaring 6m high foyer with open tread staircase and sleek glass balustrades. Designer styling sets the tone of the kitchen containing stone benches, premium appliances, island breakfast bench with curved ends, an elegant pendant light plus a butler's pantry with LED strip lighting. Engineered floorboards are a highlight in the open plan living and dining zone accompanied by an electric fireplace and sliding doors opening onto a mod-wood entertaining deck and heat-pump heated plunge pool. Upstairs, a light-filled retreat accompanies three of the four bedrooms (two with built-in study desks), including an indulgent master suite with walk-in-robe and opulent ensuite with twin vanities, touch screen mirrors, in-wall toilet cisterns, floor-to-ceiling tiles plus a rainfall shower. A second master/guest bedroom graces the ground floor and includes a walk-in-robe and ensuite, accompanied by a study, powder room and laundry, while the upstairs family bathroom and powder room further uphold the home's designer style. Lavished with ducted heating/air conditioning, ducted vacuum, high ceilings plus a double garage with internal access and top-of-the-range garage door for added security and peace of mind. THE SPECIFICS. • Four robed bedrooms, including two with built-in study desks and master bedrooms on both levels. • Two lavish ensuites with touch screen mirrors. • Designer family bathroom, powder rooms on both levels. • Carpeted retreat – ideal for teens. • Open plan living and dining with engineered floorboards and electric fireplace. • High-end kitchen with stone benches, island breakfast bench, premium appliances plus a butler's pantry. • Mod-wood entertaining deck and heat-pump heated plunge pool. • Further complemented by ducted heating/air conditioning plus a ducted vacuum system. • Laundry with access to double garage boasting a high-security door. THE LOCATION. • Stroll to the beach for fun in the sun. • Moments from Aspendale & Mordialloc shops and trains. • Close to Aspendale Primary and Mordialloc College. • Well placed for access to Longbeach walking trail and parkland. THE CLOSE. Designed with a focus on modern architecture, 7a Captain St, Aspendale comprises 4-bedrooms, 3.5-bathrooms, study, retreat, stone kitchen with butler's pantry, open plan living and dining with electric fireplace, mod-wood deck plus a heat-pump heated plunge pool. Featuring ducted heating/air conditioning, ducted vacuum plus a high-security double garage with internal access. THE AGENTS. Claude Makdesi | 0405 342 224 Carlos Makdesi | 0401 132 424 THE DISCLAIMER. Whilst every care has been taken to verify the accuracy of the details in this advertisement, MAK REALTY cannot guarantee its correctness. Prospective buyers need to take such action as is necessary, to satisfy themselves of any pertinent matters.
Property history
A breakdown of how regularly this property entered and exited the market for sale or lease.
$2,000,000
THE ONE $2,000,000
Median unit price trends
Comparing the price trend of units in Aspendale against the state of Victoria over the last 4 years. Source: Cotality
Comparable properties
See what similar properties in the area are selling and listed for.


Market activity
A snapshot of how quickly properties are selling in the area and how many are currently available.

26 Days
House median days on market
30 Days
Unit median days on market

141 Properties
Sold in last 12 months

37 Properties
Available in the last month
Aspendale residents
Key characteristics of the residents in the area, view the full breakdown of the suburb here.

Under 18
Is the most common age range

Mortgaged Owners
Most common occupant type

Families
Most common household profile

Professionals
Most common occupation

Detached Houses
Most common property type

Nearby education
Schooling and educational options in the area, for all ages.
Aspendale Primary School
K - Yr 6
Government
St Louis de Montfort's School
K - Yr 6
Catholic
Get a wider view
Widen your research to learn about the suburb, council or state that this property belongs to.
Aspendale
View the suburb data
Kingston (Vic.)
View the council data
Victoria
Get a view of the whole state
Explore surrounding suburbs
Learn about neighbouring suburbs to see if they are better suited to your budget or lifestyle.
Median House: $1,390,079
Median Unit: $685,376
Median House: $1,590,041
Median Unit: $1,067,905
Median House: $1,360,325
Median Unit: $931,800
Median House: $1,450,835
Median Unit: $745,708
Frequently asked questions
7a Captain Street is a Townhouse built in 2026 in Aspendale, Victoria. Review photos and floor plans for more detail on the construction and condition of the property.
The property at 7a Captain Street includes 4 bedrooms, 3 bathrooms and parking for 2 cars.
The internal floor area of the Townhouse at 7a Captain Street, Aspendale is approximately 296 square metres, which gives a guide to the amount of usable living space inside the property.
7a Captain Street in Aspendale, Victoria, is close to local schools such as Aspendale Primary School, St Louis de Montfort's School and Mordialloc College
As of 4/1/2026, the property at 7a Captain Street is recorded as sold.