63 Whistler Drive, Berwick VIC 3806




View floor plan
Review the contract of sale using AI
$1,180,000 - $1,250,000
63 Whistler Drive, Berwick, VIC 3806
5
3
2
639m²
205m²
•
house - house

Property Description
Listed on 10 June 2026

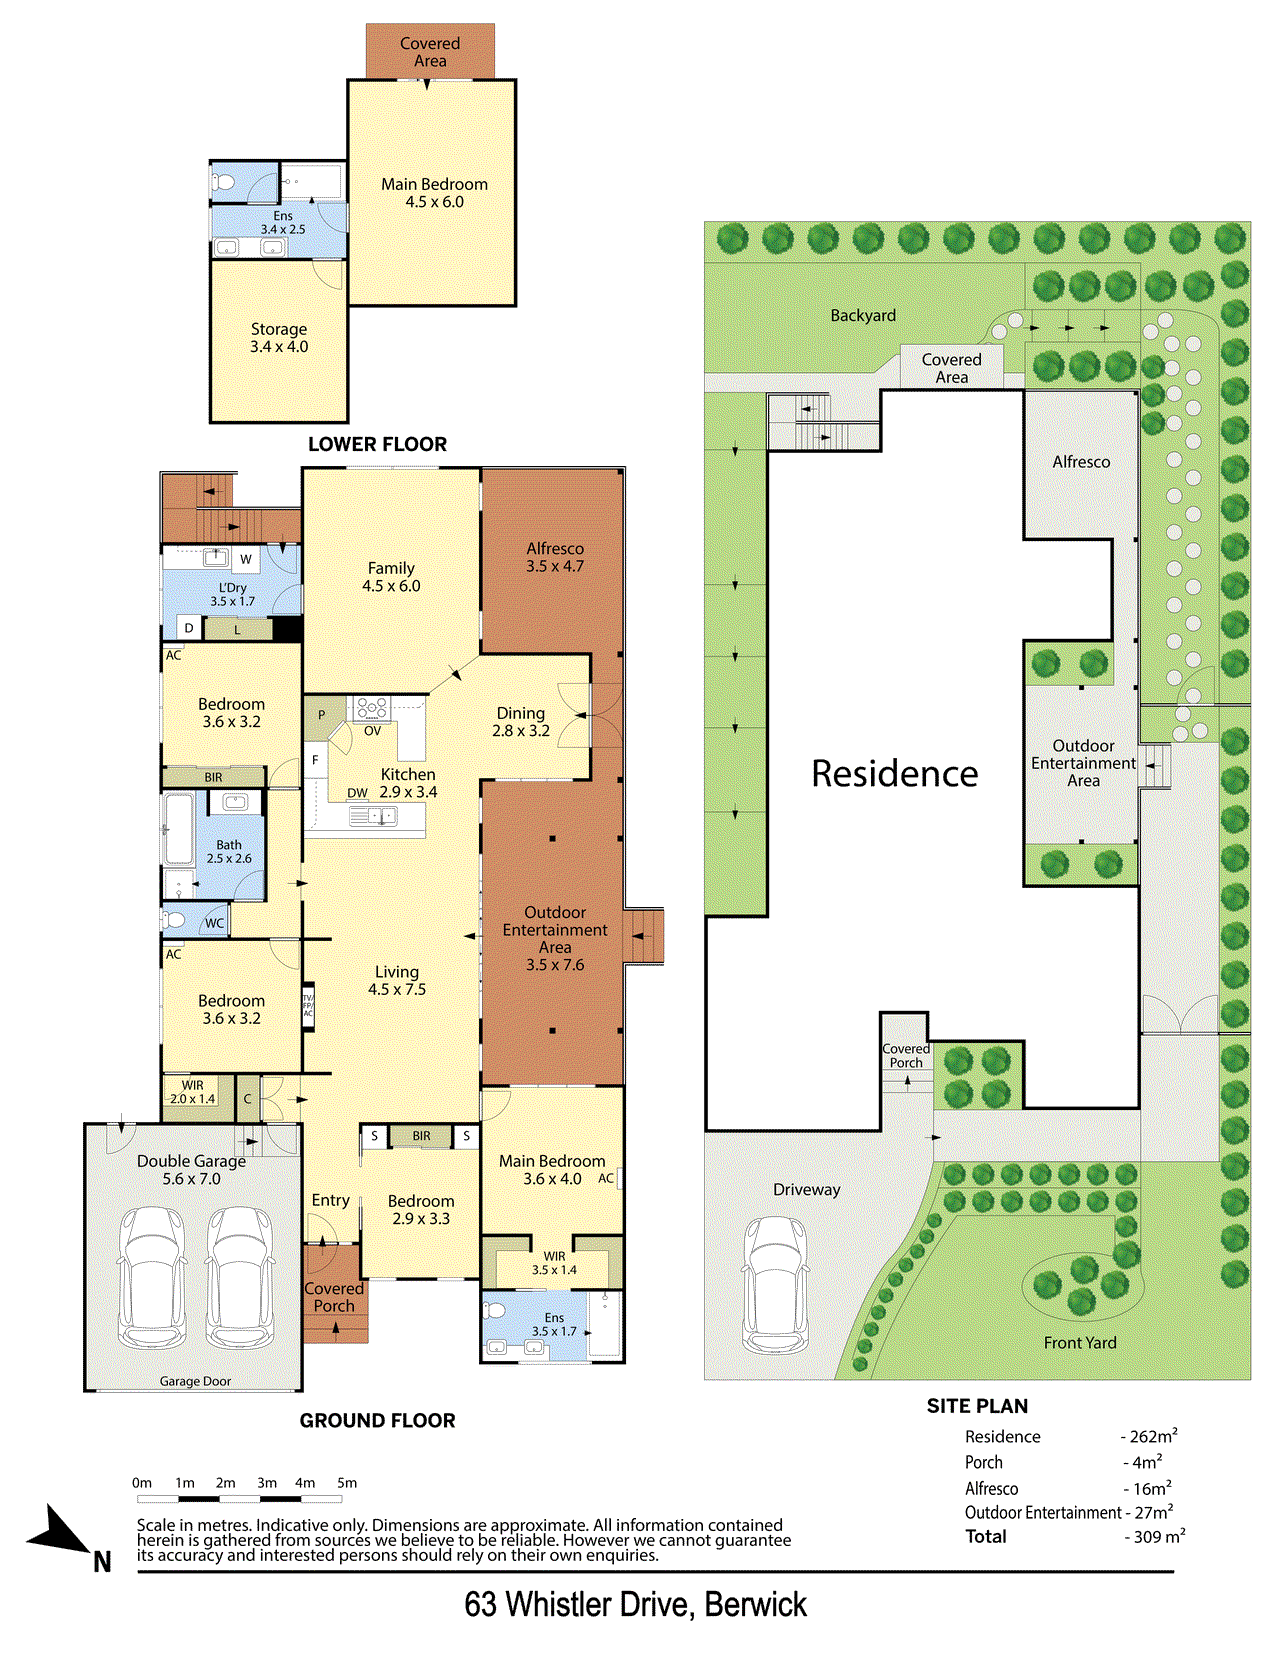
Positioned within one of Berwick's most established northside locations, moments from Parkhill Plaza, Wilson Botanic Park, Berwick Village and freeway access, this immaculately maintained residence delivers impressive proportions, beautifully zoned living and the kind of flexibility that allows a family to comfortably grow into the home over time. A striking sense of scale defines the main living zone, where soaring ceilings and high-set windows draw natural light deep into the interiors, while timber flooring and warm finishes bring balance to the home's architectural lines. Timber batten detailing creates a standout focal point through both the kitchen and main living space, anchored by a feature fireplace that gives the central living zone genuine atmosphere and presence. Overlooking the open-plan living and formal meals area, the kitchen has been thoughtfully designed for everyday functionality, offering generous preparation space, extensive storage and strong connection to the surrounding entertaining zones. Beyond, a separate sunken lounge provides a quieter secondary living space, filled with natural light and enjoying a relaxed outlook across the outdoor areas and gardens. Accommodation also ticks all the boxes, offering five genuine bedrooms including a spacious main suite with walk-in robe and ensuite. Positioned privately beneath the home, a fully self-contained lower-level retreat with bathroom facilities, storage and separate external access introduces another layer of versatility, ideal for extended family, guest accommodation, teenagers, independent work-from-home use or home business potential (STCA). Dual decked outdoor entertaining areas extend naturally from the living spaces and are surrounded by established low-maintenance gardens and extensive recent landscaping improvements, reflecting the level of care invested throughout the property. A premium SolarEdge solar installation featuring approx. 30 panels, 10kW inverter, and 10kW battery enhance the home's practicality and long-term liveability, in addition to a double garage, excellent internal storage, ducted heating, and split-system heating and cooling. Set on approximately 639m² in a tightly held and exceptionally convenient Berwick location, this is a home that prioritises space, comfort and flexibility without compromising warmth, quality or presentation. Please note: *Every precaution has been taken to establish the accuracy of the information within but does not constitute any representation by the vendor or agent - we encourage every buyer to do their own due diligence *Photo I.D is required at all open inspections
Property history
A breakdown of how regularly this property entered and exited the market for sale or lease.
$1,180,000 - $1,250,000
$775,000
$425,000
$114,000
Median house price trends
Comparing the price trend of houses in Berwick against the state of Victoria over the last 4 years. Source: CoreLogic


Market activity
A snapshot of how quickly properties are selling in the area and how many are currently available.

19 Days
House median days on market
26 Days
Unit median days on market

996 Properties
Sold in last 12 months

270 Properties
Available in the last month
Berwick residents
Key characteristics of the residents in the area, view the full breakdown of the suburb here.

Under 18
Is the most common age range

Mortgaged Owners
Most common occupant type

Families
Most common household profile

Professionals
Most common occupation

Detached Houses
Most common property type

Nearby education
Schooling and educational options in the area, for all ages.
Beaconhills College - Village Campus
K - Yr 12
Berwick Chase Primary School
K - Yr 6
Government
Berwick Fields Primary School
K - Yr 6
Government
Berwick Lodge Primary School
K - Yr 6
Government
Berwick Primary School
K - Yr 6
Government
Brentwood Park Primary School
K - Yr 6
Government
Haileybury College - Berwick Boys
K - Yr 12
Haileybury College - Berwick Girls
K - Yr 12
St Catherine's Primary School
K - Yr 6
Catholic
St Margaret’s Berwick Grammar
K - Yr 12
St Michael's School
K - Yr 6
Catholic
Timbarra P-9 College
K - Yr 12
Government
Explore surrounding suburbs
Learn about neighbouring suburbs to see if they are better suited to your budget or lifestyle.
Median House: $1,071,896
Median Unit: $624,647
Median House: $841,740
Median Unit: $650,164
Median House: $823,598
Median Unit: $594,088
Median House: $2,379,598
Median Unit: $311,474
Median House: $1,601,463
Median Unit: $1,228,937
Median House: $852,439
Median Unit: $607,134
Median House: $1,573,859
Median Unit: $832,148
Median House: $939,961
Median Unit: $737,088
Median House: $818,341
Median Unit: $600,833
Frequently asked questions
63 Whistler Drive is a House built in 2004 in Berwick, Victoria. Review photos and floor plans for more detail on the construction and condition of the property.
The property at 63 Whistler Drive includes 5 bedrooms, 3 bathrooms and parking for 2 cars.
63 Whistler Drive in Berwick has a land size of approximately 639 square metres and an internal floor area of around 205 square metres.
63 Whistler Drive in Berwick, Victoria, is close to local schools such as Beaconhills College - Village Campus, Berwick Chase Primary School, Berwick Fields Primary School, Berwick Lodge Primary School, Berwick Primary School, Brentwood Park Primary School, Haileybury College - Berwick Boys, Haileybury College - Berwick Girls, St Catherine's Primary School, St Margaret’s Berwick Grammar, St Michael's School, Timbarra P-9 College, Beaconhills College - Village Campus, Berwick Secondary College, Haileybury College - Berwick Boys, Haileybury College - Berwick Girls, Kambrya College, Nossal High School, St Francis Xavier College - Berwick Campus, St Margaret’s Berwick Grammar and Timbarra P-9 College
As of 6/1/2026, the property at 63 Whistler Drive is not available in our data at this time.
