13 Ewden Drive, Bonnie Brook VIC 3335


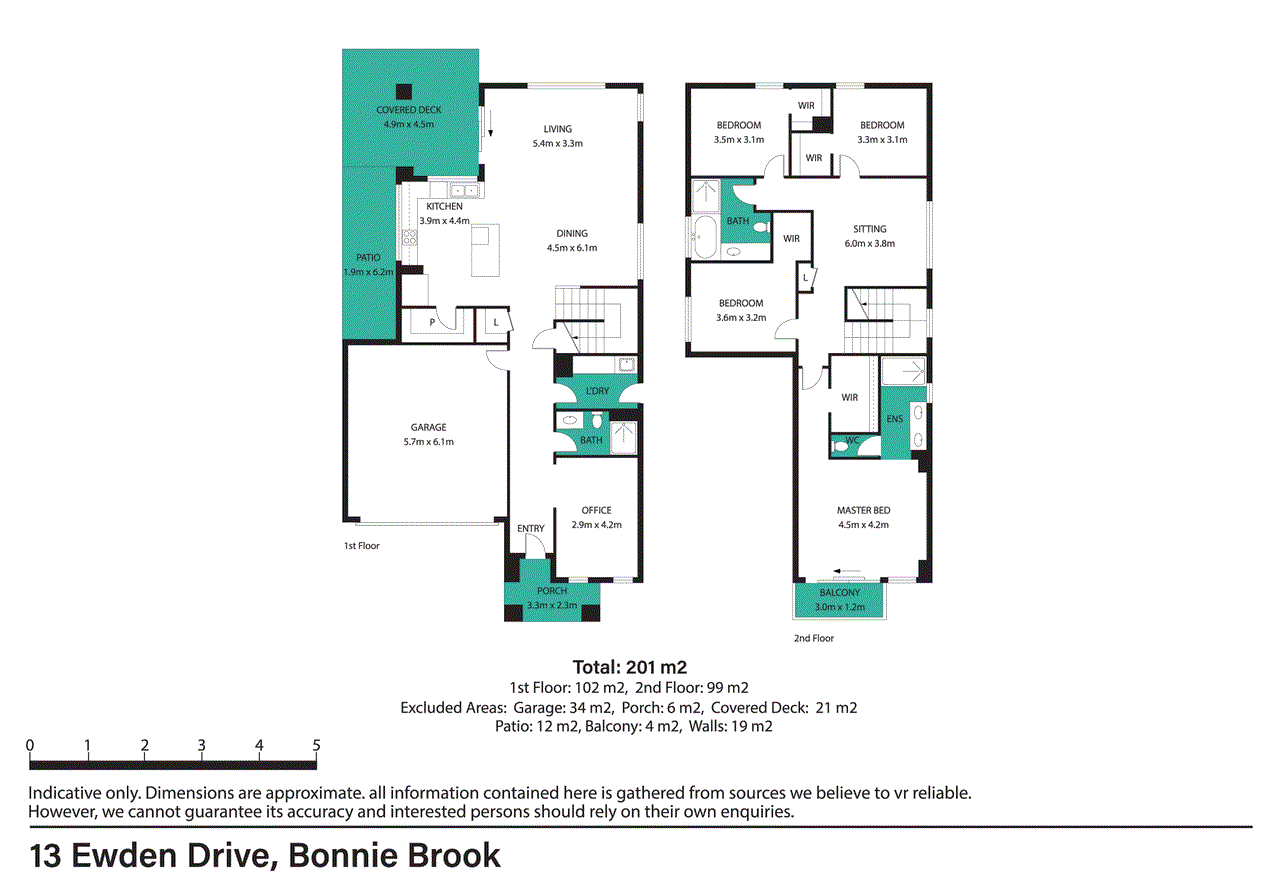
View floor plan
Review the contract of sale using AI
$829k - $869k | Book Your Inspection Today!
13 Ewden Drive, Bonnie Brook, VIC 3335
4
3
2
400m²
230m²
•
house - house

Property Description
Listed on 15 Apr 2026
Junior from Greystone Real Estate proudly presents a rare opportunity to secure a prestigious double-storey residence in the rapidly growing and highly sought-after suburb of Bonnie Brook. Thoughtfully designed for modern family living, this exceptional home showcases contemporary sophistication, combining premium upgrades, generous proportions, refined style and outstanding craftsmanship throughout. Perfectly positioned for convenience, the home is just moments from the thriving Woodlea Town Centre, offering cafés, retail, and essential services at your fingertips. Families will appreciate the wide range of quality schools nearby, including Aintree Primary School, Rockbank Primary School, Timbertop Children's & Community Centre, Only About Children Woodlea, Dharra School, Yarrabing Secondary College, and Bacchus Marsh Grammar Woodlea Campus. From the moment you step inside, you're immediately impressed by the sense of space and quality. High ceilings, square set cornicing, taller door heights, and a wide hallway create a warm yet sophisticated atmosphere that flows throughout the home. The intelligently designed floor plan offers two expansive living areas, a dedicated study, and multiple inviting spaces, delivering the perfect balance of functionality and comfort for both everyday living and entertaining. You can see just how much care and thought the lovely home owners have given to every single part of this residence. Comprising four spacious bedrooms, the home caters effortlessly to growing families. The master suite serves as a private retreat, complete with its own balcony overlooking the reserve, offering a peaceful space to unwind. At the heart of the home, the open-plan living and dining area is flooded with natural light and seamlessly connects to the outdoors. The kitchen is a true centrepiece, featuring a striking 20mm stone island benchtop, walk-in pantry, abundant storage, and a premium 900mm gas cooktop. Designed with both style and practicality in mind, it delivers the perfect setting for everyday meals or entertaining guests. The elongated kitchen windows further enhance the space, bringing in natural light and offering a beautiful outlook to the backyard. The living area is elevated by floor-to-ceiling sheer curtains, allowing soft natural light to flow through while adding a touch of elegance. Every detail has been carefully considered, from the colour palette and flooring to the lighting design, creating a home that feels cohesive, refined, and complete. Step outside to a spacious, low-maintenance backyard that is neat, functional, and perfect for any lifestyle. Whether it's kids playing, hosting guests, or relaxing around a firepit with loved ones, this outdoor space ticks every box. Some Additional features include: • Double vanity to the master ensuite • Taller door heights and high ceilings throughout • Square set cornicing • Stone benchtops in the kitchen and bathrooms • Downlights and feature pendant lighting • Floor-to-ceiling sheer curtains • 900mm gas cooktop and walk-in pantry • Quality hybrid flooring • Landscaped, low-maintenance gardens • Refrigerated heating and cooling and so much more! This is a home that delivers on space, style, and lifestyle in one of Melbourne's fastest-growing locations. Whether you're a growing family or simply someone who appreciates quality living, this is an opportunity not to be missed. Get in touch today to secure the one that's right for you. A photo ID is a must for all inspections. DISCLAIMER: All stated dimensions/areas are approximate only. All information is general only and does not constitute any representation on the part of the vendor or agent. Please see the below link for an up-to-date copy of the Due Diligence Checklist: http://www.consumer.vic.gov.au/duediligencechecklist
Property history
A breakdown of how regularly this property entered and exited the market for sale or lease.
$799,000 - $849,000 PRIVATE SALE
Price undisclosed
$319,900
Median house price trends
Comparing the price trend of houses in Bonnie Brook against the state of Victoria over the last 4 years. Source: Cotality
Comparable properties
See what similar properties in the area are selling and listed for.


Market activity
A snapshot of how quickly properties are selling in the area and how many are currently available.

88 Days
House median days on market
N/A
Unit median days on market

101 Properties
Sold in last 12 months

89 Properties
Available in the last month
Bonnie Brook residents
Key characteristics of the residents in the area, view the full breakdown of the suburb here.

60+
Is the most common age range

Outright Owners
Most common occupant type

Families
Most common household profile

Professionals
Most common occupation

Detached Houses
Most common property type

Nearby education
Schooling and educational options in the area, for all ages.
Deanside Primary School
K - Yr 6
Government
Get a wider view
Widen your research to learn about the suburb, council or state that this property belongs to.
Explore surrounding suburbs
Learn about neighbouring suburbs to see if they are better suited to your budget or lifestyle.
Median House: $747,331
Median Unit: $618,943
Median House: $727,494
Median Unit: $554,491
Median House: $704,718
Median Unit: $599,042
Median House: $759,113
Median Unit: $597,523
Median House: $888,282
Median Unit: N/A
Median House: $560,155
Median Unit: $443,237
Median House: $883,696
Median Unit: $614,982
Frequently asked questions
13 Ewden Drive is a House built in 2021 in Bonnie Brook, Victoria. Review photos and floor plans for more detail on the construction and condition of the property.
The property at 13 Ewden Drive includes 4 bedrooms, 3 bathrooms and parking for 2 cars.
13 Ewden Drive in Bonnie Brook has a land size of approximately 400 square metres and an internal floor area of around 230 square metres.
13 Ewden Drive in Bonnie Brook, Victoria includes a range of local schools, shops, public transport options and community facilities that support day to day living.
As of 4/1/2026, the property at 13 Ewden Drive is not available in our data at this time.
