19 Mockridge Avenue, Burnside, VIC 3023
View floor plan
Review the contract of sale using AI
UNDER CONTRACT
19 Mockridge Avenue, Burnside, VIC 3023
4
2
2
503m²
181m²
•
house - house

Property Description
Listed on 29 June 2026
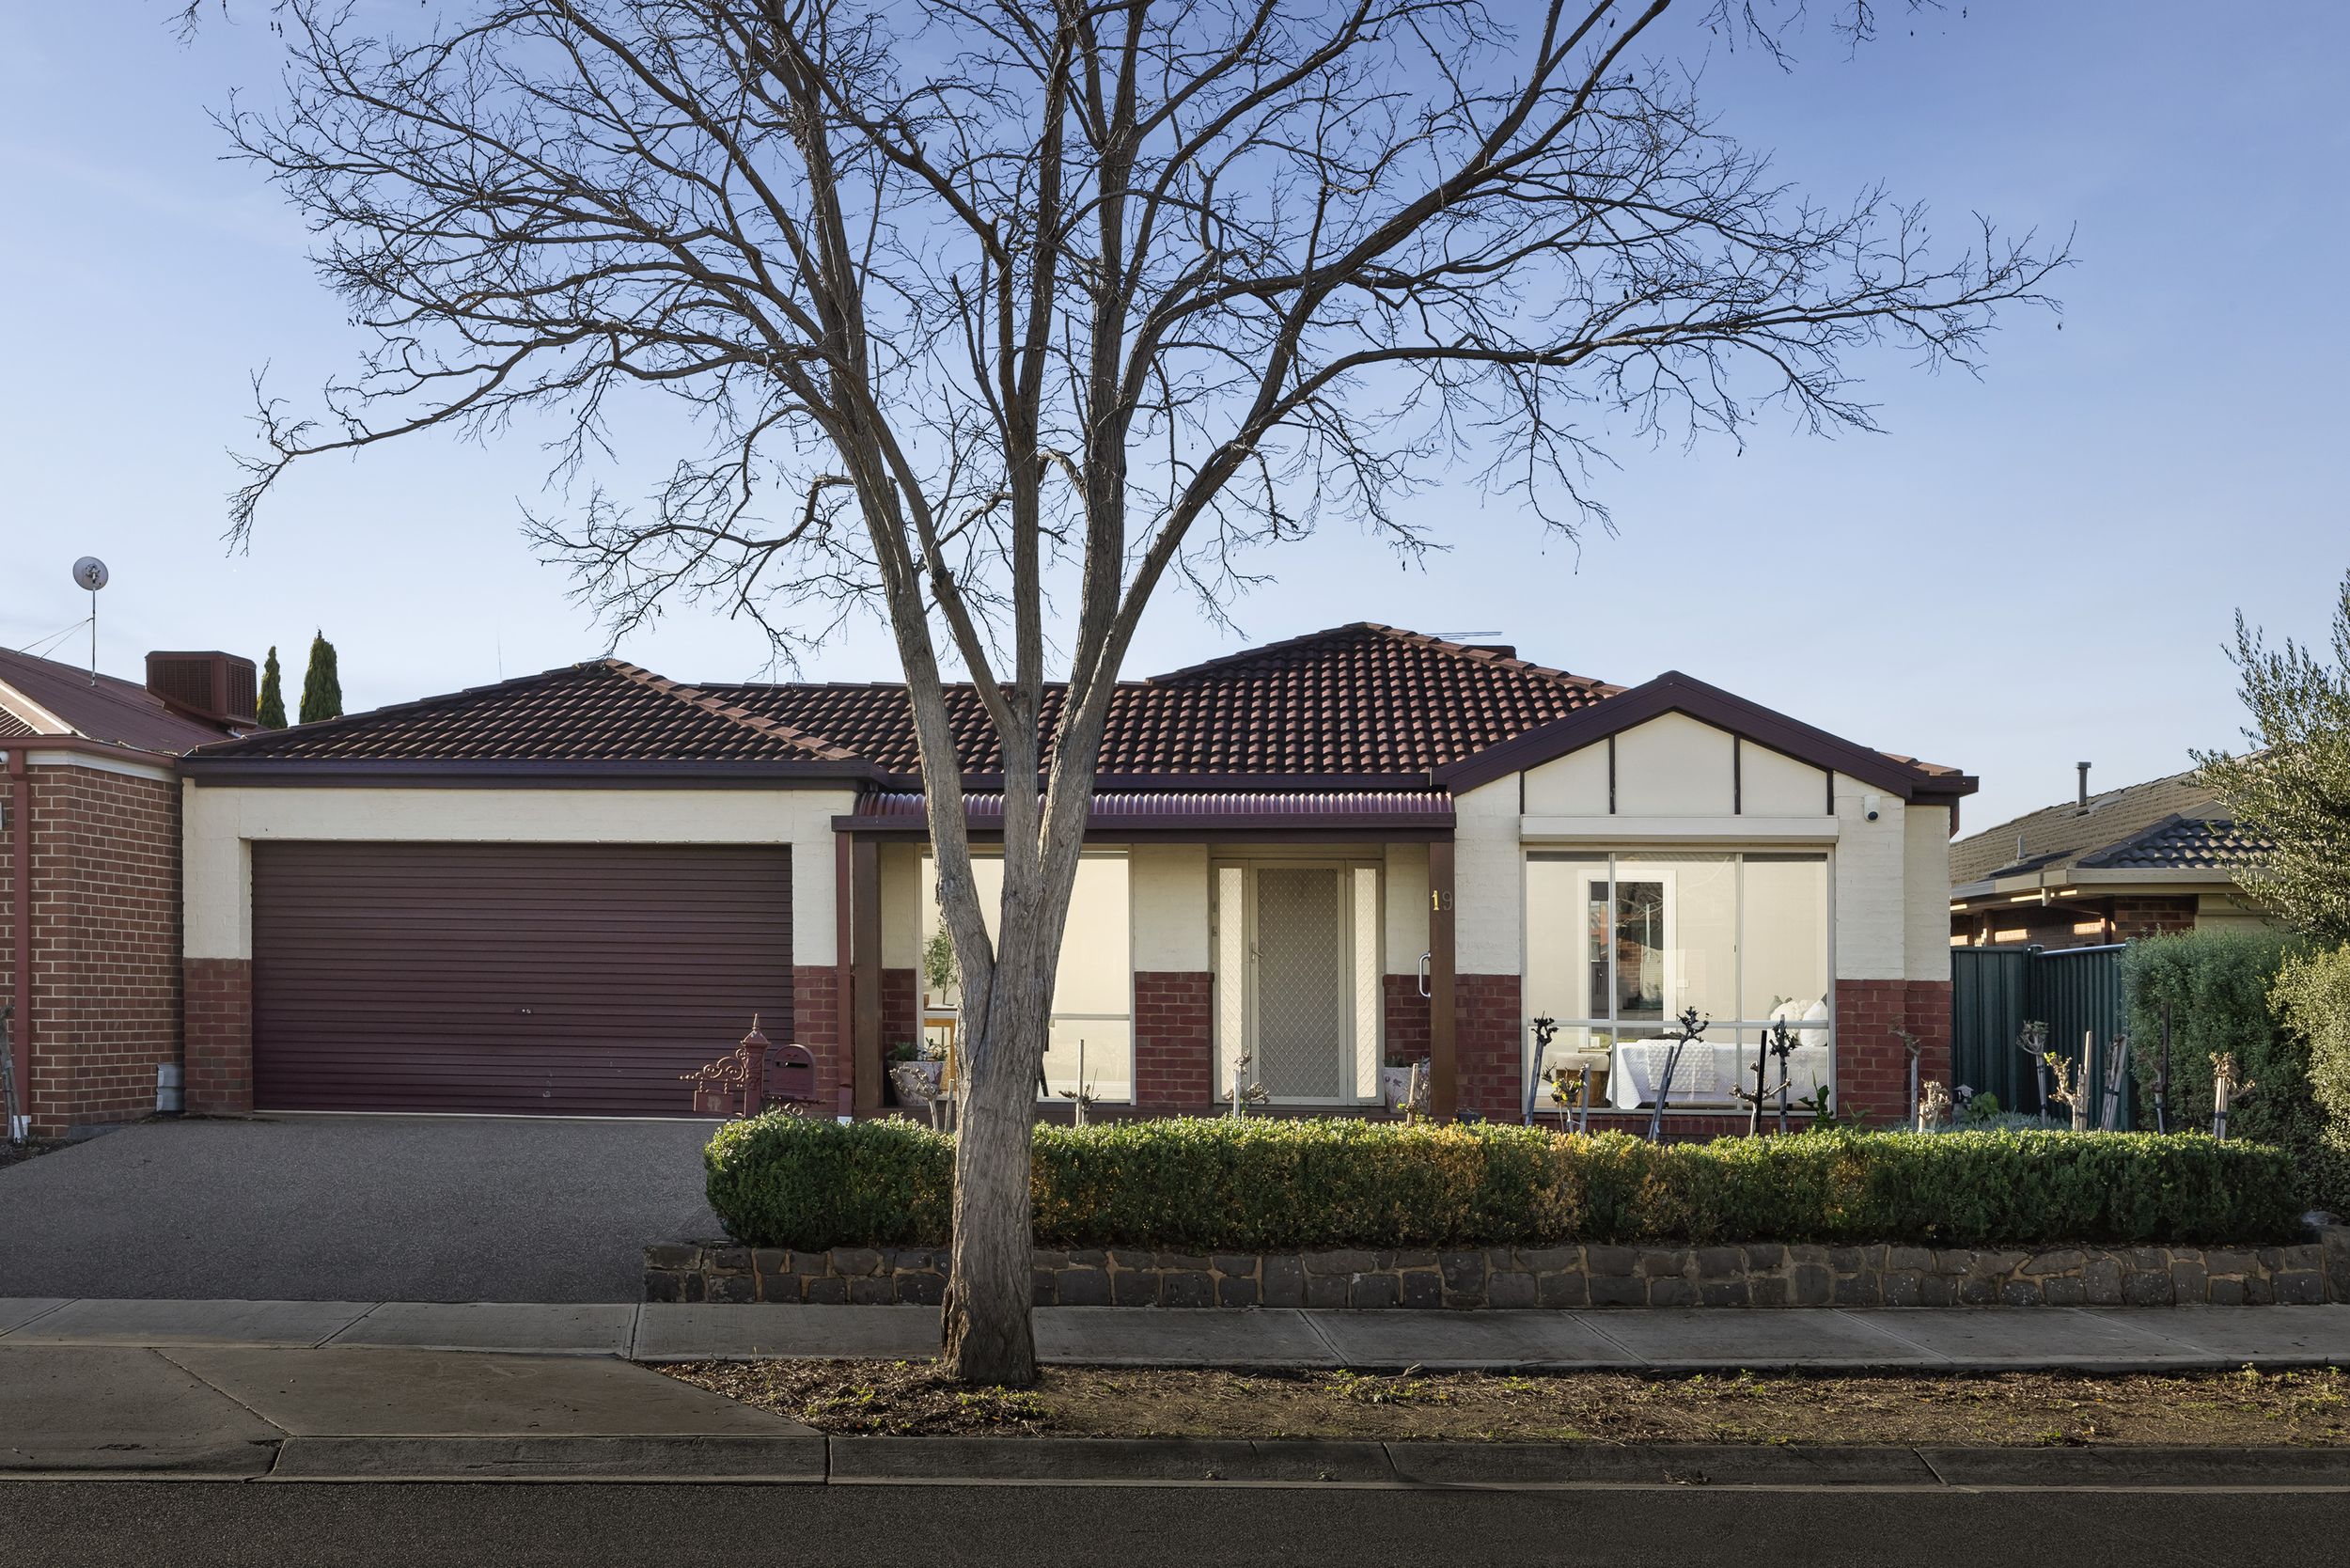
Positioned in an established pocket of Burnside, this beautifully maintained family home delivers the space, versatility and warmth that growing families are searching for. With multiple living zones, a dedicated study, a generous bedroom layout and inviting indoor and outdoor spaces, the thoughtfully designed floorplan offers room for everyone to come together while still enjoying their own space.
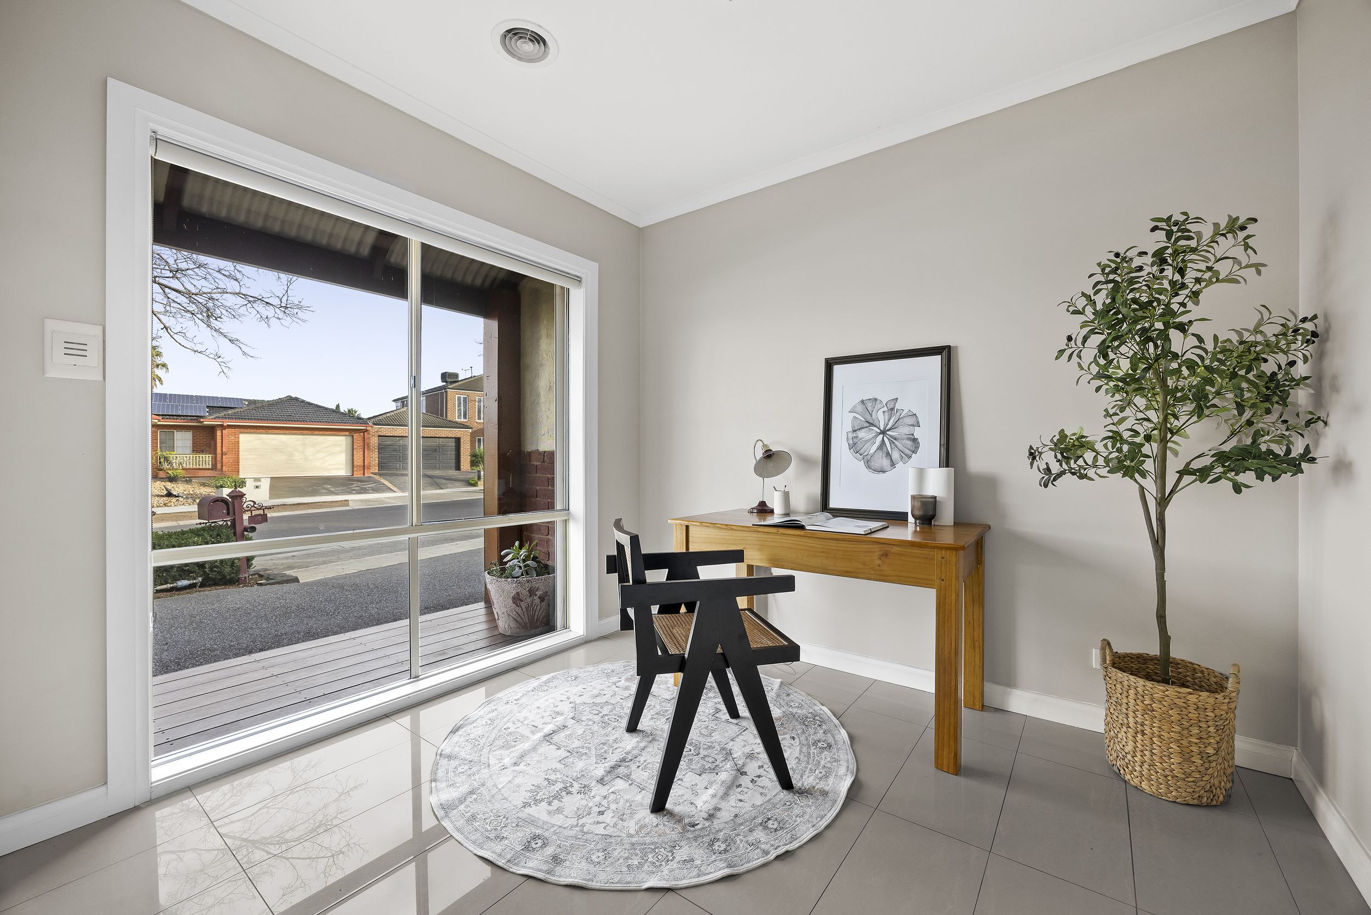
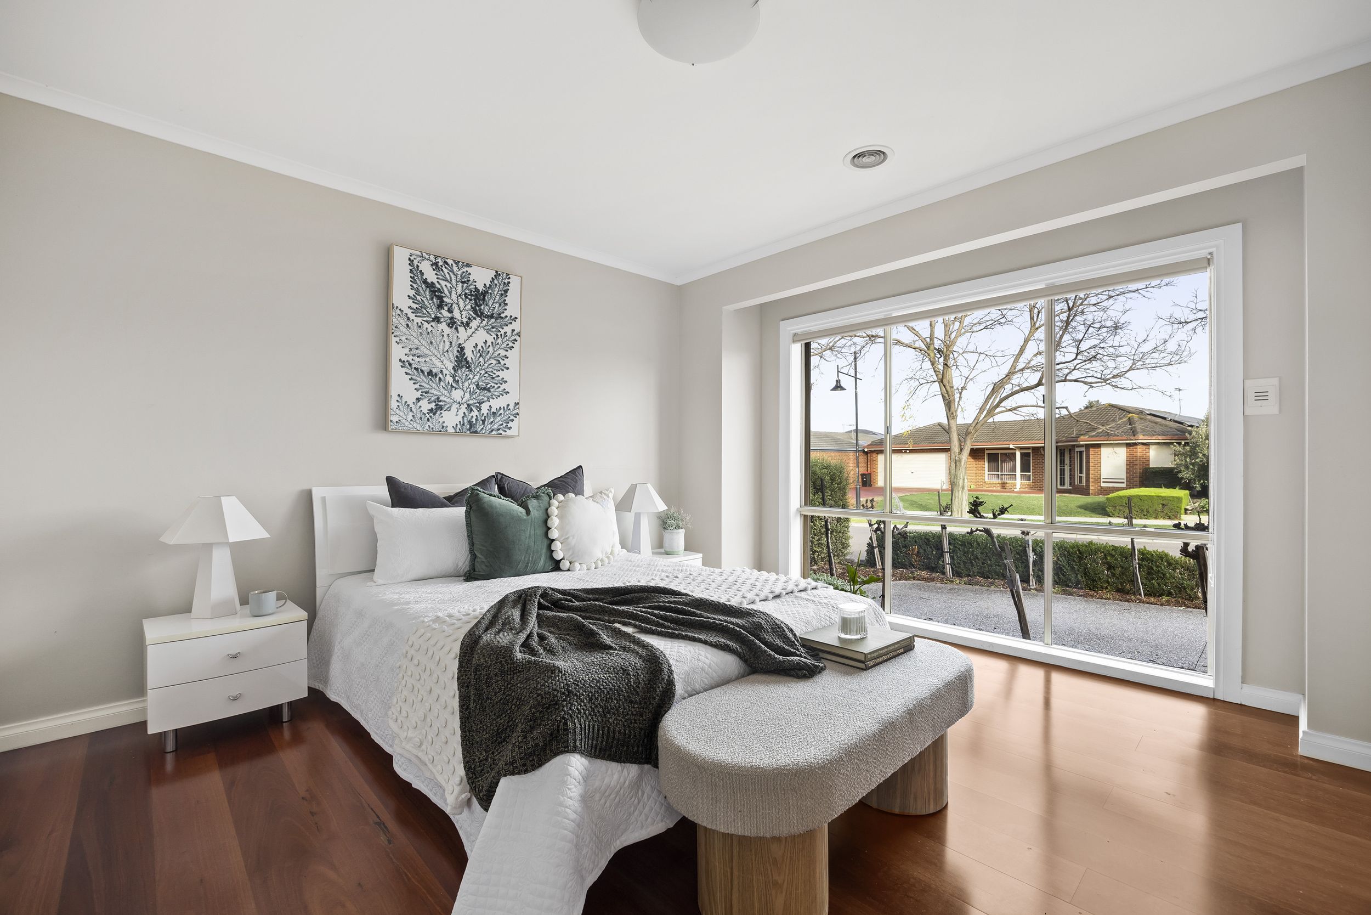
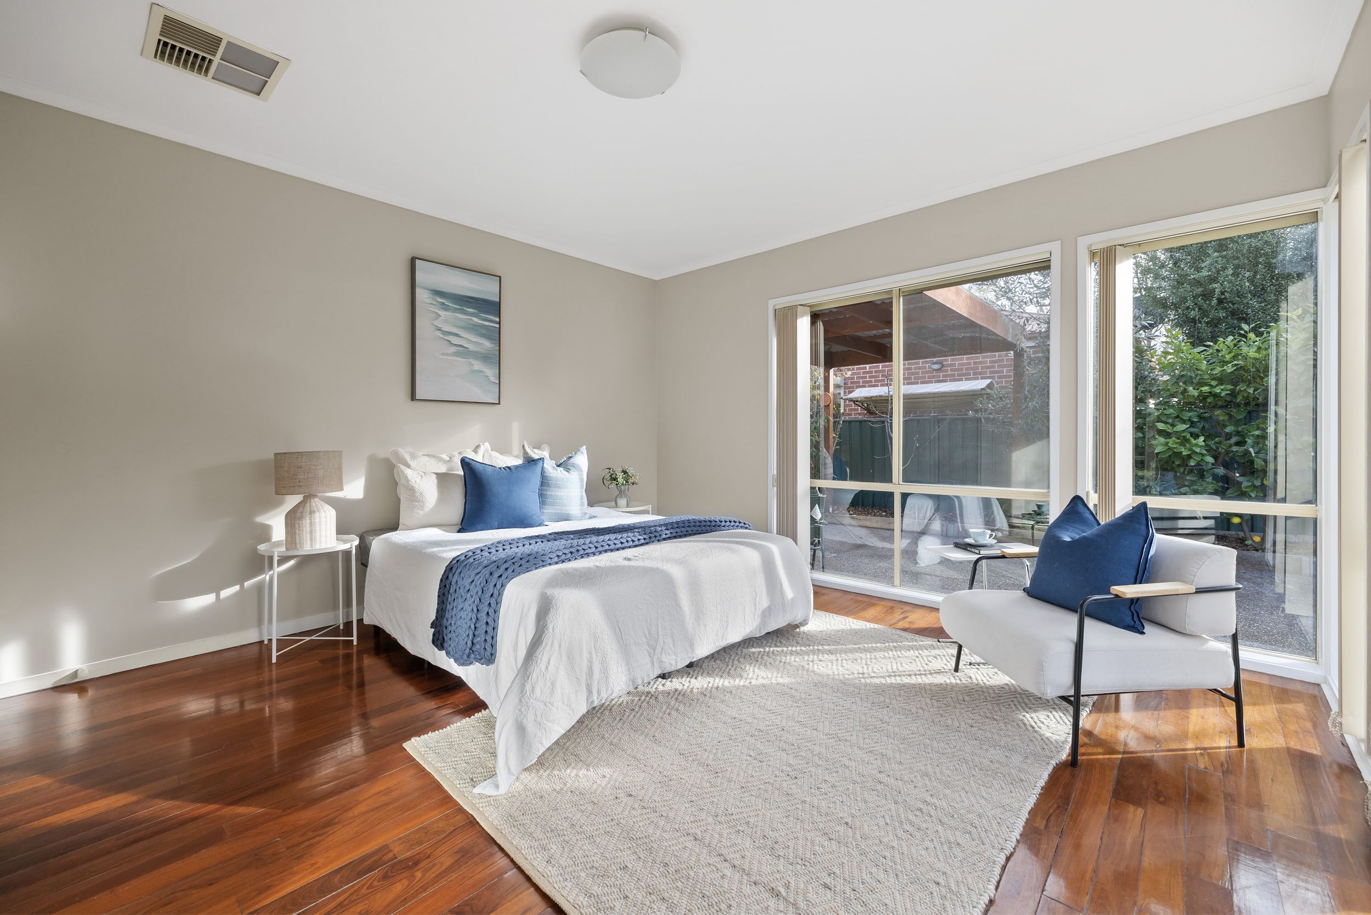
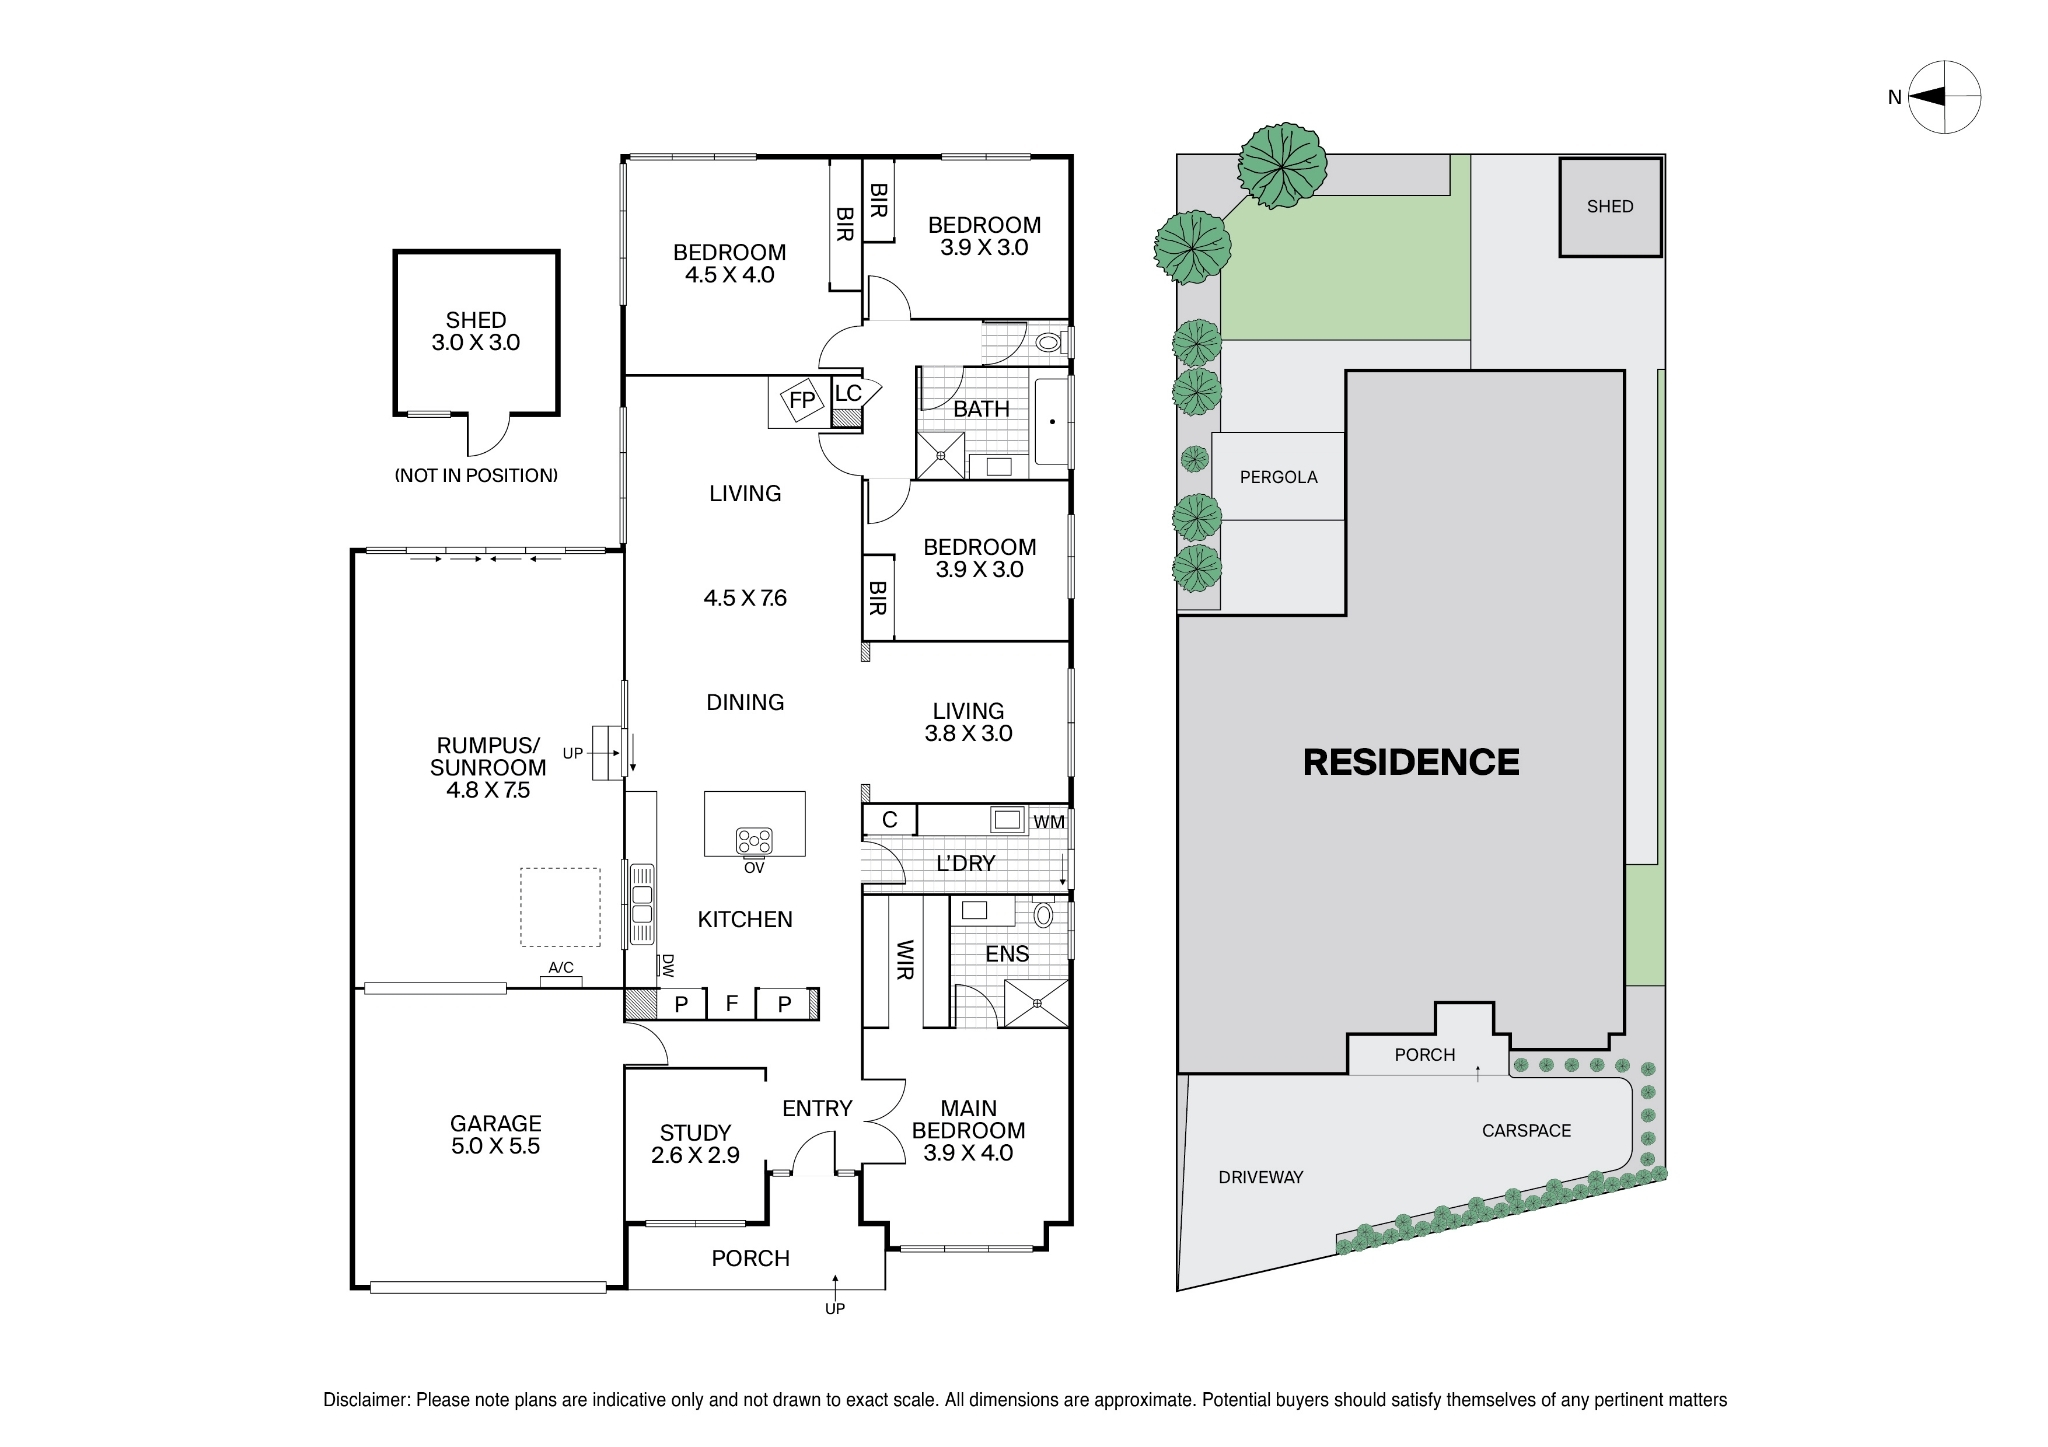
Stepping inside, the home immediately offers a sense of flexibility, with a dedicated study near the entry creating the ideal space for working from home, studying or managing day-to-day tasks. Continuing through this front section of the home, the main bedroom enjoys its own sense of privacy, complete with a walk-in robe and ensuite to create a comfortable retreat away from the remaining bedrooms.
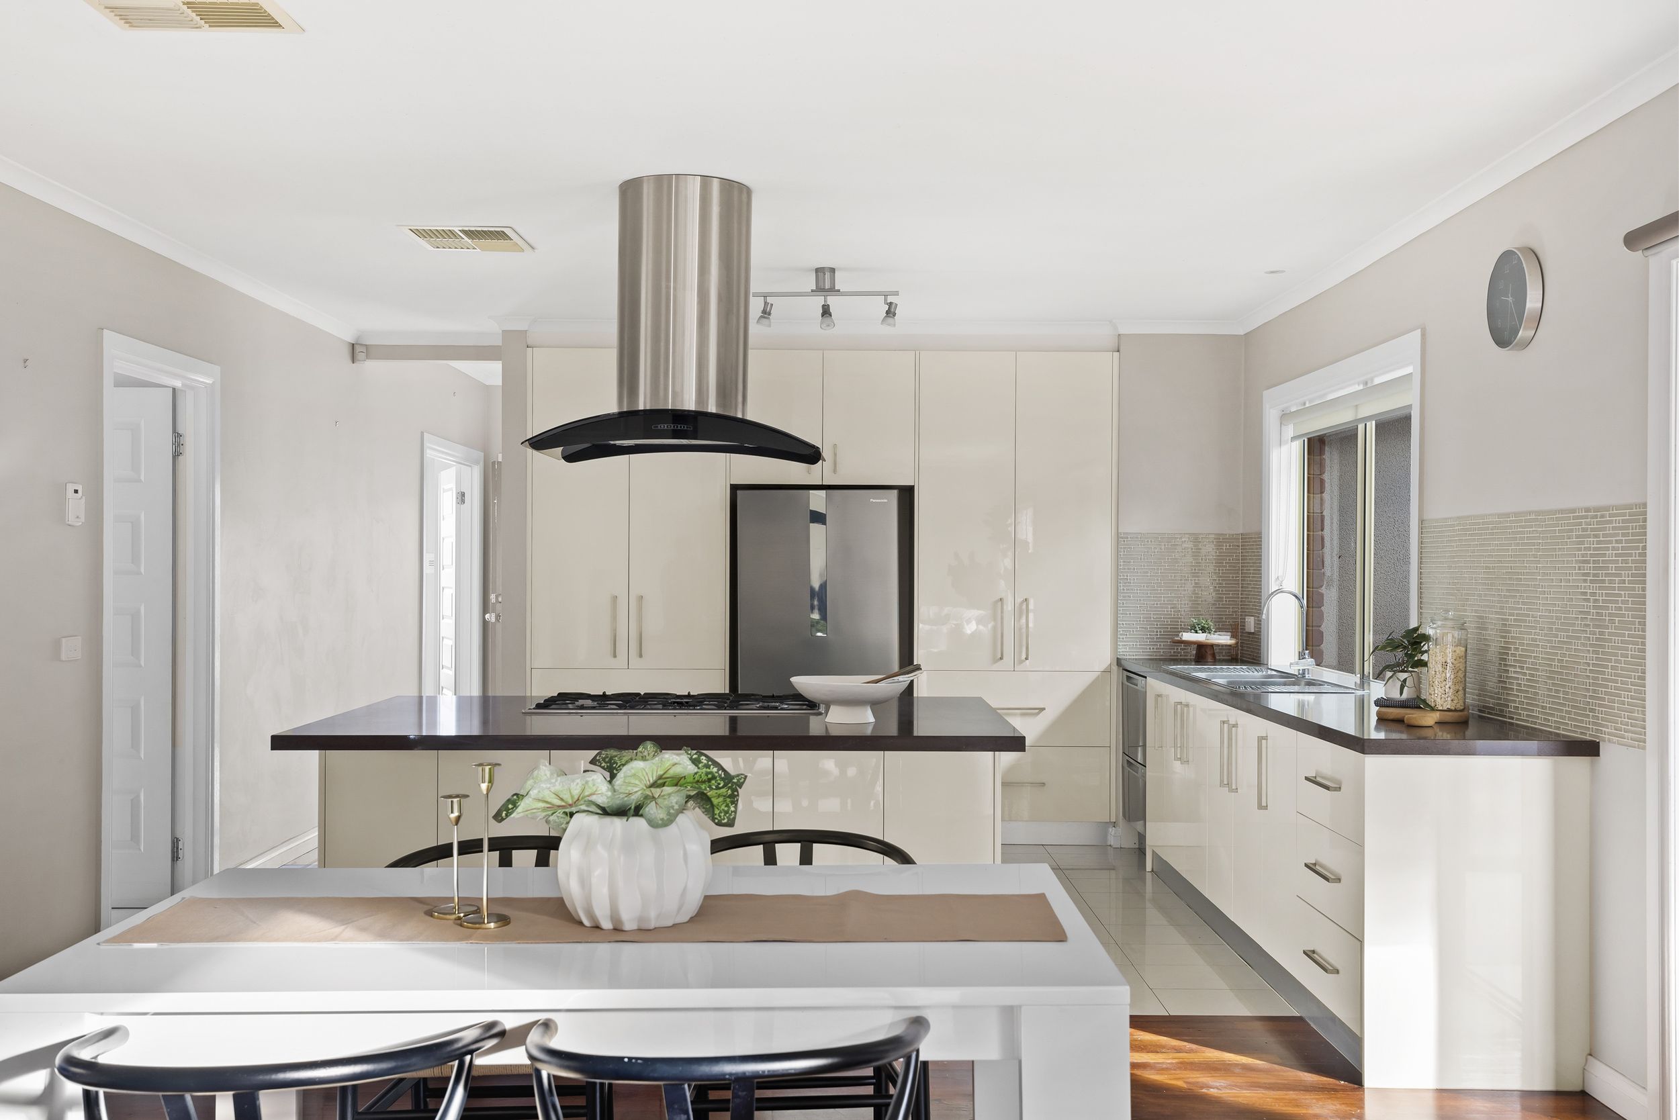
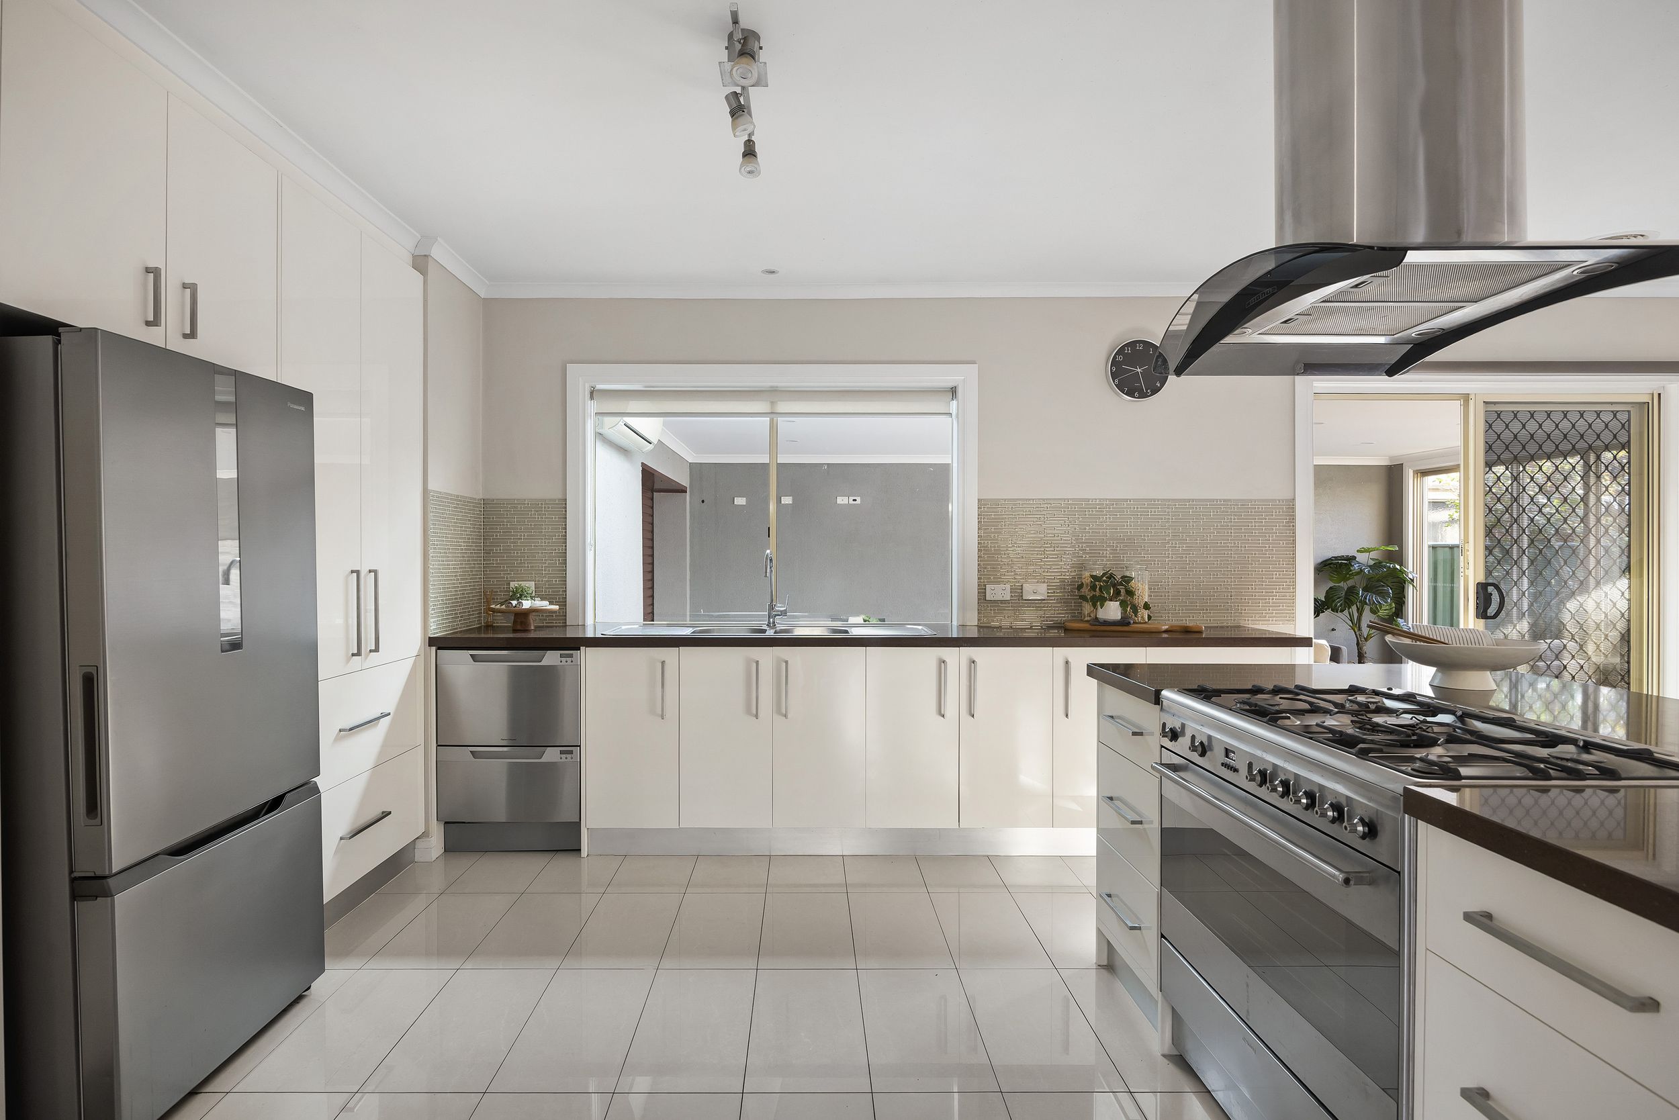
The heart of the home unfolds into a spacious kitchen and dining area where family life naturally comes together. Well appointed for everyday living, the kitchen offers a large island bench with gas cooktop, a double drawer dishwasher, generous preparation space and extensive cabinetry, making it equally suited to busy mornings and entertaining family and friends.
Positioned alongside the kitchen, the separate laundry provides direct access outdoors, adding another layer of practicality to the home's well-considered layout.
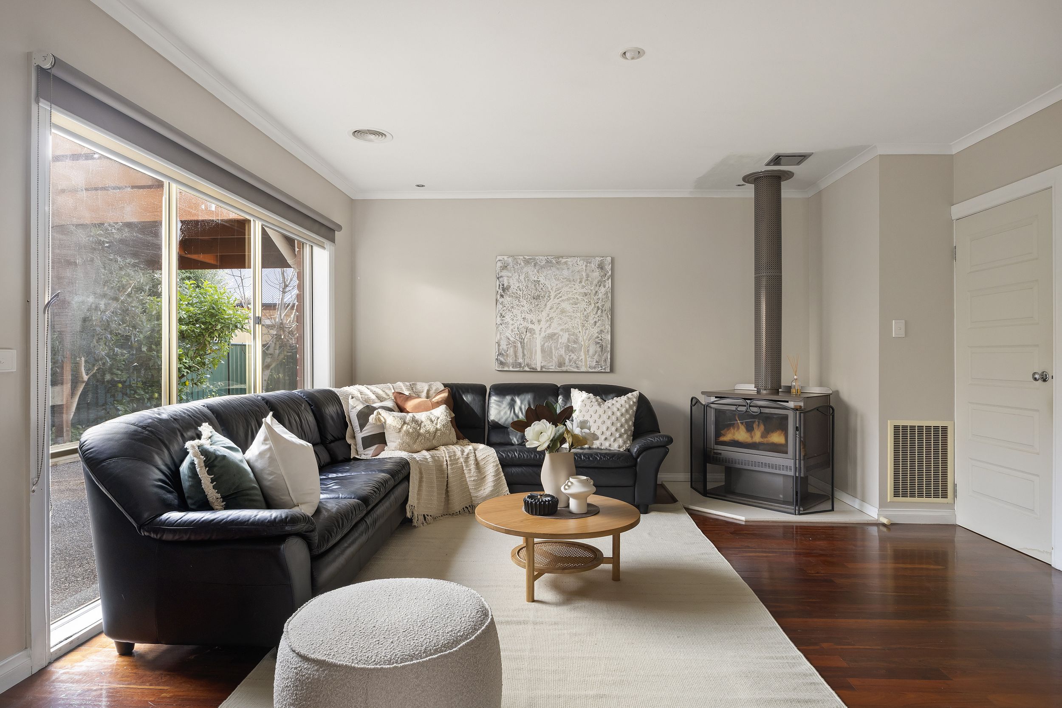
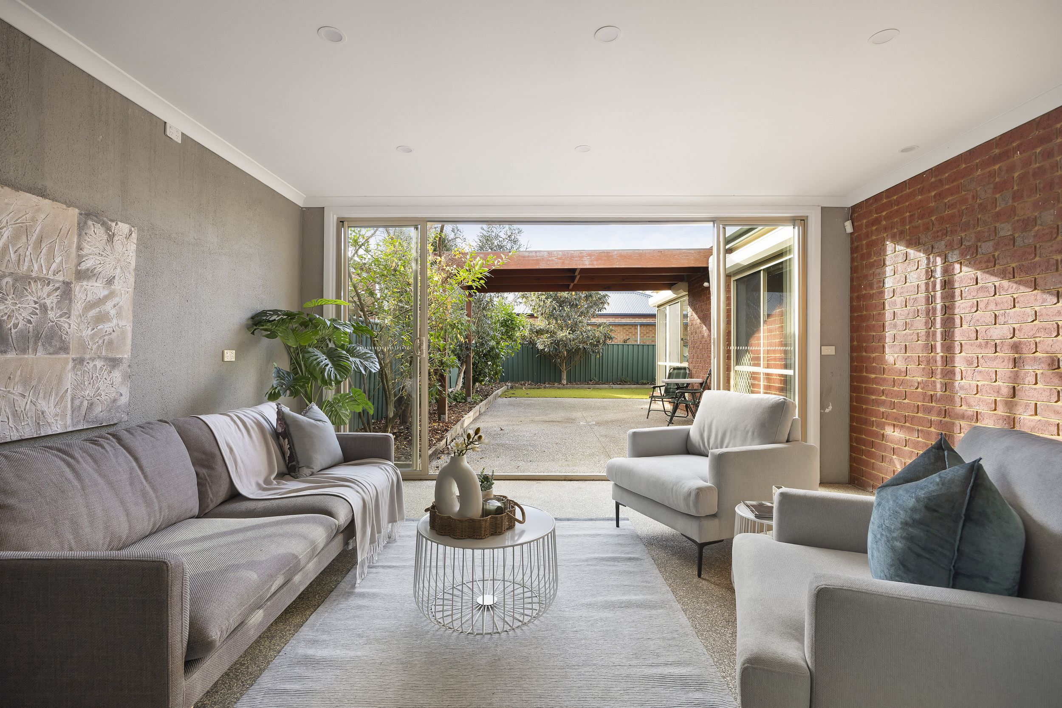
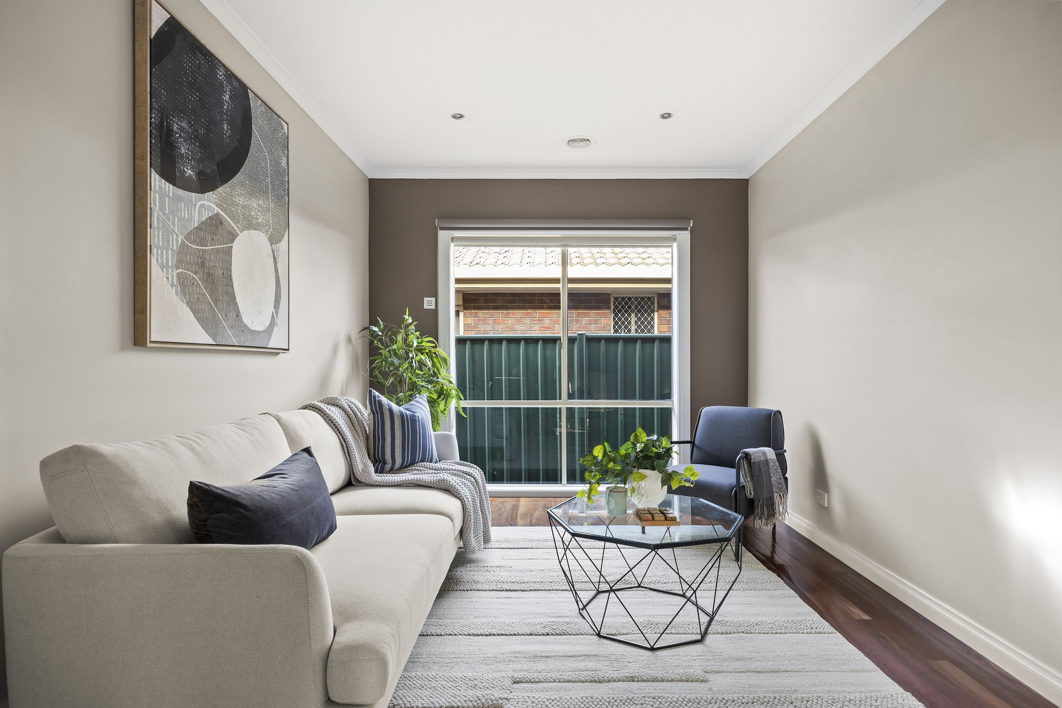
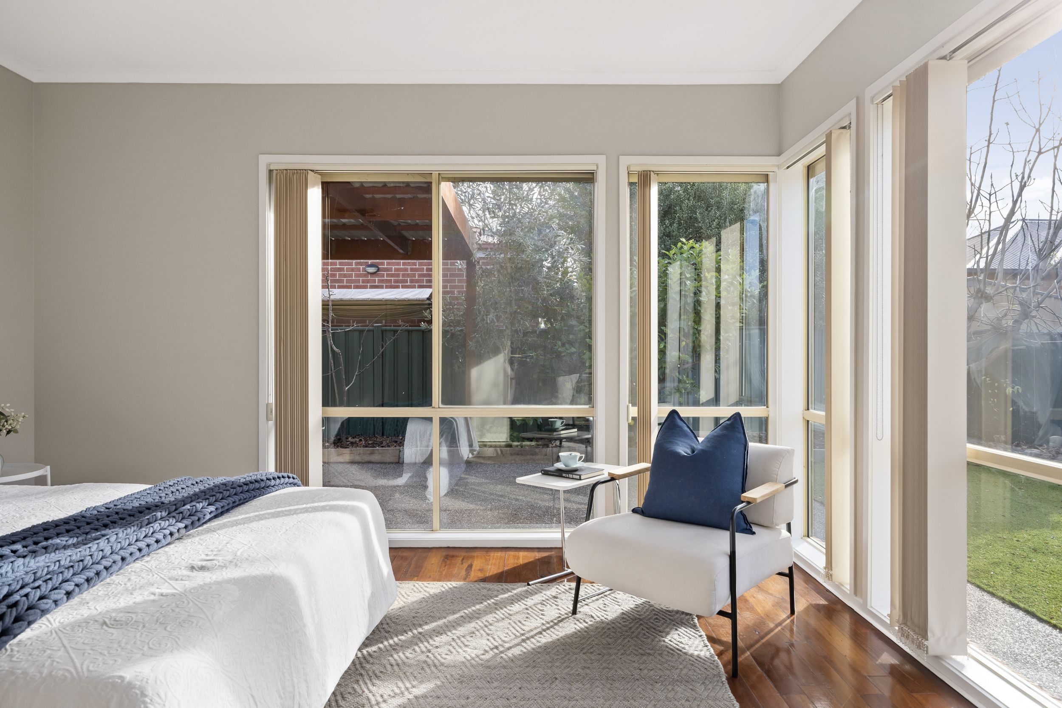
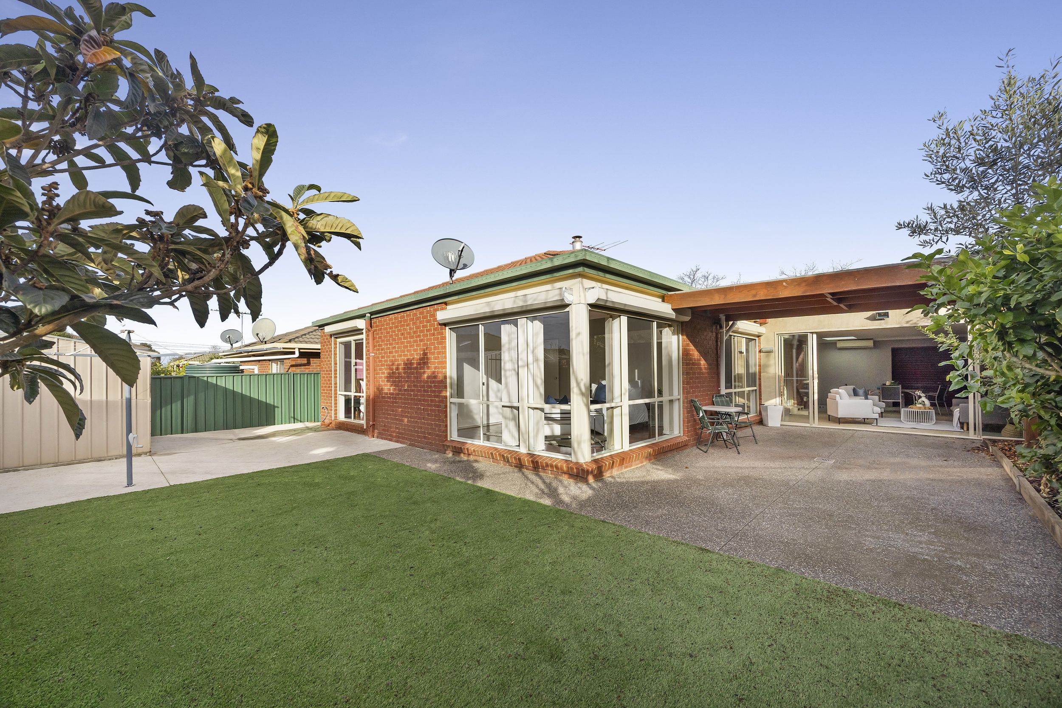
Flowing from the dining area, the home opens into a welcoming family room where a wood fireplace creates a warm focal point during the cooler months. A separate living room offers another comfortable space to relax, while the expansive enclosed sunroom extends the home's living options even further. Filled with natural light and overlooking the backyard, it is a versatile space that can easily adapt to entertaining, family gatherings or simply relaxing throughout the year.
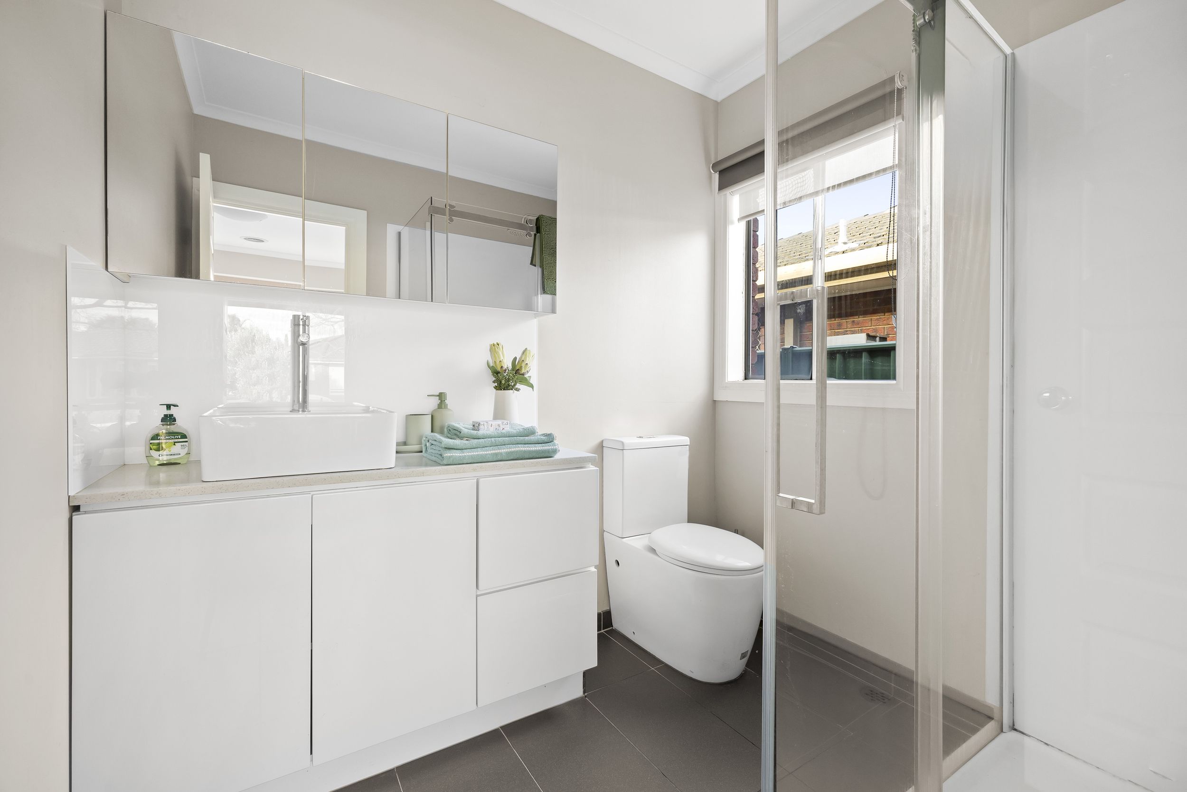
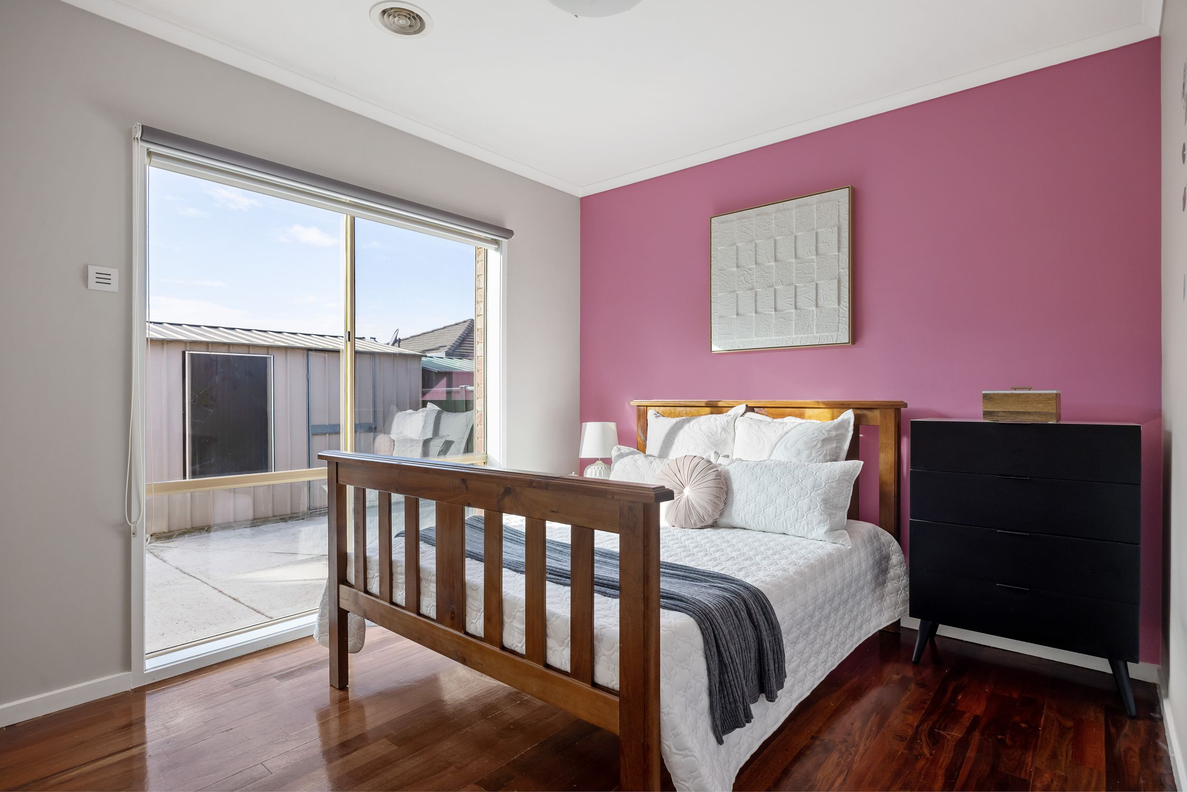
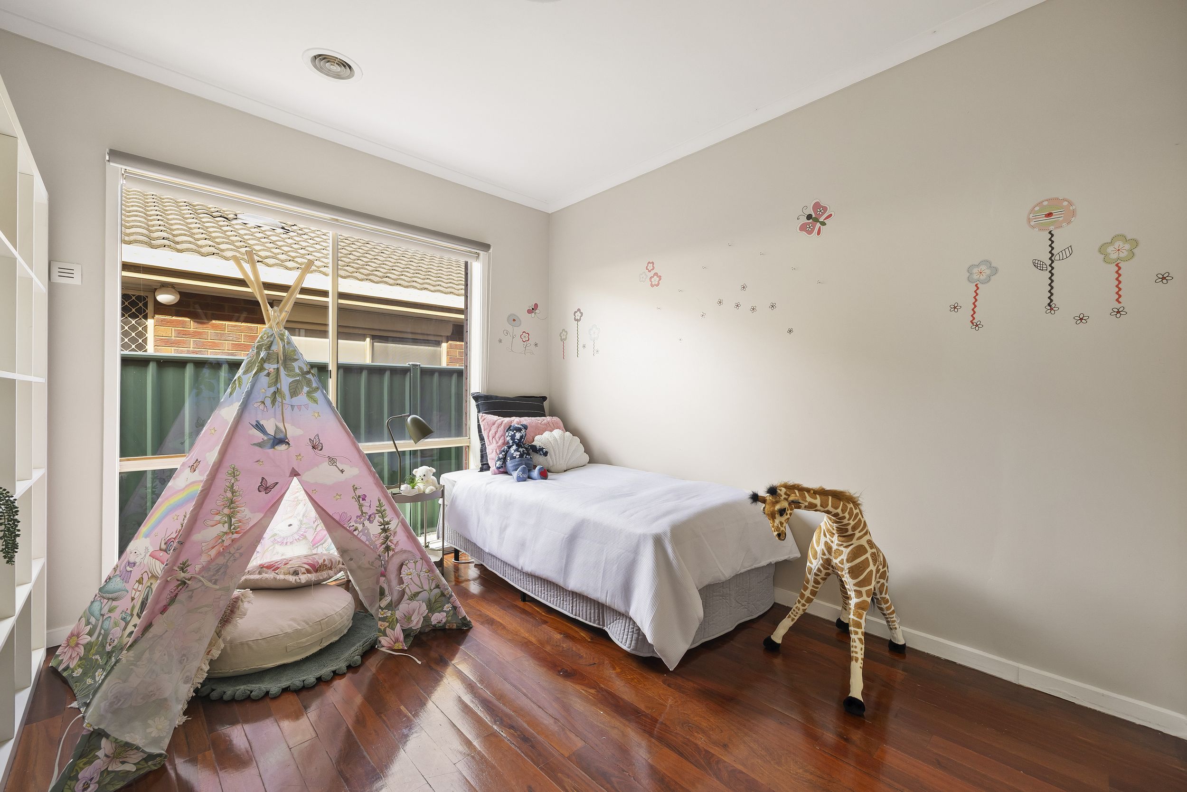
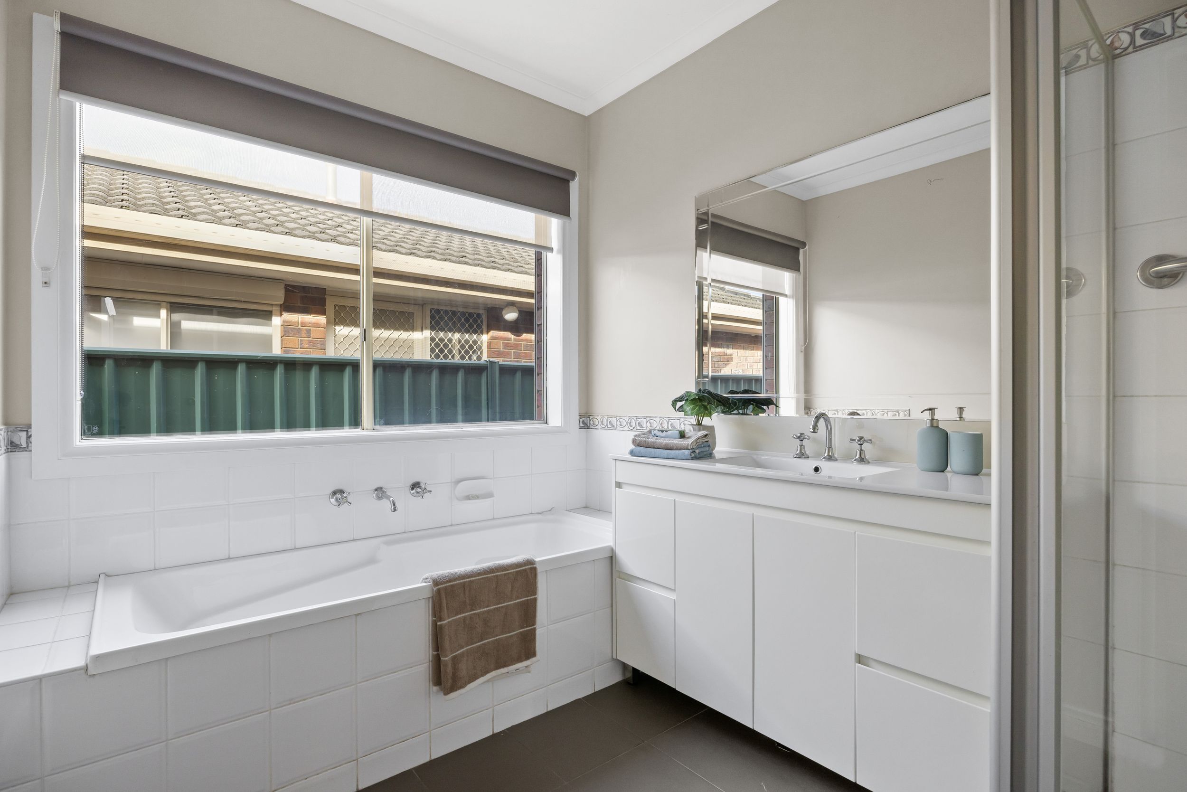
Positioned within the rear wing are three bedrooms, each fitted with built-in robes and serviced by a central family bathroom featuring a bath, separate shower and separate toilet. Together, this thoughtfully designed zone offers both comfort and convenience for growing families.
Stepping outside, a covered pergola creates another inviting space for entertaining, overlooking the low-maintenance backyard with lawn and established gardens. A separate shed provides valuable storage for tools, gardening equipment or hobbies, while the double remote garage is complemented by additional off-street parking for two vehicles within the property, making it ideal for growing families or those with multiple cars.
Additional features include ducted heating, split-system heating and cooling, polished timber flooring, a wood fireplace, double remote garage, garden shed and a fully fenced backyard.
Conveniently located close to Burnside Shopping Centre, Caroline Springs Town Centre, local schools, parklands, public transport and with easy access to the Western Freeway, this impressive family home combines generous proportions, flexible living and everyday convenience in a location perfectly suited to growing families.
All information provided has been gathered from sources we believe to be reliable; however, we cannot guarantee its accuracy and accept no liability for any errors or omissions. Interested parties should make their own enquiries and seek independent advice. Please visit https://shorturl.at/KuhJW for the CAV Due Diligence Checklist.
In line with new Anti-Money Laundering laws, the successful purchaser will be required to complete an identity check as part of the purchase process.
Property history
A breakdown of how regularly this property entered and exited the market for sale or lease.
$750,000 - $820,000
$665,000
$390,000
$320,000
Median house price trends
Comparing the price trend of houses in Burnside against the state of Victoria over the last 4 years. Source: CoreLogic
Comparable properties
See what similar properties in the area are selling and listed for.





Market activity
A snapshot of how quickly properties are selling in the area and how many are currently available.

34 Days
House median days on market
N/A
Unit median days on market

N/A
Sold in last 12 months

15 Properties
Available in the last month
Burnside residents
Key characteristics of the residents in the area, view the full breakdown of the suburb here.

Under 18
Is the most common age range

Mortgaged Owners
Most common occupant type

Families
Most common household profile

Professionals
Most common occupation

Detached Houses
Most common property type

Nearby education
Schooling and educational options in the area, for all ages.
Burnside Primary School
K - Yr 6
Government
Explore surrounding suburbs
Learn about neighbouring suburbs to see if they are better suited to your budget or lifestyle.
Median House: $673,462
Median Unit: $555,964
Median House: $836,933
Median Unit: $629,482
Median House: $842,483
Median Unit: $519,915
Median House: $723,852
Median Unit: $567,933
Median House: $673,120
Median Unit: $457,297
Median House: $868,767
Median Unit: $934,120
Frequently asked questions
19 Mockridge Avenue is a House built in 1999 in Burnside, Victoria. Review photos and floor plans for more detail on the construction and condition of the property.
The property at 19 Mockridge Avenue includes 4 bedrooms, 2 bathrooms and parking for 2 cars.
19 Mockridge Avenue in Burnside has a land size of approximately 503 square metres and an internal floor area of around 181 square metres.
19 Mockridge Avenue in Burnside, Victoria includes a range of local schools, shops, public transport options and community facilities that support day to day living.
As of 6/1/2026, the property at 19 Mockridge Avenue is not available in our data at this time.
