7 ALMENDRA AVENUE, Burnside VIC 3023
View floor plan
Review the contract of sale using AI
$890,000 - $970,000 | INSPECT NOW!
7 ALMENDRA AVENUE, Burnside, VIC 3023
4
2
2
448m²
0m²
•
house

Property Description
Listed on 26 June 2026
















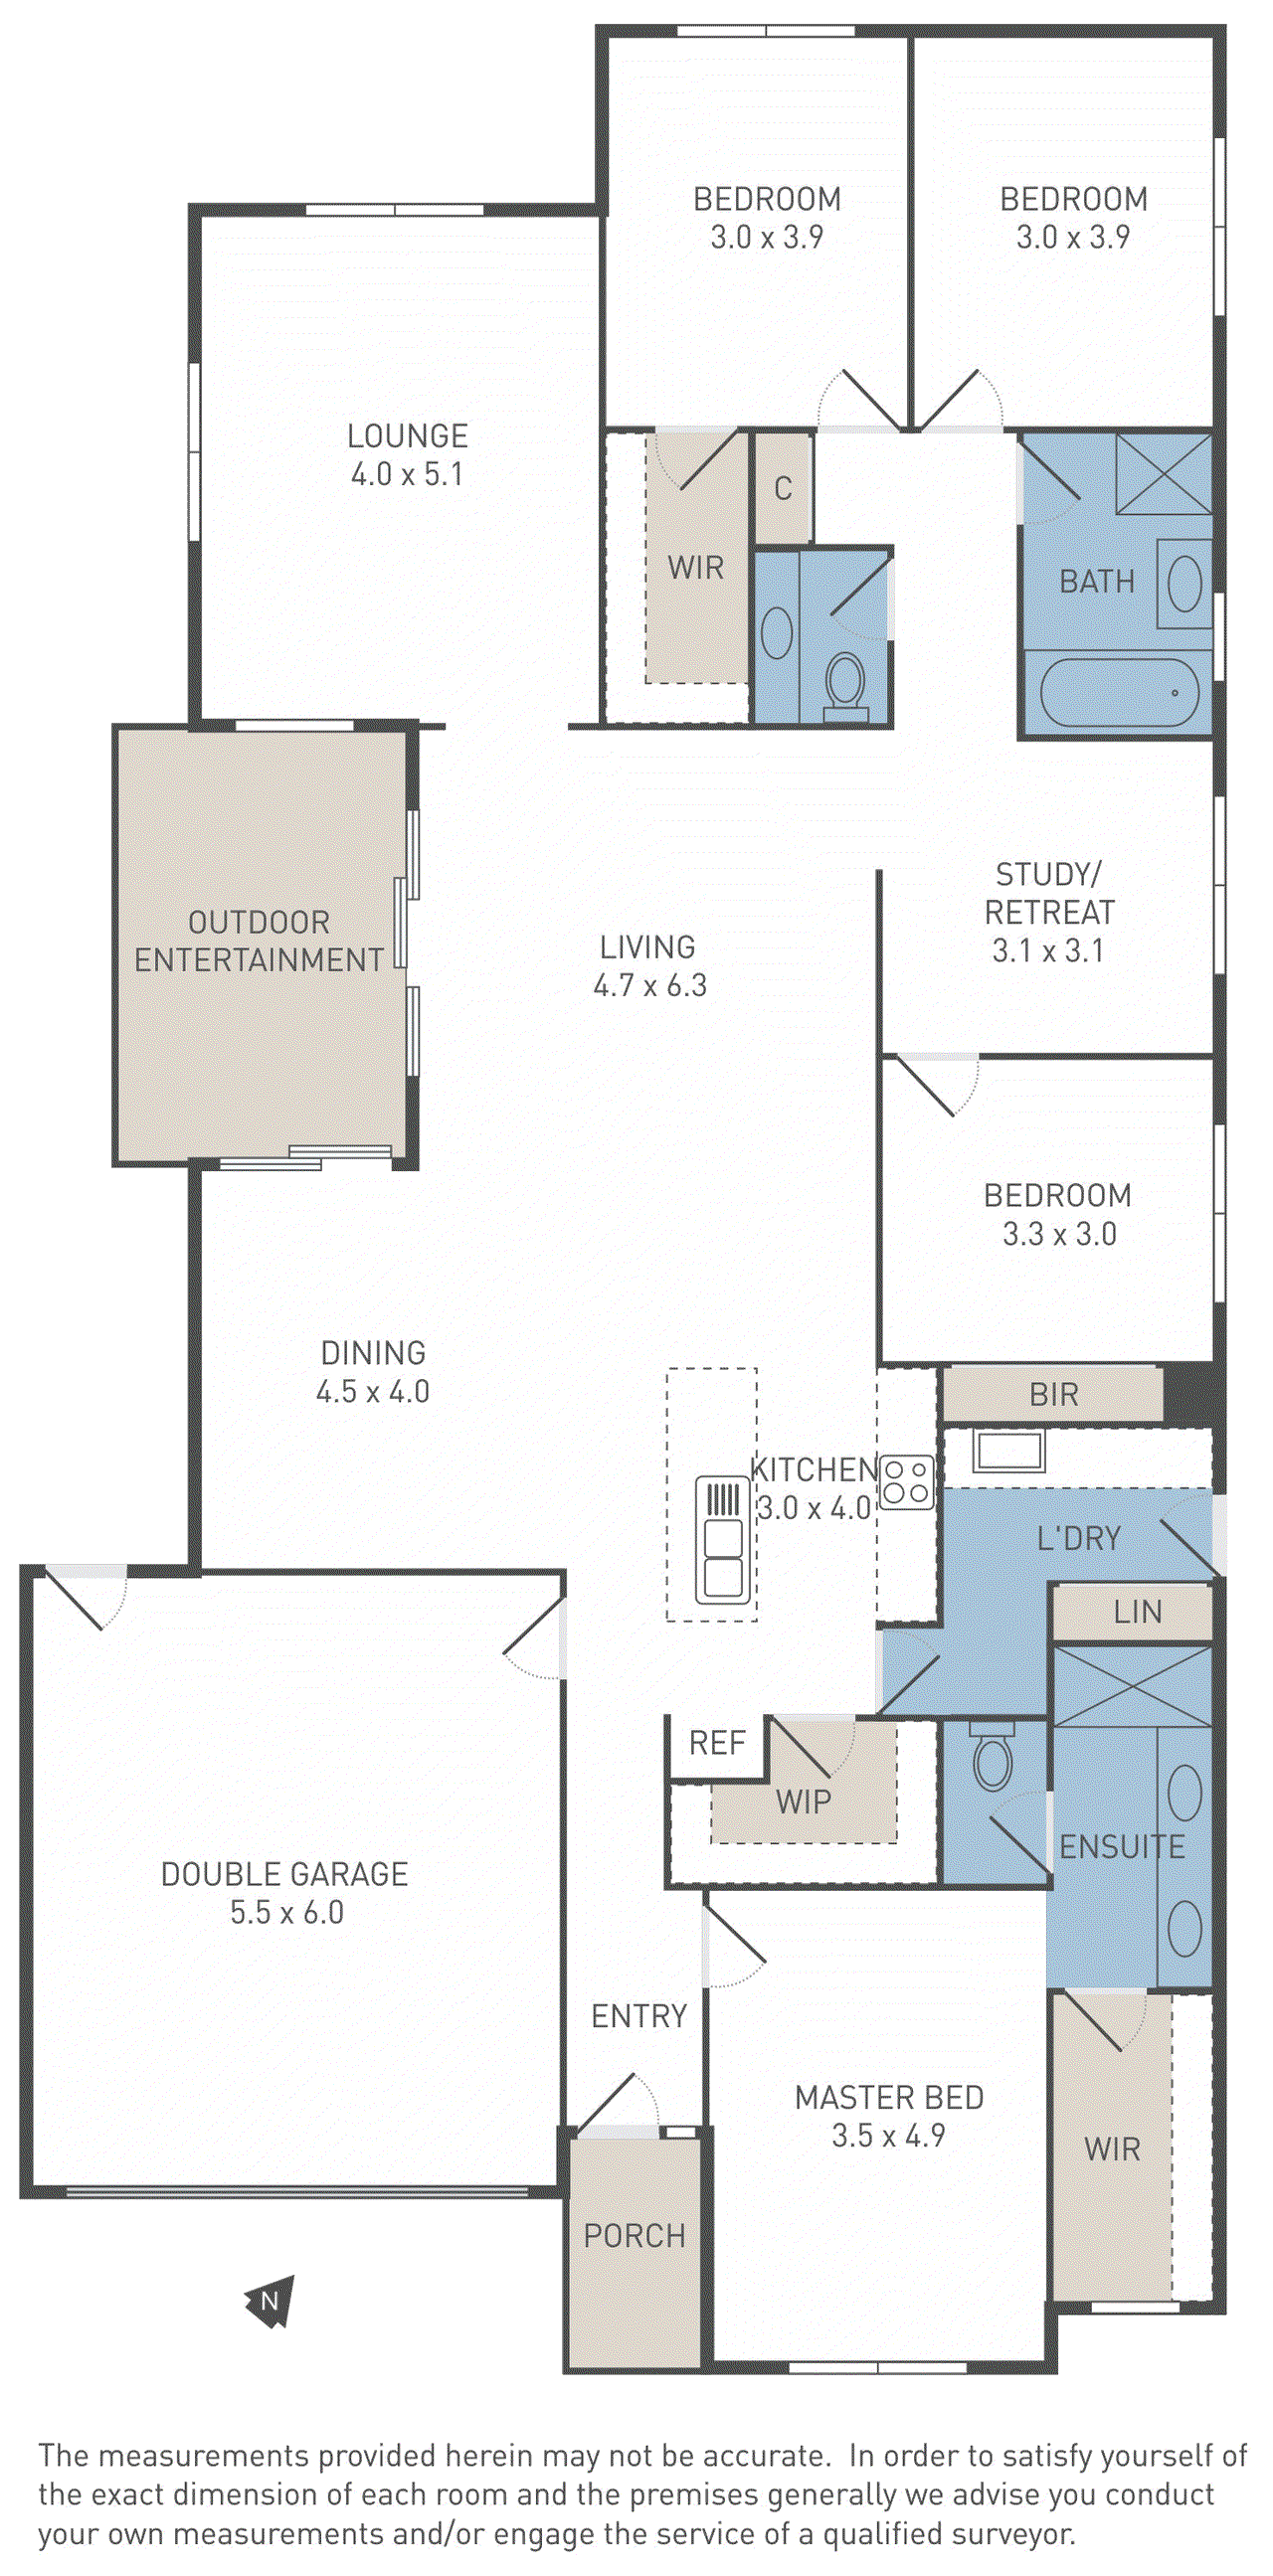
Adrian Sposato of Sweeney Estate Agents, proudly recognised as Burnside's Number One Agent for 2025 by realestate.com.au, proudly presents this exceptional family residence, perfectly positioned in one of Burnside's most prestigious and family-friendly pockets, surrounded by quality million-dollar homes and offering an outstanding lifestyle opportunity for growing families seeking space, comfort, and convenience Designed with modern family living in mind, this impressive home boasts four generously sized bedrooms, all fitted with built-in robes, including a spacious master suite complete with elegant plantation shutters, a walk-in robe, and a private ensuite featuring a double vanity. The heart of the home is the expansive open-plan kitchen, meals, and family area, where large sliding doors seamlessly connect the indoor living spaces to the enclosed alfresco entertaining area, creating the perfect setting for year-round gatherings with family and friends. The stunning kitchen is sure to impress, showcasing an oversized stone waterfall island bench, stylish glass splashback, quality stainless steel cooking appliances, dishwasher, an abundance of bench and cupboard space, and a large walk-in pantry to cater to all your storage needs. Multiple living zones provide flexibility for the entire family and include a spacious lounge room, a substantial rumpus room that could easily be transformed into a dedicated theatre room for movie nights, plus a separate home office or retreat area ideal for those working from home or requiring additional living space A sparkling central bathroom with a separate toilet services the remaining bedrooms, while the double remote garage offers secure parking and convenient internal access. Set on a low-maintenance allotment with established trees and landscaped surrounds, the outdoor spaces have been designed for easy living without compromising on privacy and appeal. Additional features include ducted heating, multiple split-system air conditioning units throughout, polished floorboards, downlights, security doors, window roller shutters, a large rainwater tank, garden shed, and a host of other quality inclusions that further enhance the home's comfort and functionality. Combining generous accommodation, multiple living zones, quality finishes, and an enviable location close to schools, parks, shopping centres, and public transport, this outstanding residence presents an exceptional opportunity to secure your place in one of Burnside's most desirable neighbourhoods. For further information, please contact Adrian Sposato on 0419 464 629 to arrange an inspection or for any additional real estate assistance through Sweeney Estate Agents. We look forward to seeing you at our next open for inspection. DISCLAIMER: Every precaution has been taken to establish the accuracy of the above information; however, it does not constitute any representation by the vendor or agent
Median house price trends
Comparing the price trend of houses in Burnside against the state of Victoria over the last 4 years. Source: CoreLogic
Comparable properties
See what similar properties in the area are selling and listed for.



Market activity
A snapshot of how quickly properties are selling in the area and how many are currently available.

34 Days
House median days on market
N/A
Unit median days on market

N/A
Sold in last 12 months

15 Properties
Available in the last month
Burnside residents
Key characteristics of the residents in the area, view the full breakdown of the suburb here.

Under 18
Is the most common age range

Mortgaged Owners
Most common occupant type

Families
Most common household profile

Professionals
Most common occupation

Detached Houses
Most common property type

Nearby education
Schooling and educational options in the area, for all ages.
Burnside Primary School
K - Yr 6
Government
Explore surrounding suburbs
Learn about neighbouring suburbs to see if they are better suited to your budget or lifestyle.
Median House: $673,462
Median Unit: $555,964
Median House: $836,933
Median Unit: $629,482
Median House: $842,483
Median Unit: $519,915
Median House: $723,852
Median Unit: $567,933
Median House: $673,120
Median Unit: $457,297
Median House: $868,767
Median Unit: $934,120
Frequently asked questions
The property at 7 Almendra Avenue includes 4 bedrooms, 2 bathrooms and parking for 2 cars.
The land size for 7 Almendra Avenue in Burnside is approximately 448 square metres. This figure is useful for understanding the outdoor space, development potential and overall scale of the property.
7 Almendra Avenue in Burnside, Victoria includes a range of local schools, shops, public transport options and community facilities that support day to day living.
The current listing status for the property at 7 Almendra Avenue, Burnside is not available in our data at this time.