35 CARMINE CIRCUIT, Burnside VIC 3023

View floor plan
Review the contract of sale using AI
Contact Agent!
35 CARMINE CIRCUIT, Burnside, VIC 3023
5
3
2
717m²
0m²
•
house

Property Description
Listed on 11 June 2026





















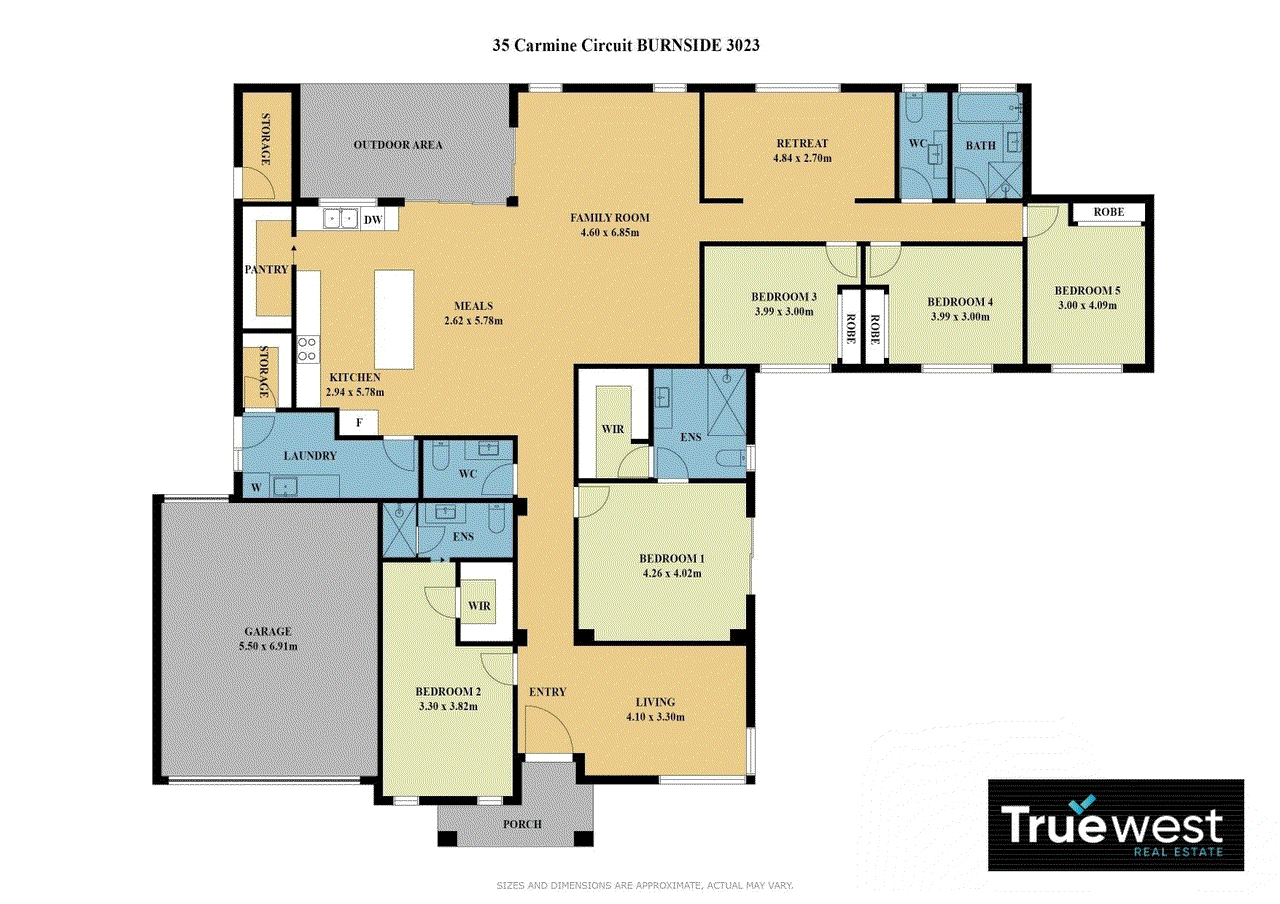
Truewest Realestate proudly presents this perfectly positioned in one of Burnside's most sought-after pockets, this custom-designed family residence delivers an exceptional combination of luxury, space, and functionality. Showcasing quality craftsmanship, premium upgrades, and a thoughtfully designed floorplan, this impressive home has been built to accommodate growing families, multi-generational living, and those who simply appreciate space and comfort. From the moment you arrive, the striking façade sets the tone for what awaits inside. Step through the front door and be welcomed by high 2700mm ceilings, elegant finishes, and an abundance of natural light that flows throughout the home. Designed with both everyday living and entertaining in mind, the property offers multiple living zones, generous accommodation, and a seamless connection between indoor and outdoor spaces. At the heart of the home is a stunning designer kitchen featuring 40mm stone benchtops, premium 900mm Smeg stainless steel appliances, a Smeg dishwasher, walk-in pantry, and an abundance of storage and preparation space. Overlooking the spacious open-plan family and dining area, this is a space where family and friends can gather effortlessly. Offering an incredibly versatile layout, the home comprises five generous bedrooms, including two luxurious master suites complete with private ensuites, making it ideal for large families or accommodating guests and extended family members. The remaining bedrooms are fitted with built-in robes and are serviced by additional powder rooms and quality-appointed bathrooms. A separate retreat with a study nook provides the perfect space for children, teenagers, or those working from home. Premium inclusions throughout the home include refrigerated heating and cooling, ceiling fans in every bedroom, floorboards throughout the living areas, quality tiling to wet areas, double blinds, decorative bulkheads and niches, downlights throughout, ducted vacuuming, and the convenience of two hot water systems. Stepping outside, the alfresco area provides the perfect setting for year-round entertaining while overlooking a spacious, fully landscaped backyard with plenty of room for children and pets to enjoy. The property also features a remote-controlled double garage, fully fenced boundaries, and a 5.5kW solar system to assist with energy efficiency and ongoing savings. Location Highlights Conveniently located within walking distance of Burnside Primary School and only minutes from Kororoit Creek Primary School, Springside Primary School, Caroline Springs Town Centre, local parks, public transport, and recreational facilities. With easy access to Ballarat Road, the Western Highway, and the M80 Ring Road, commuting to Melbourne CBD is effortless, with the city approximately 20 minutes away. Why You'll Love It This is more than just a house-it's a home designed for families who value space, quality, and convenience. With two master suites, multiple living zones, premium inclusions, and a highly desirable location, opportunities like this are rare to find in Burnside. For more information or to make an appointment to inspect the property please call Manu Dang at 0414 172 072 or Chandan at 0433 760 072. Gary Soneji 0429 997 820 Please see the below link for an up-to-date copy of the Due Diligence Checklist: http://www.consumer.vic.gov.au/duediligencechecklist DISCLAIMER: All stated dimensions are approximate only. Particulars given are for general information only and does not constitute any representation on the part of the vendor or agent.
Median house price trends
Comparing the price trend of houses in Burnside against the state of Victoria over the last 4 years. Source: CoreLogic
Comparable properties
See what similar properties in the area are selling and listed for.

Market activity
A snapshot of how quickly properties are selling in the area and how many are currently available.

34 Days
House median days on market
N/A
Unit median days on market

N/A
Sold in last 12 months

15 Properties
Available in the last month
Burnside residents
Key characteristics of the residents in the area, view the full breakdown of the suburb here.

Under 18
Is the most common age range

Mortgaged Owners
Most common occupant type

Families
Most common household profile

Professionals
Most common occupation

Detached Houses
Most common property type

Nearby education
Schooling and educational options in the area, for all ages.
Burnside Primary School
K - Yr 6
Government
Explore surrounding suburbs
Learn about neighbouring suburbs to see if they are better suited to your budget or lifestyle.
Median House: $673,462
Median Unit: $555,964
Median House: $836,933
Median Unit: $629,482
Median House: $842,483
Median Unit: $519,915
Median House: $723,852
Median Unit: $567,933
Median House: $673,120
Median Unit: $457,297
Median House: $868,767
Median Unit: $934,120
Frequently asked questions
The property at 35 Carmine Circuit includes 5 bedrooms, 3 bathrooms and parking for 2 cars.
The land size for 35 Carmine Circuit in Burnside is approximately 717 square metres. This figure is useful for understanding the outdoor space, development potential and overall scale of the property.
35 Carmine Circuit in Burnside, Victoria includes a range of local schools, shops, public transport options and community facilities that support day to day living.
The current listing status for the property at 35 Carmine Circuit, Burnside is not available in our data at this time.