77 Dominion Drive, Burnside, VIC 3023
View floor plan
Review the contract of sale using AI
Inspection by Appointment Only
77 Dominion Drive, Burnside, VIC 3023
5
3
2
420m²
369m²
•
house - house: one storey / lowset

Property Description
Listed on 5 Nov 2025
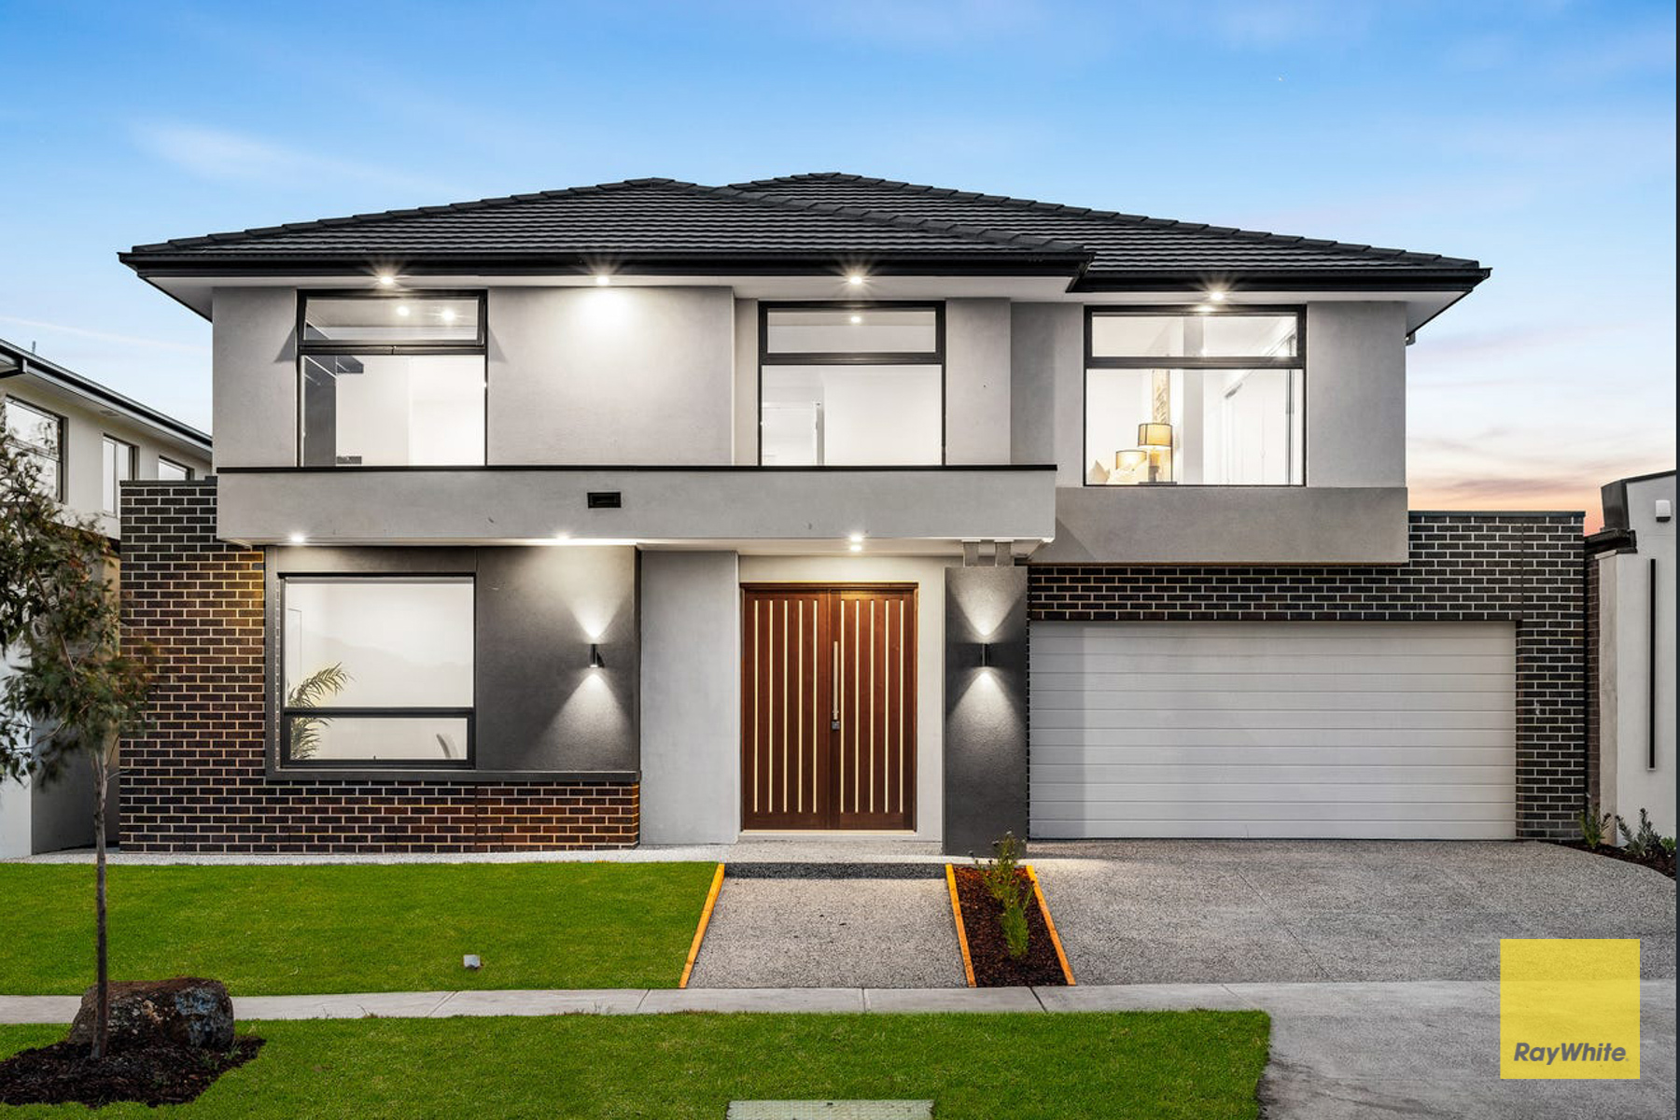
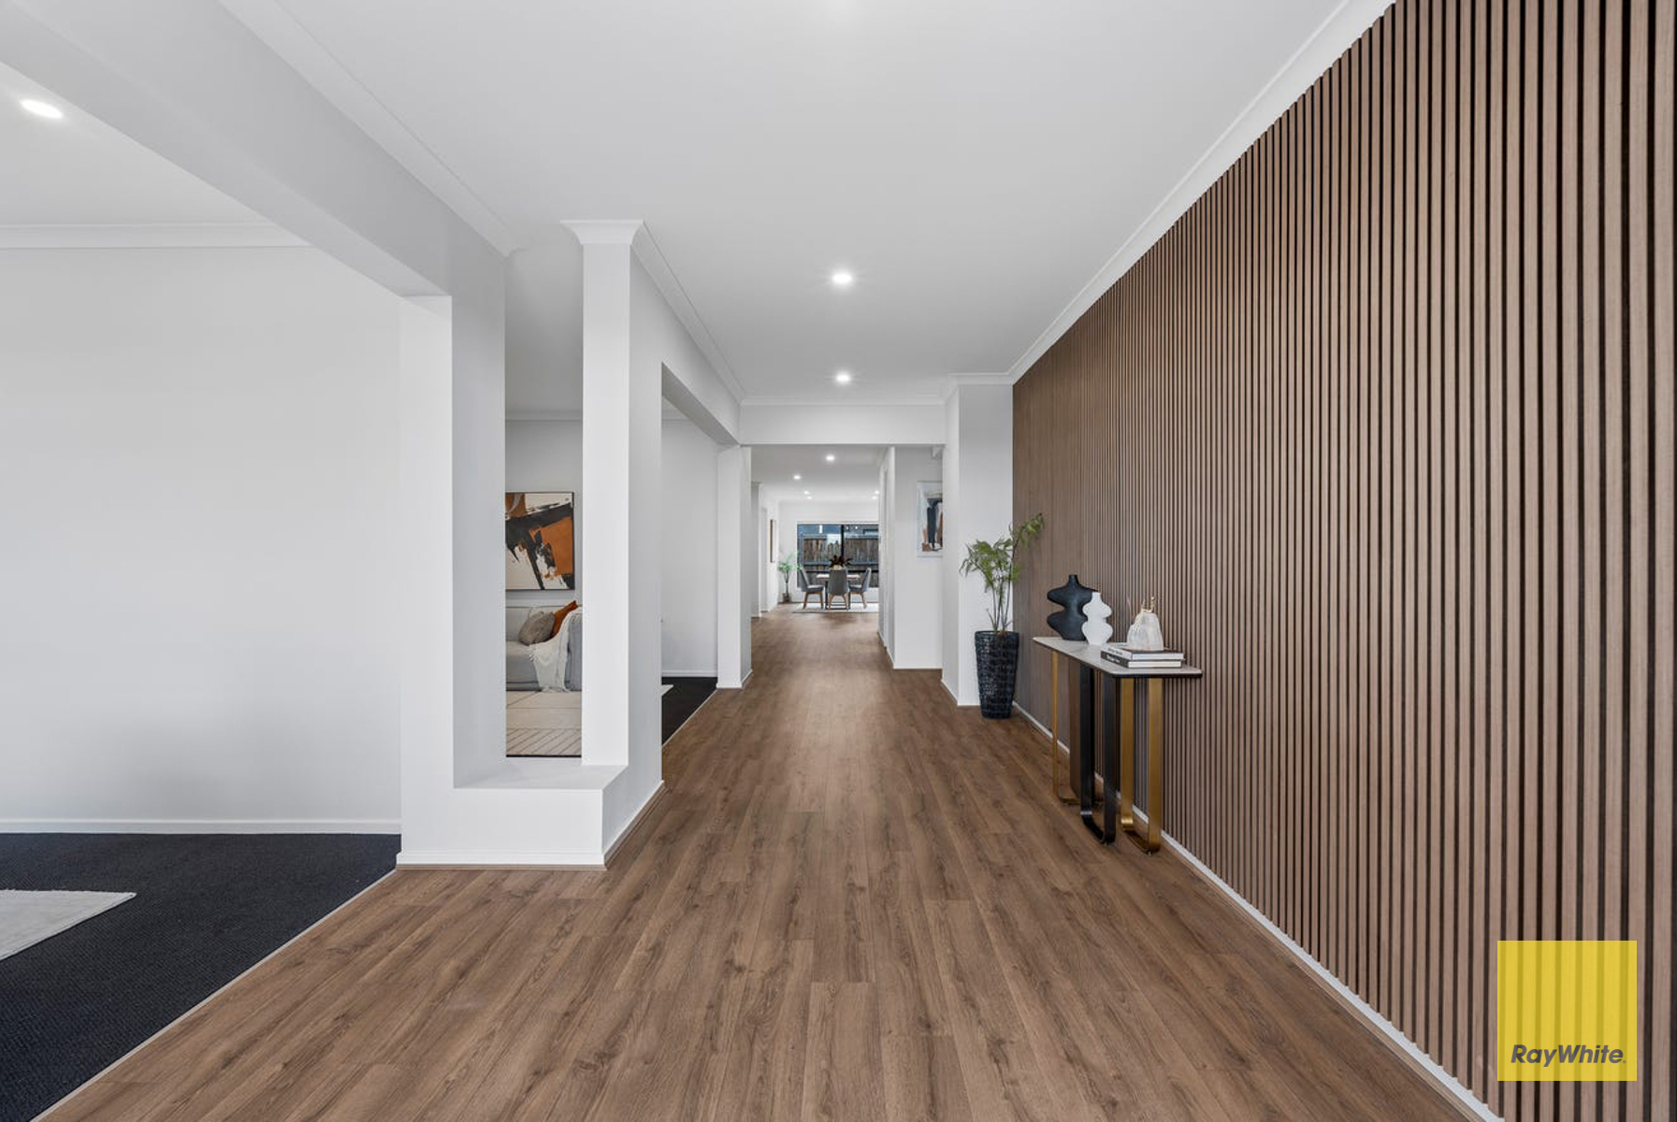
Welcome to 77 Dominion Drive, a home that celebrates space, sophistication, and modern family living. Perfectly positioned in one of Burnside's most sought-after pockets, this impressive double-storey residence showcases a thoughtful design that beautifully balances comfort and style. From the grand entryway to the flowing open-plan spaces, every inch of this home has been crafted for relaxed living and effortless entertaining.
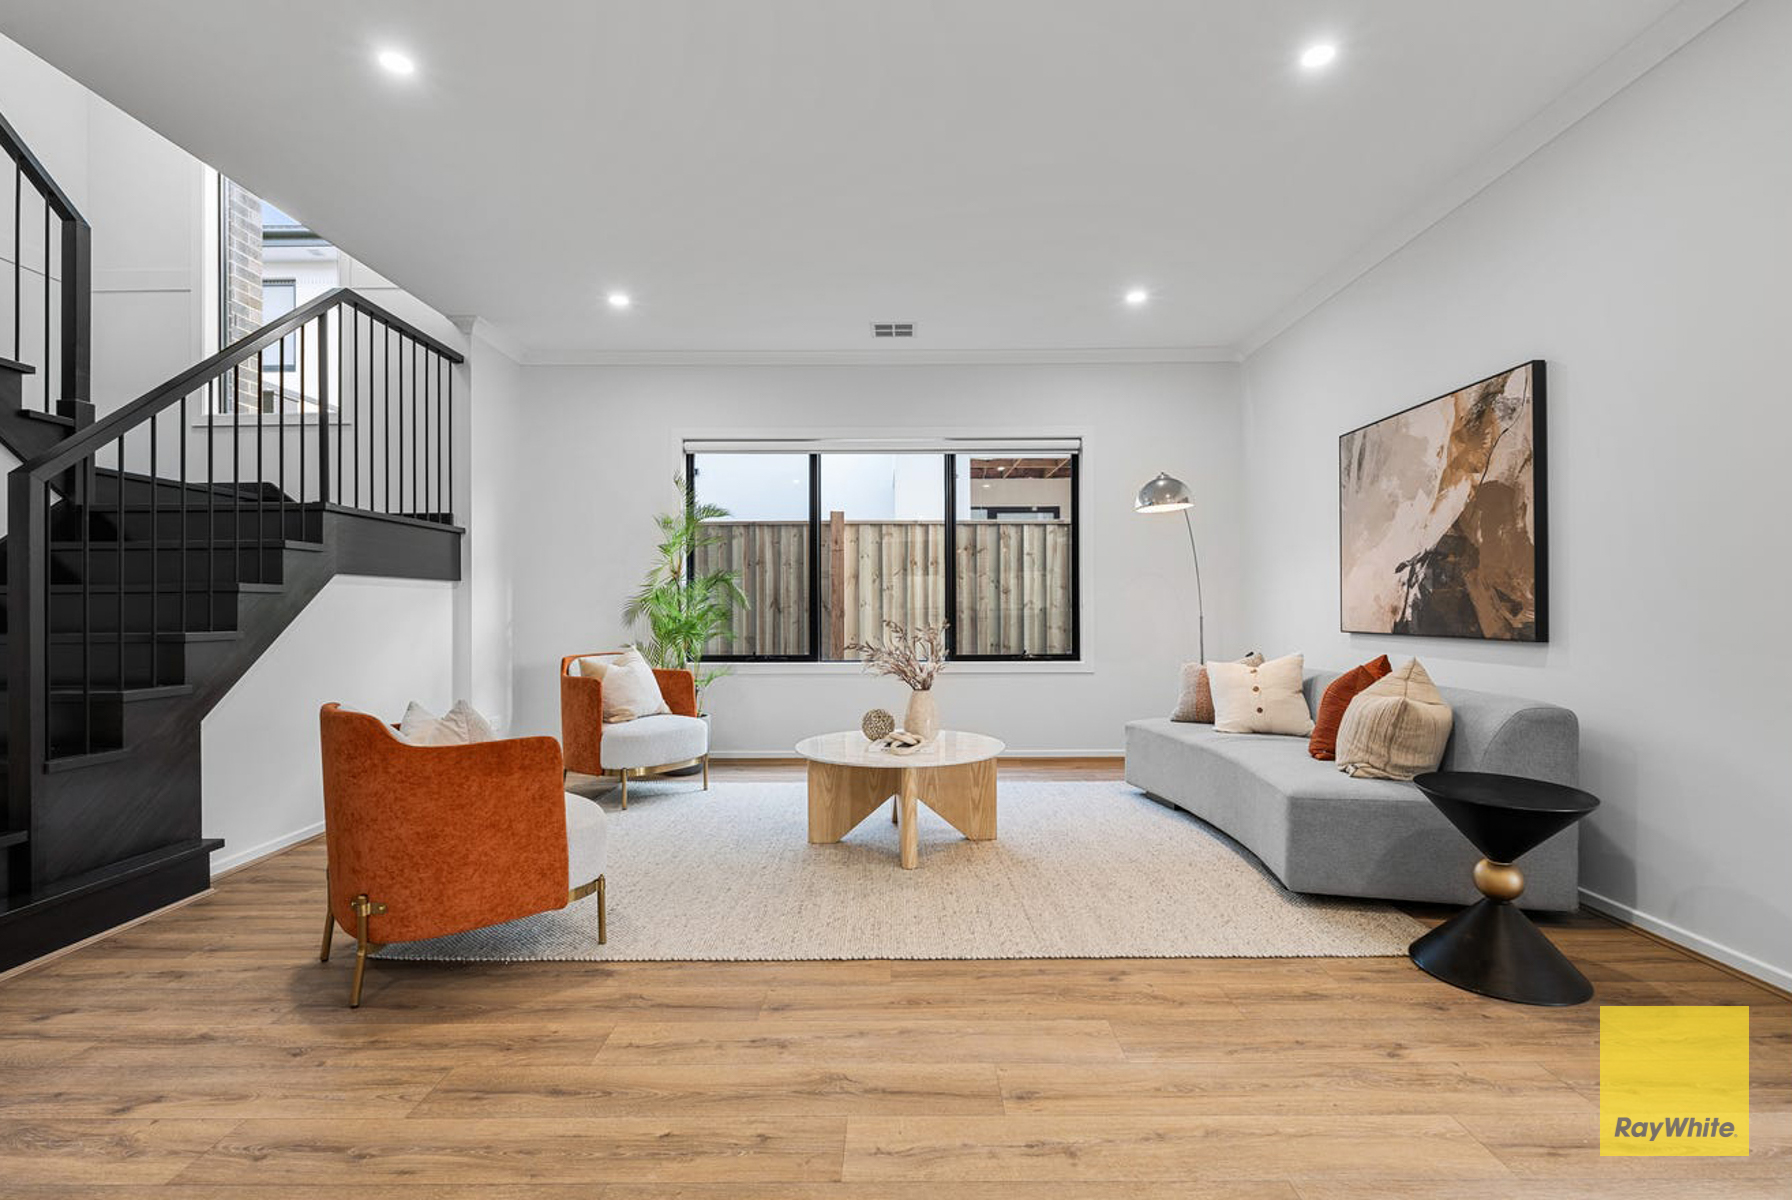
Step inside and be captivated by its seamless layout - multiple living zones, a stunning kitchen, and generously sized bedrooms all come together to create a residence that truly understands family needs. With quality finishes, natural light streaming through, and a welcoming sense of warmth, this is a home that feels just right from the very first moment.
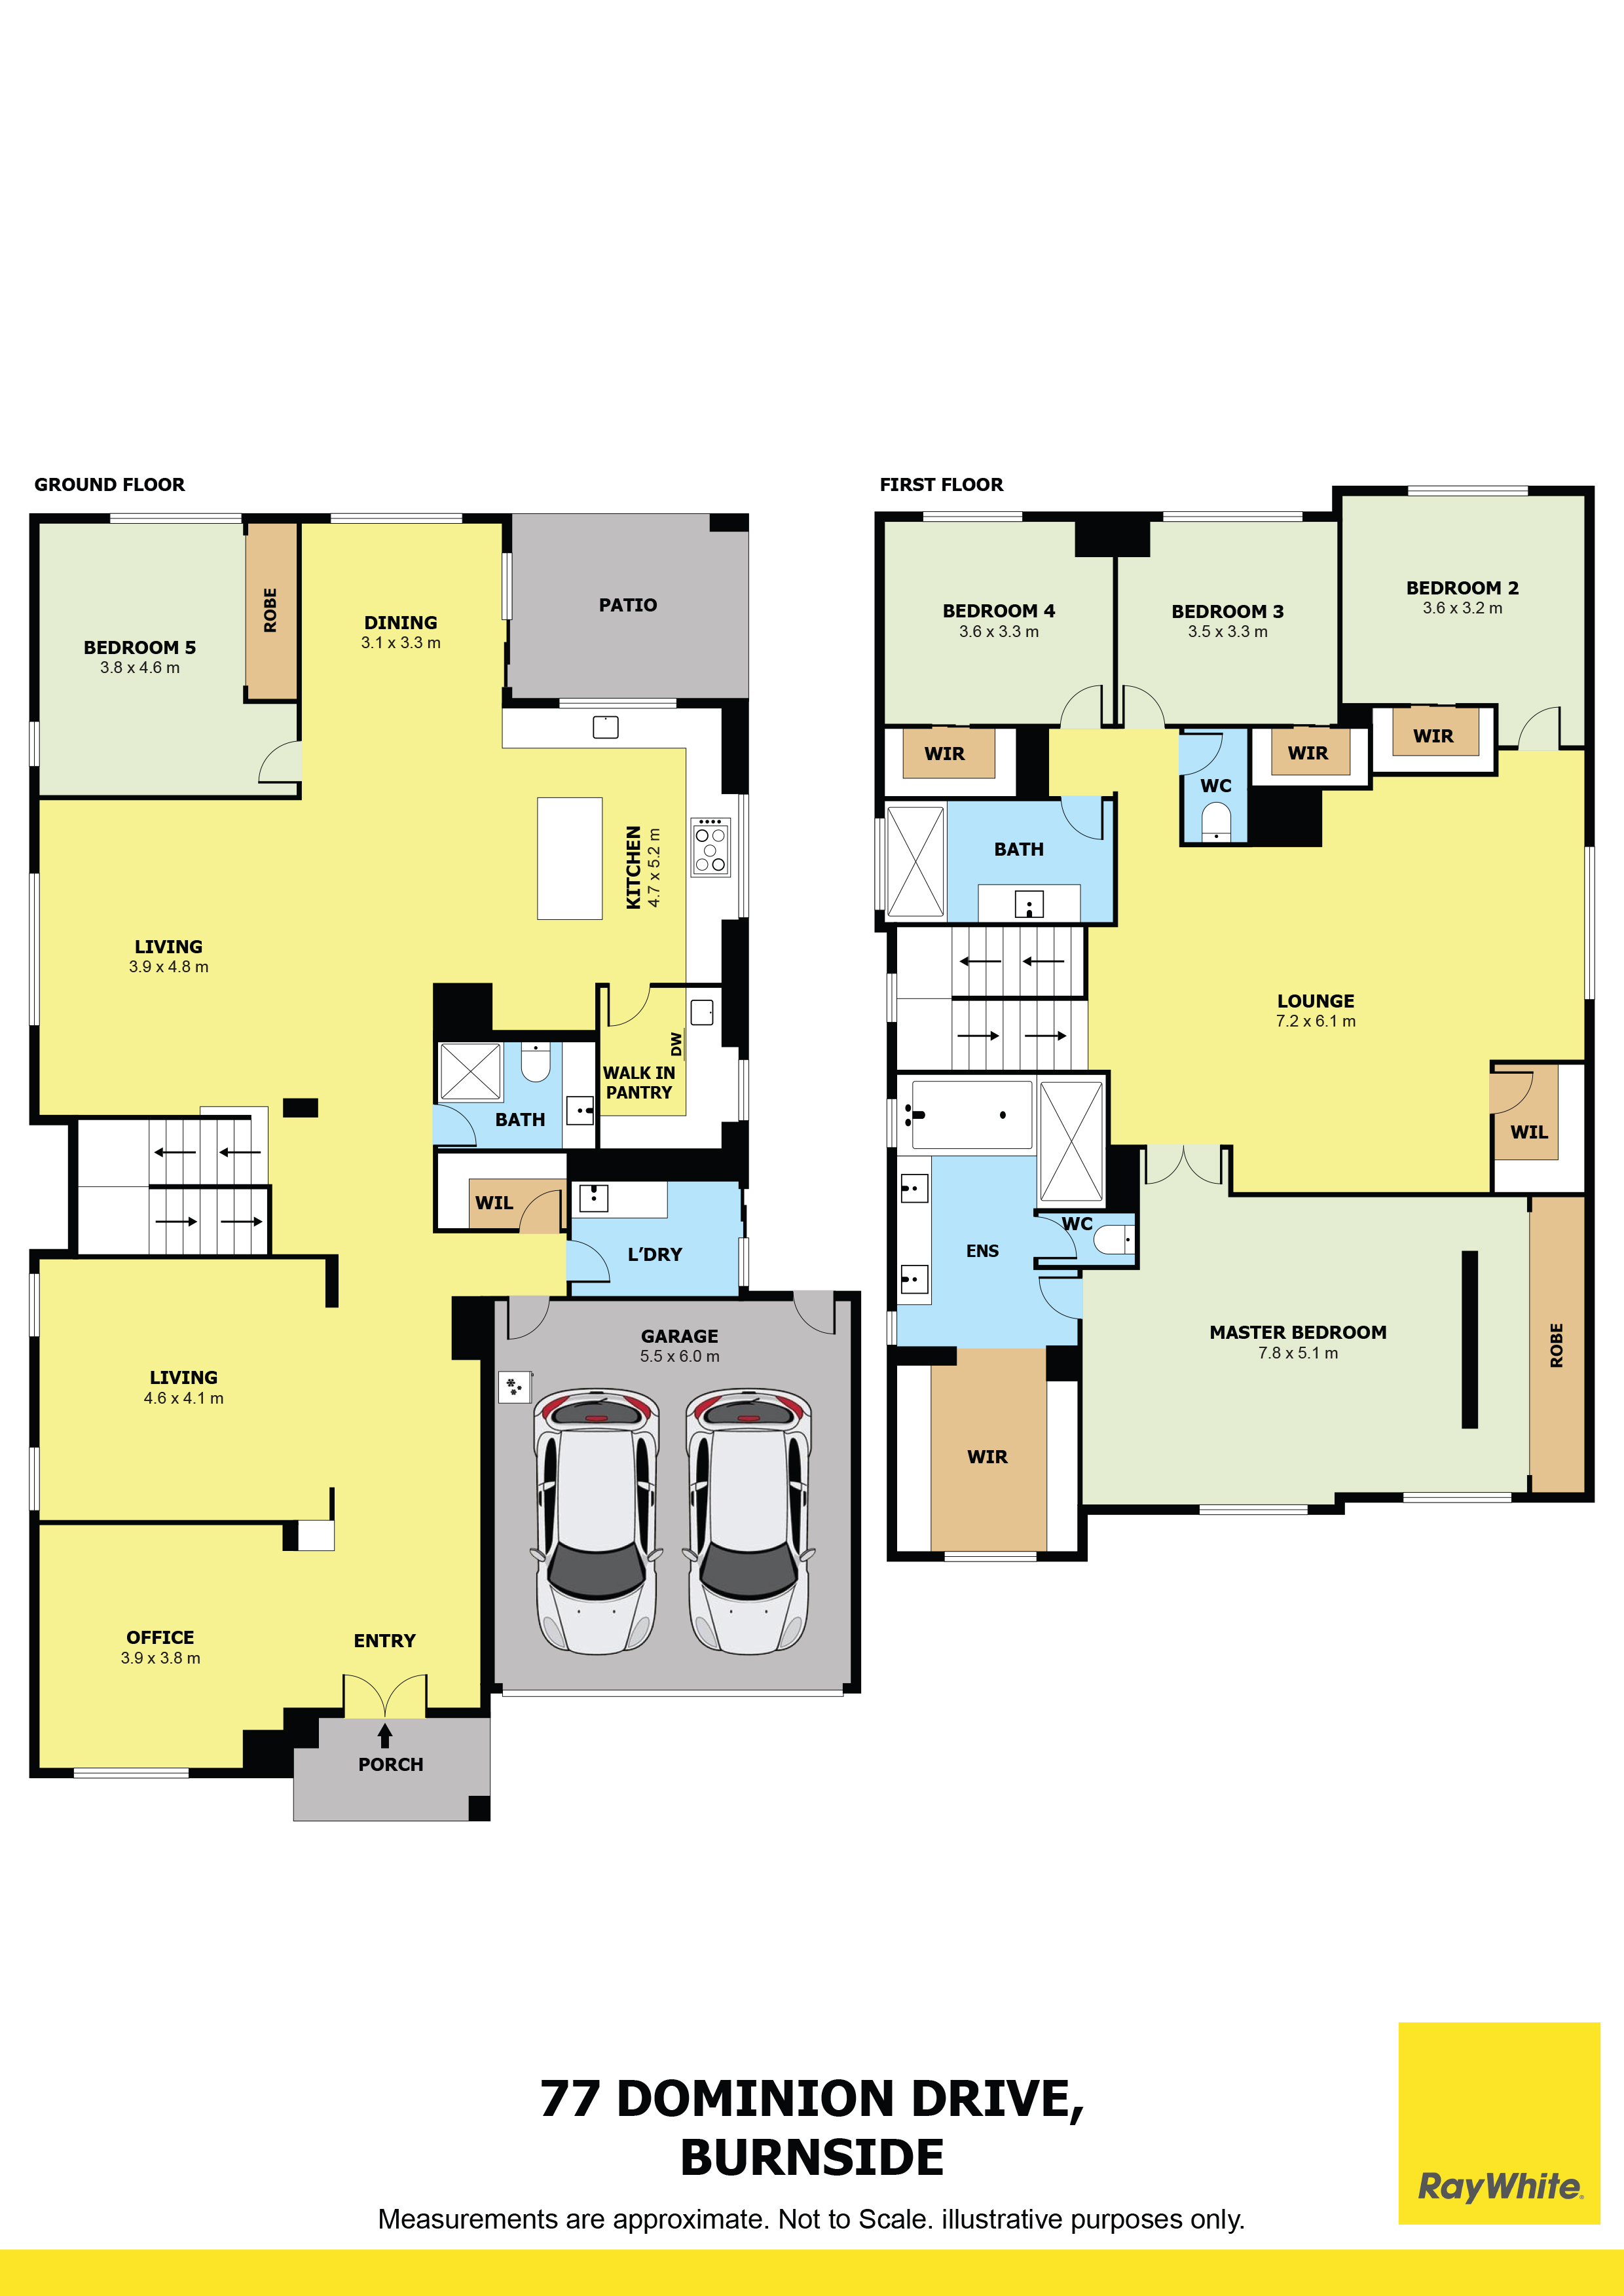
Ground Floor Features:
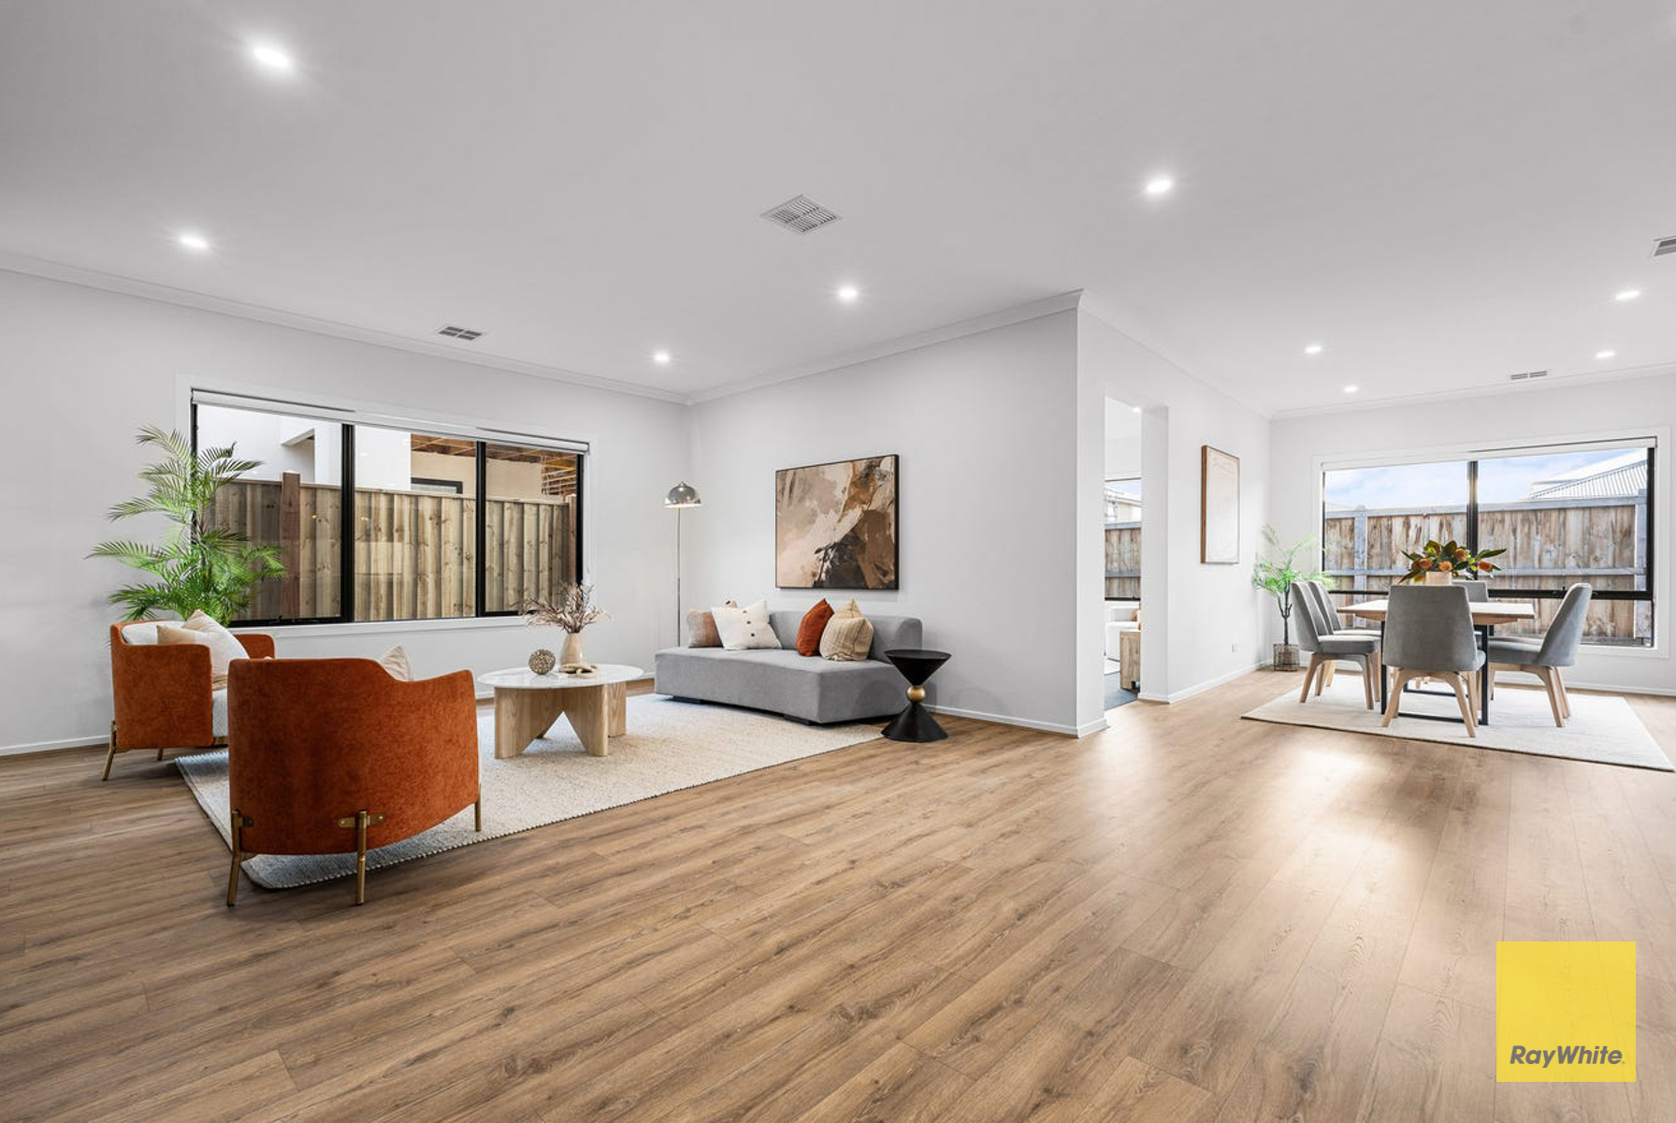
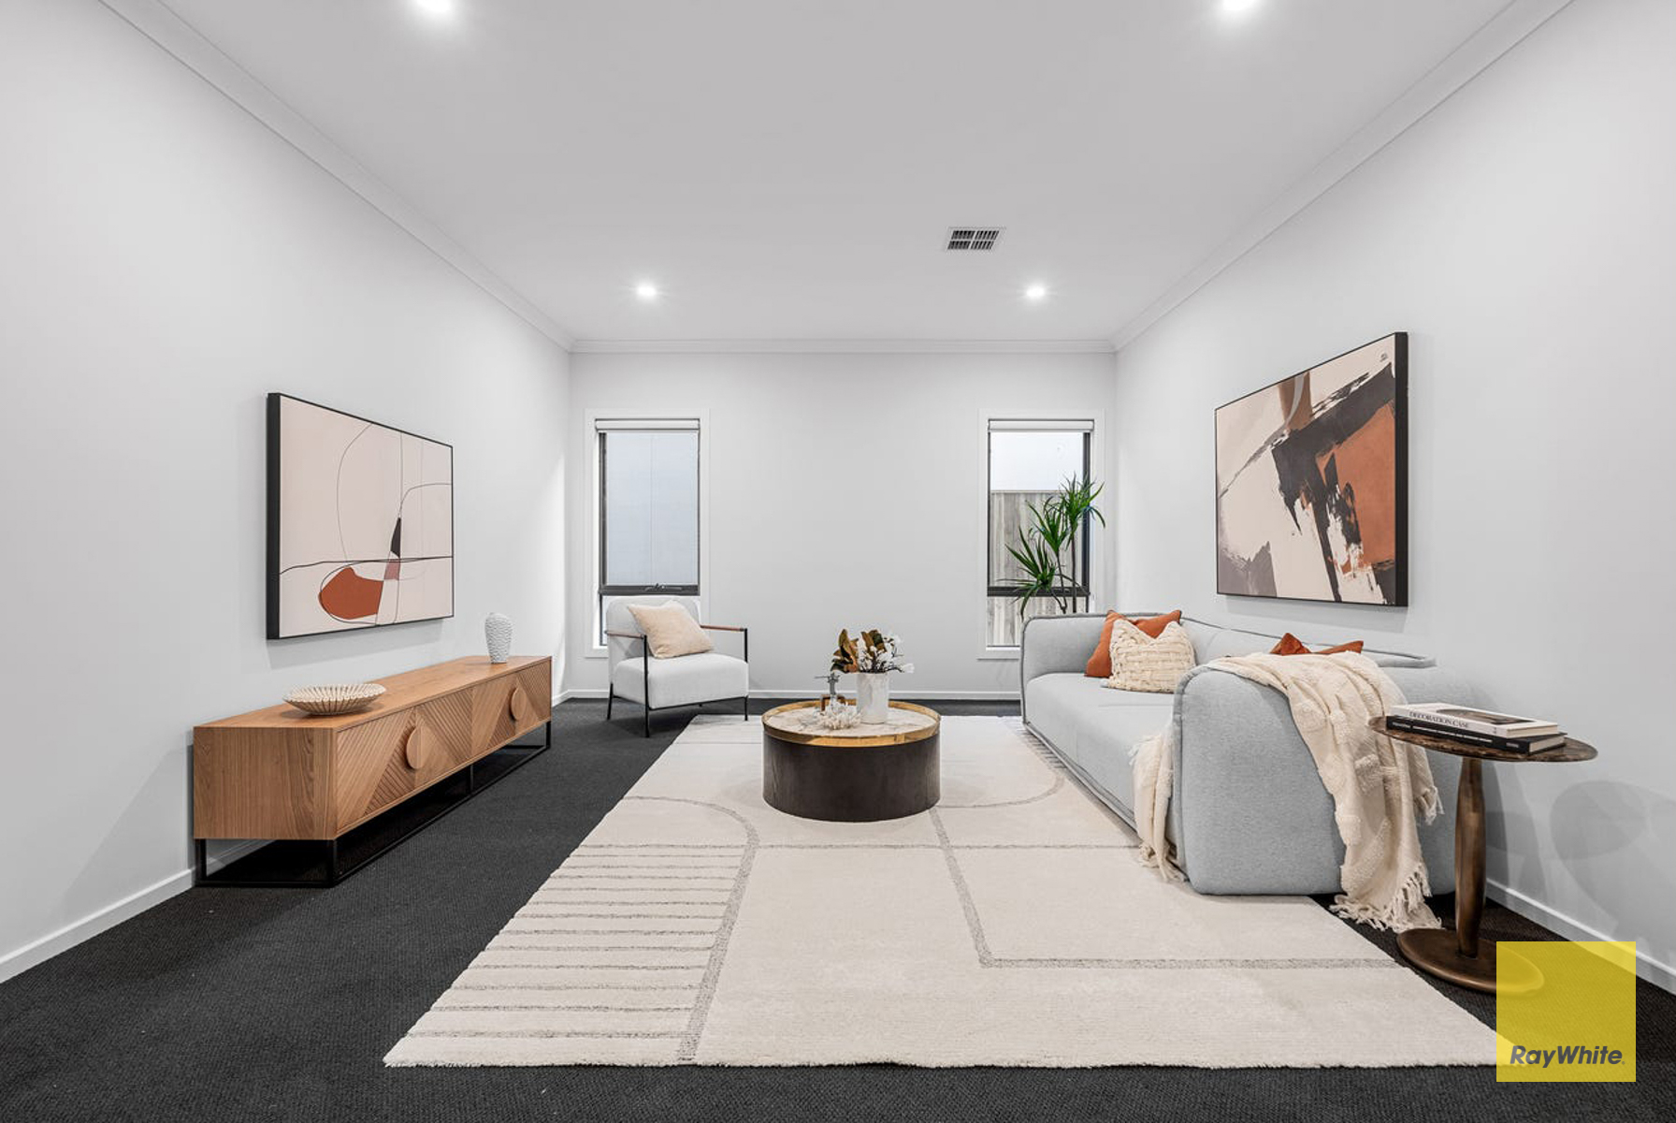
• Spacious front lounge ideal for formal entertaining or quiet relaxation
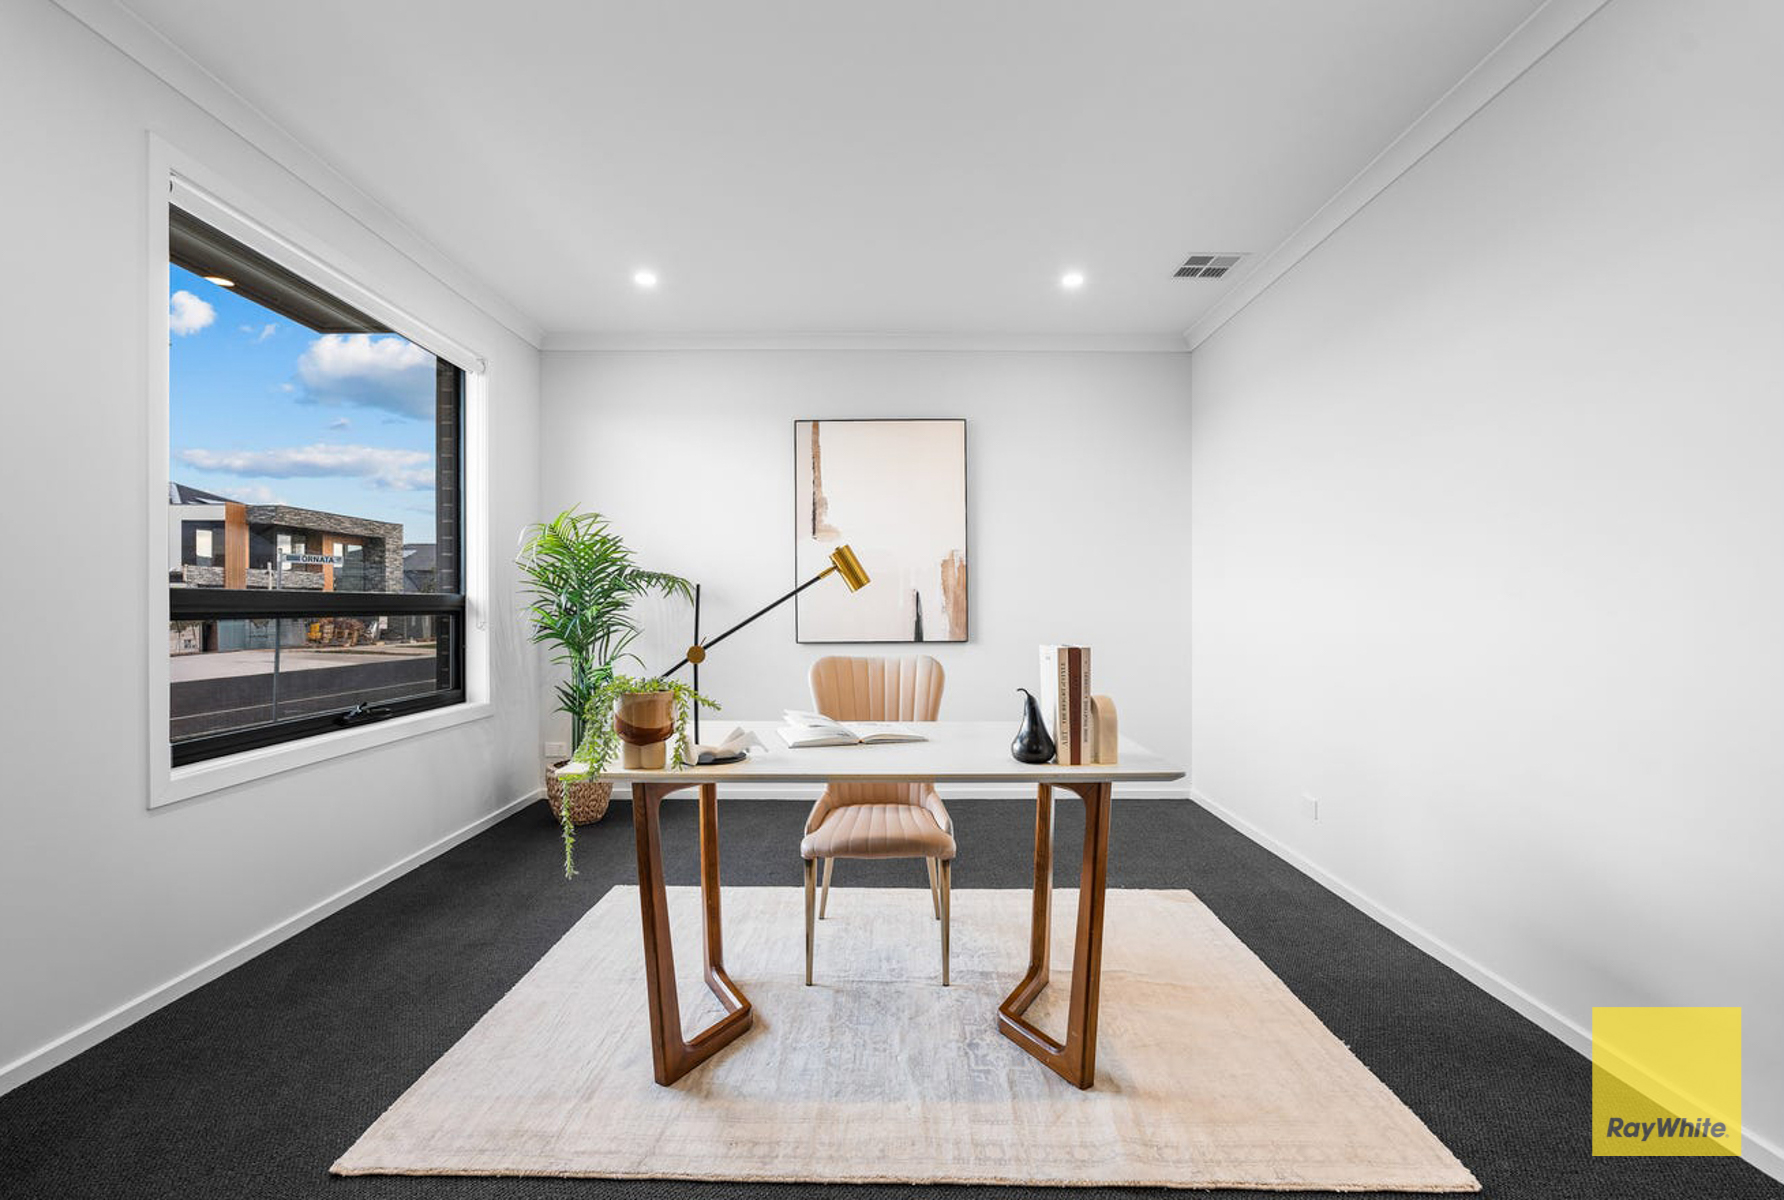
• Dedicated home office, perfect for remote work or study
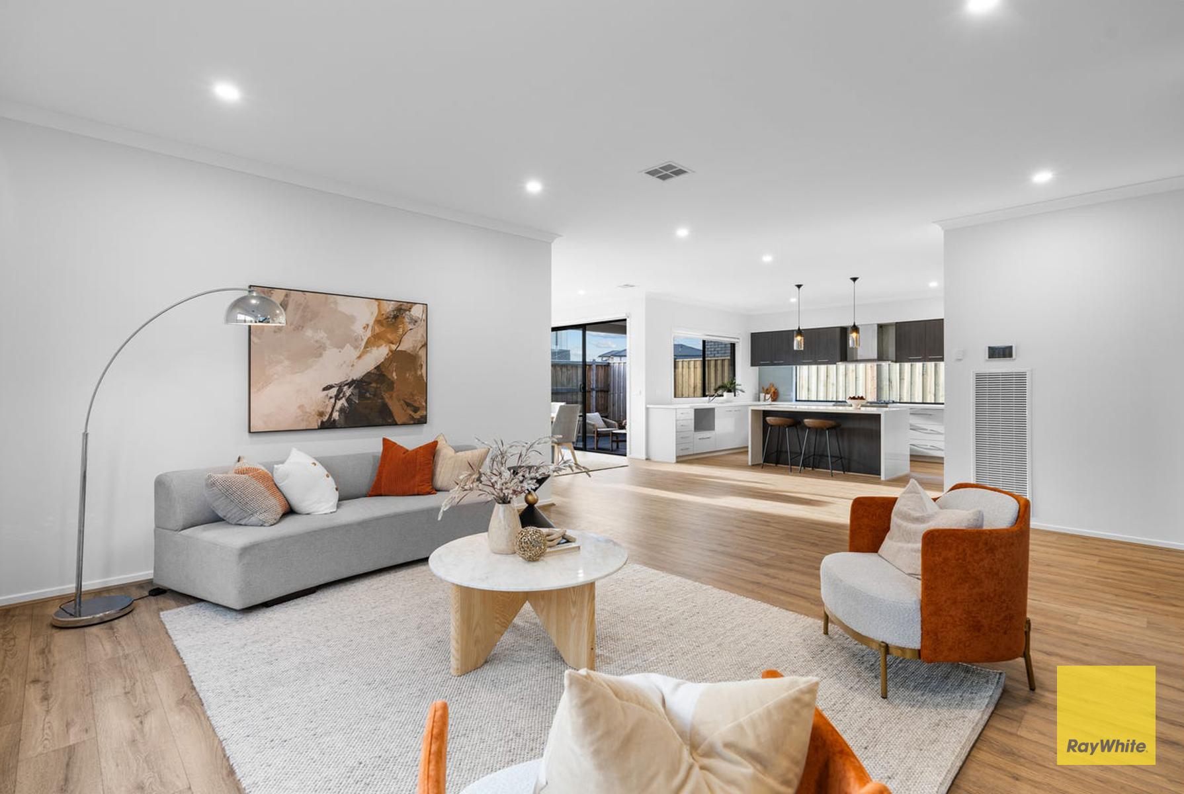
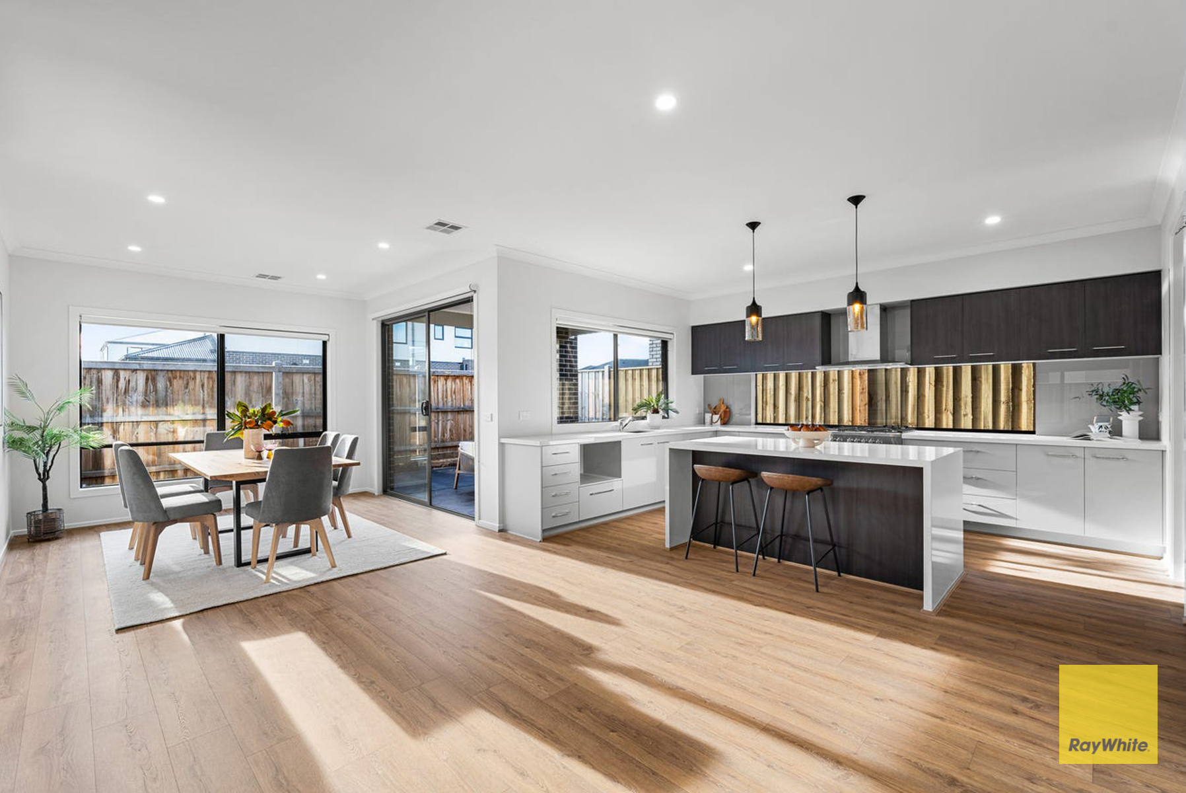
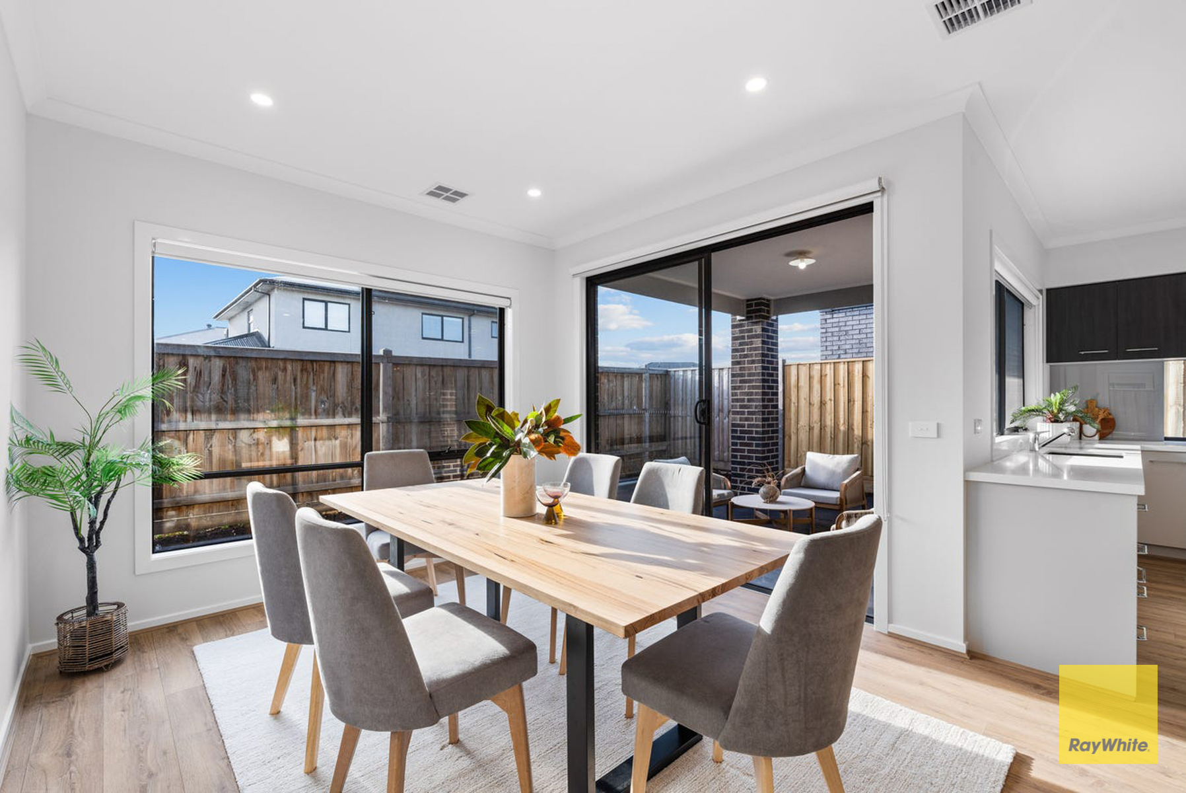
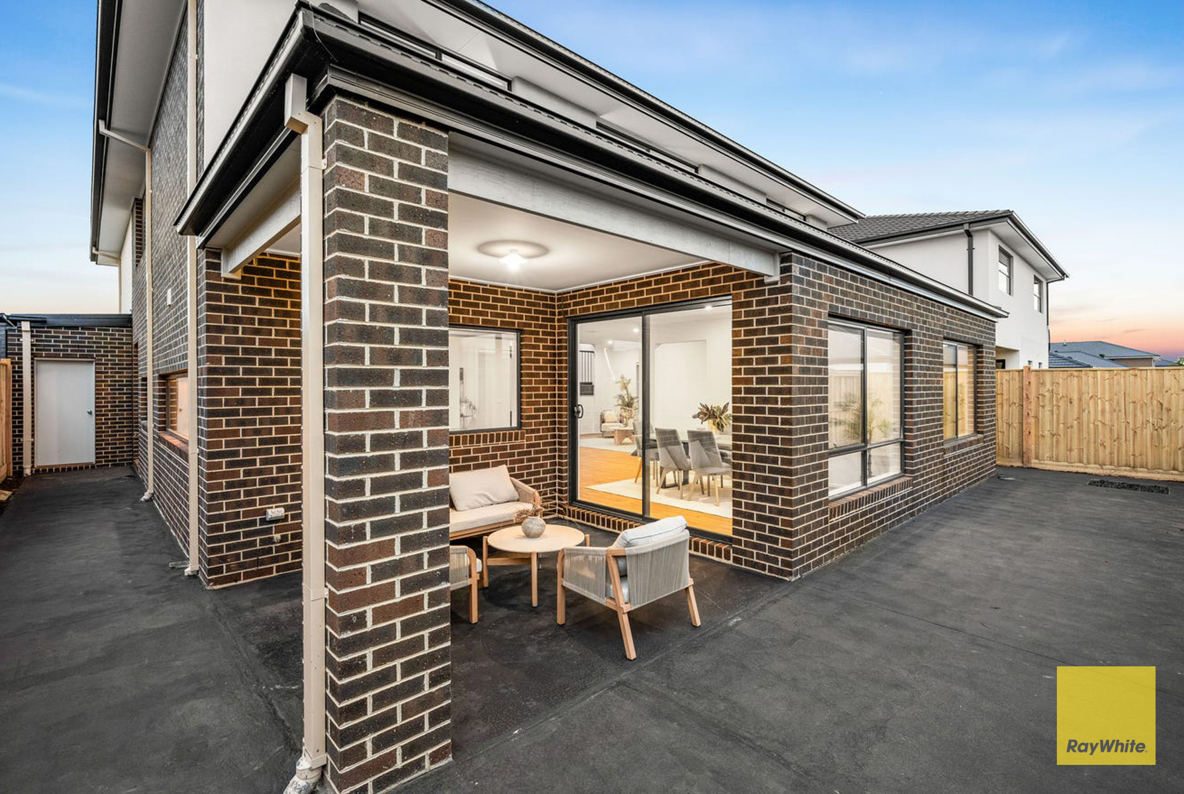
• Expansive open-plan living and dining area that flows to the outdoor patio
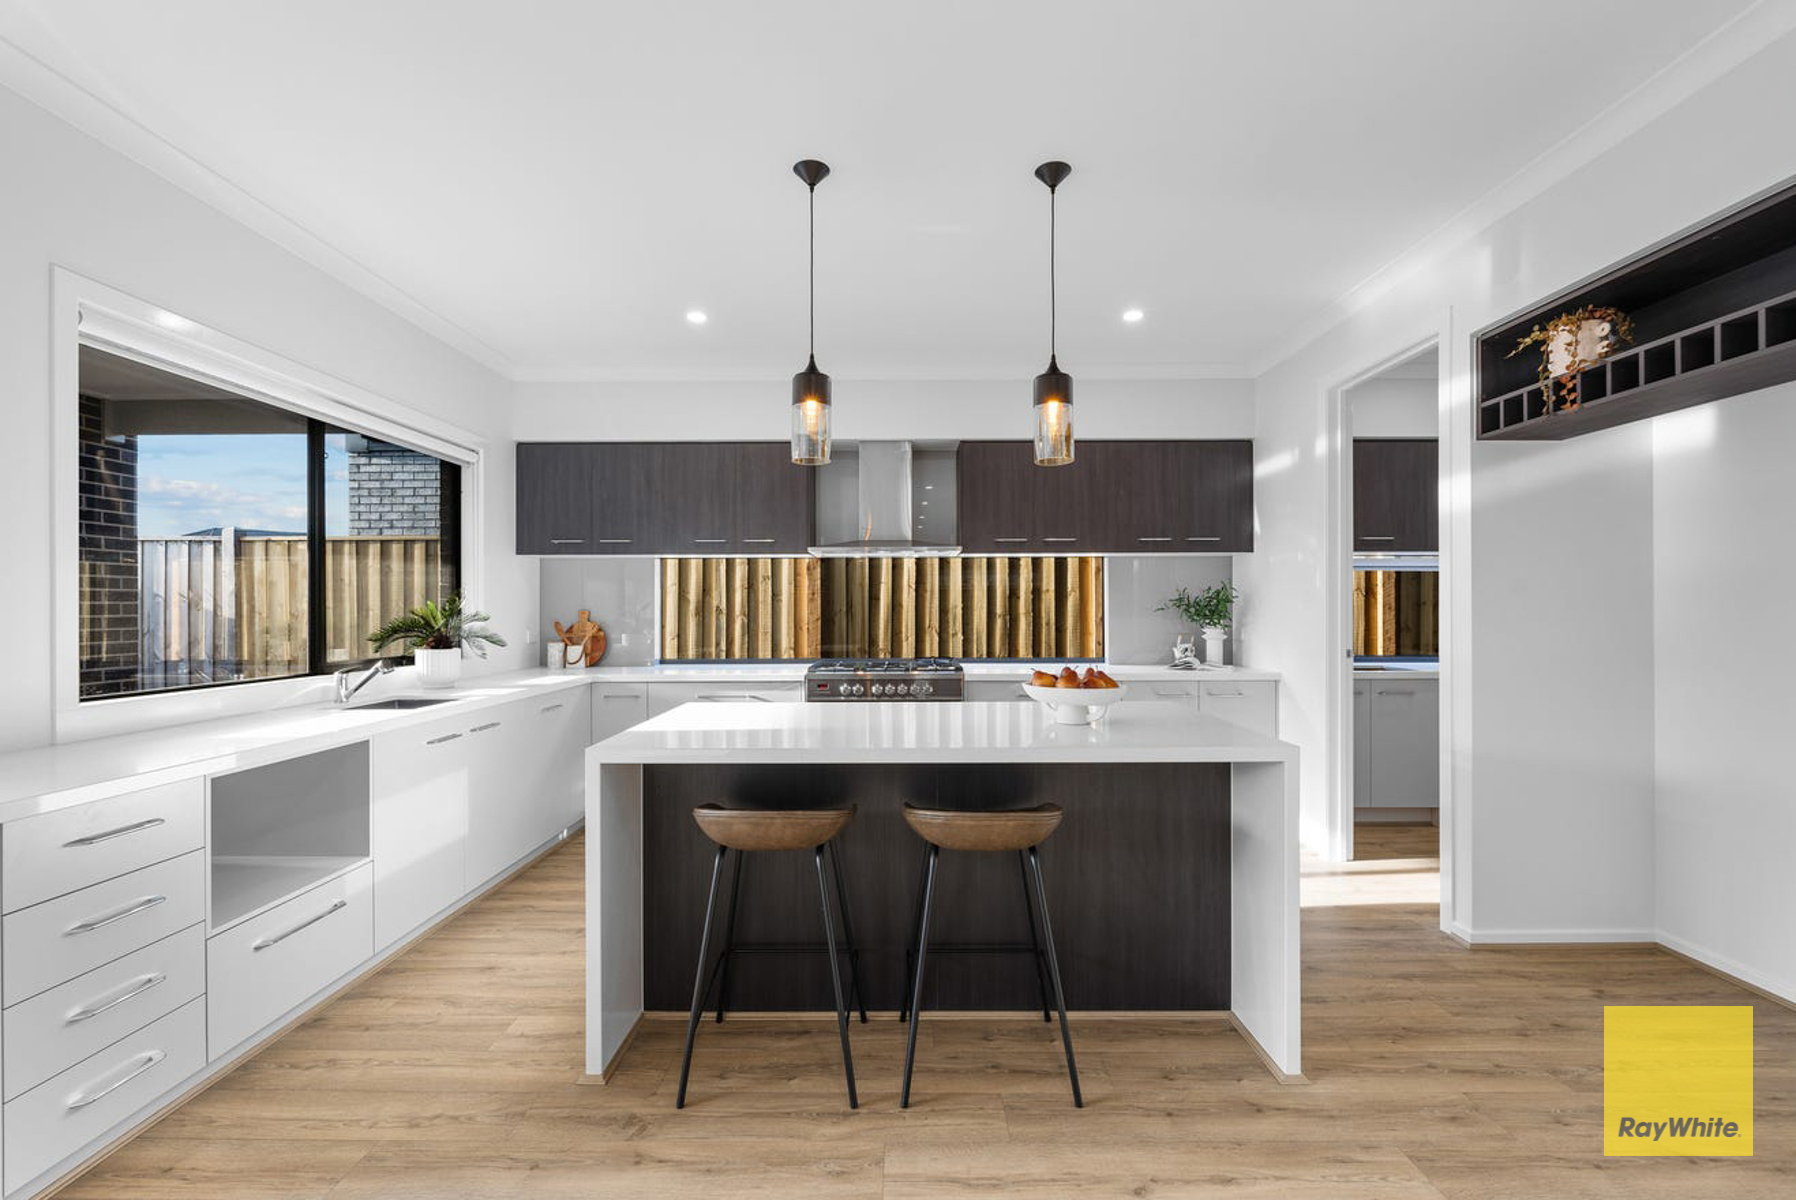
• Contemporary kitchen fitted with premium appliances, large island bench, and walk-in pantry
• Additional bedroom ideal for guests or extended family
• Convenient ground-floor bathroom
• Laundry with external access for everyday practicality
First Floor Features:
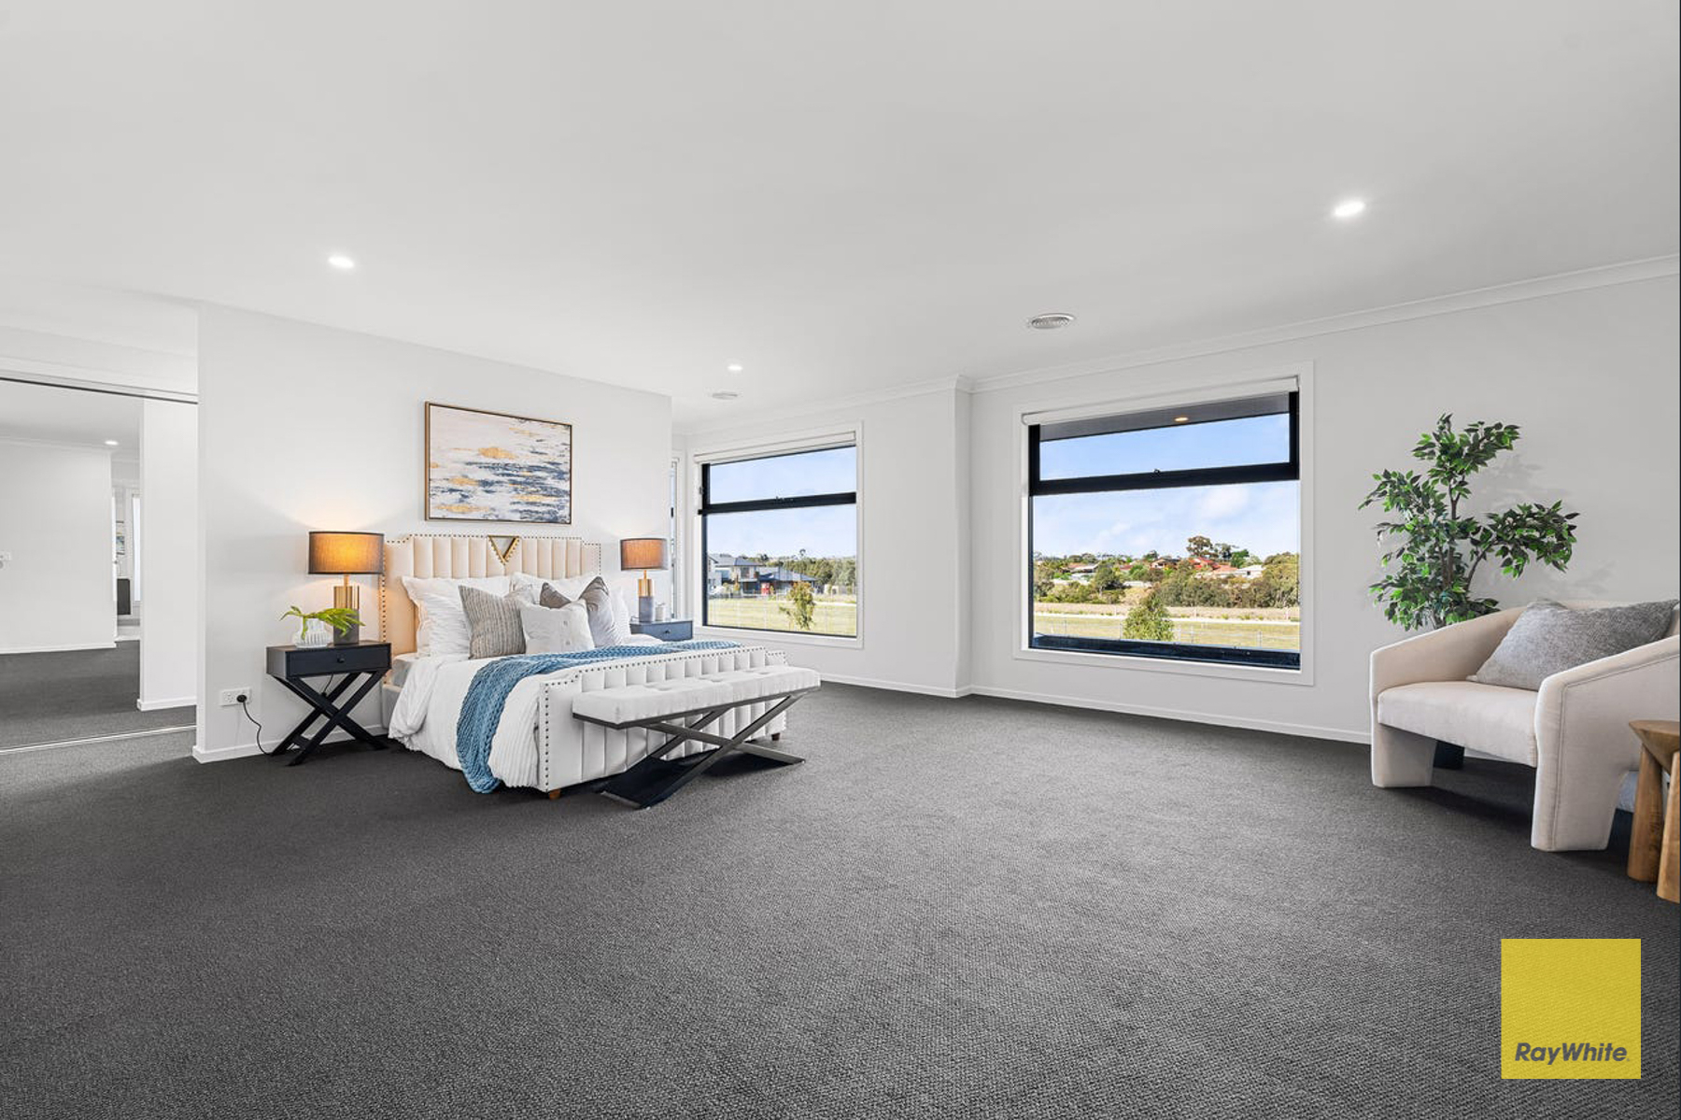
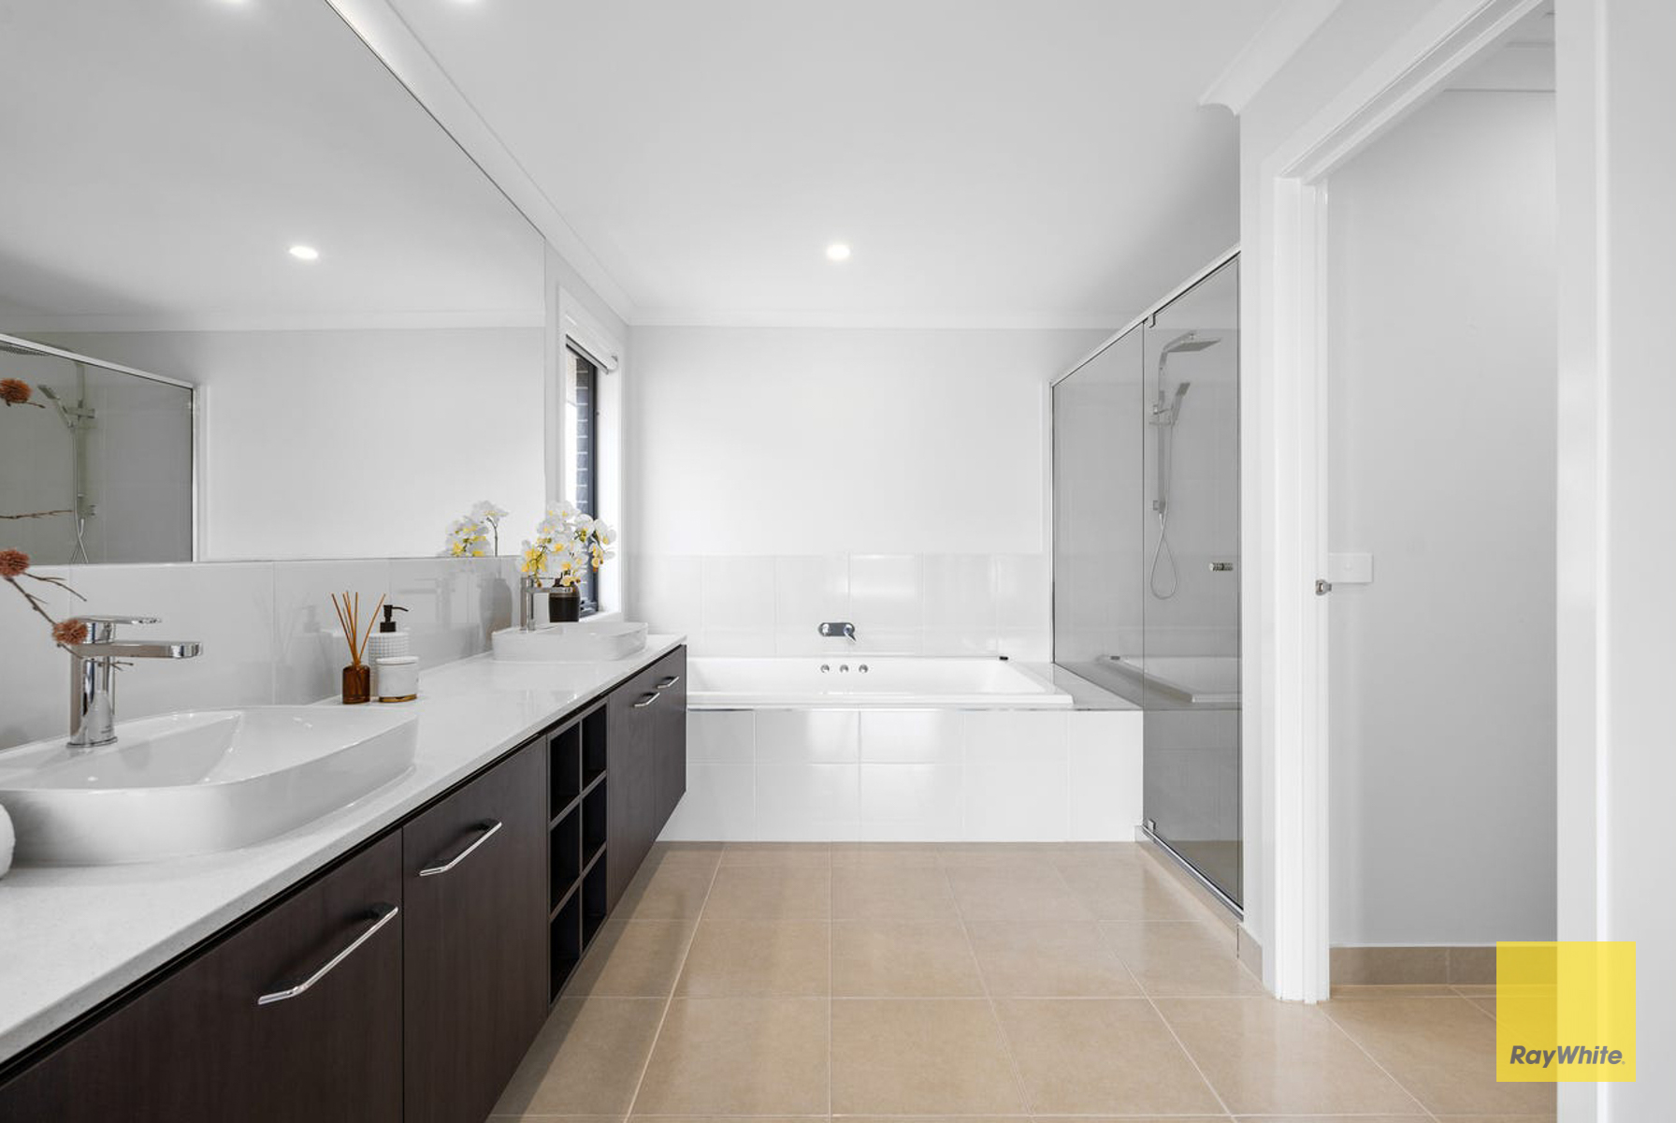
• Grand master bedroom featuring a walk-in robe, additional built-in robe, and luxurious ensuite with double vanity
• Four additional bedrooms each fitted with walk-in robes
• Central bathroom with bathtub and separate toilet
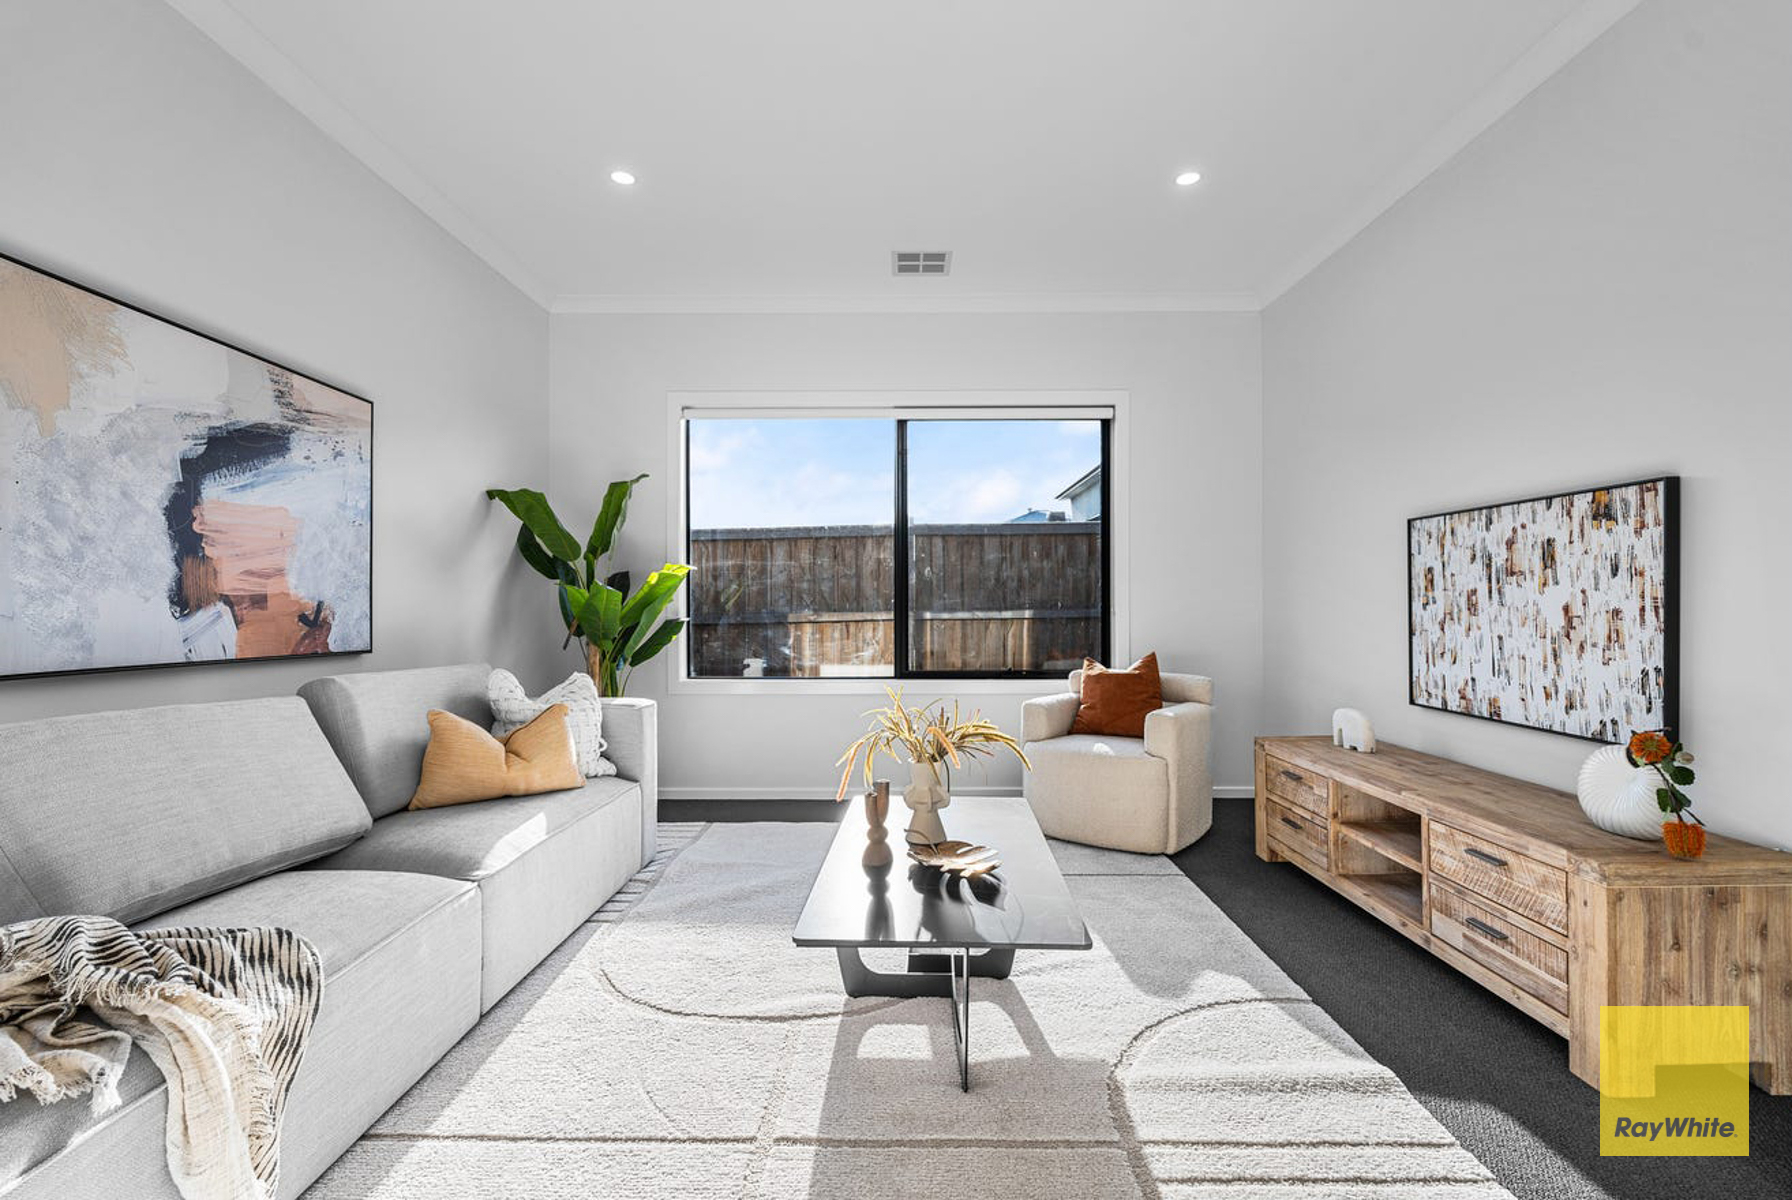
• Spacious upstairs lounge, a perfect retreat for movie nights or relaxation
Additional features:
• A remote-controlled double garage with internal access
• Ducted heating and cooling ensure year-round comfort
• Downlights throughout enhance the home's modern ambiance
• Seamless indoor-outdoor connection to the covered patio area
• Low-maintenance backyard ideal for family enjoyment and relaxation
Location Highlights:
• Nearby Burnside Community Hub featuring a kindergarten and family-friendly facilities
• Approx. 950 m away to Burnside Primary School
• Approx. 5 mins drive to Lakeview Senior College
• Approx. 5 mins drive to Brookside P-9 College
• Approx, 5 mins drive to Christ the Priest Primary School
• Approx. 8 mins drive to Caroline Spring Train Station
• Minutes from Caroline Springs Town Centre with shopping, lakes, dining venues, and medical facilities
• Approx. 30-minute drive to Melbourne CBD and Melbourne Airport
This home represents the perfect balance of style, comfort, and convenience - designed for those who appreciate quality living in a prime location. Don't miss out on this exceptional opportunity to secure your dream family home in one of Burnside's most thriving neighbourhoods.
DISCLAIMER: All stated dimensions are approximate only. Particulars given are for general information only and do not constitute any representation on the part of the vendor or agent. Photos are for illustration purposes only.
Please see the below link for an up-to-date copy of the Due Diligence Check List:
http://www.consumer.vic.gov.au/duediligencechecklist
Property history
A breakdown of how regularly this property entered and exited the market for sale or lease.
Inspection by Appointment Only
$477,000
Median house price trends
Comparing the price trend of houses in Burnside against the state of Victoria over the last 4 years. Source: CoreLogic

Market activity
A snapshot of how quickly properties are selling in the area and how many are currently available.

34 Days
House median days on market
N/A
Unit median days on market

N/A
Sold in last 12 months

15 Properties
Available in the last month
Burnside residents
Key characteristics of the residents in the area, view the full breakdown of the suburb here.

Under 18
Is the most common age range

Mortgaged Owners
Most common occupant type

Families
Most common household profile

Professionals
Most common occupation

Detached Houses
Most common property type

Nearby education
Schooling and educational options in the area, for all ages.
Burnside Primary School
K - Yr 6
Government
Explore surrounding suburbs
Learn about neighbouring suburbs to see if they are better suited to your budget or lifestyle.
Median House: $673,462
Median Unit: $555,964
Median House: $836,933
Median Unit: $629,482
Median House: $842,483
Median Unit: $519,915
Median House: $723,852
Median Unit: $567,933
Median House: $673,120
Median Unit: $457,297
Median House: $868,767
Median Unit: $934,120
Frequently asked questions
77 Dominion Drive is a House built in 2024 in Burnside, Victoria. Review photos and floor plans for more detail on the construction and condition of the property.
The property at 77 Dominion Drive includes 5 bedrooms, 3 bathrooms and parking for 2 cars.
77 Dominion Drive in Burnside has a land size of approximately 420 square metres and an internal floor area of around 369 square metres.
77 Dominion Drive in Burnside, Victoria includes a range of local schools, shops, public transport options and community facilities that support day to day living.
As of 11/1/2025, the property at 77 Dominion Drive is not available in our data at this time.
