34 Fairway Crescent, Darley, VIC 3340
View floor plan
Review the contract of sale using AI
$1,200,000 - $1,250,000
34 Fairway Crescent, Darley, VIC 3340
5
2
2

881m²
0m²
•
house - house

Property Description
Listed on 8 May 2026



































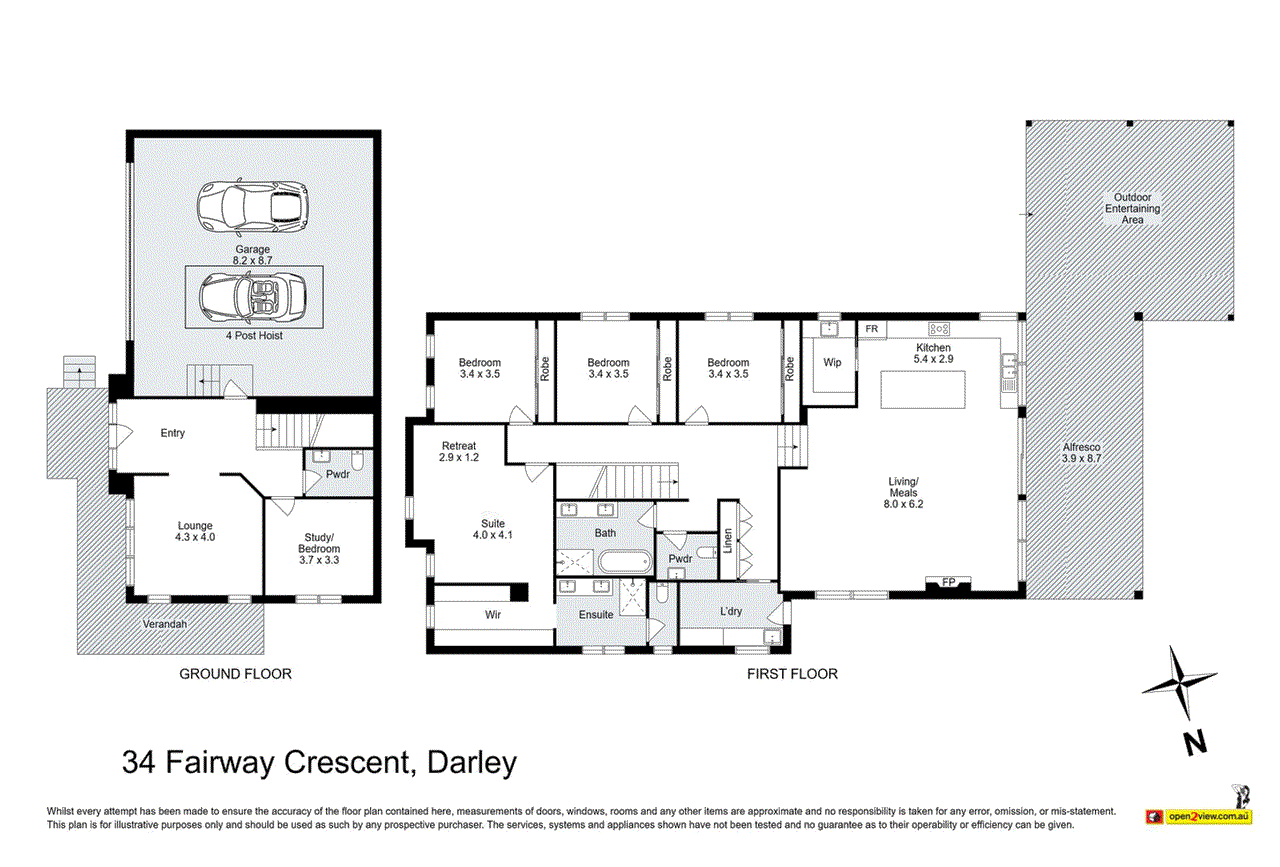
Positioned high to capture uninterrupted views across the surrounding landscape, this architecturally designed split-level residence delivers a rare combination of scale, sophistication and family functionality across an impressive 881m2 allotment (approx). Commanding attention from the street with its striking façade, wrap around decking and layered design, the home has been thoughtfully crafted to maximise natural light, entertaining and everyday liveability, all while embracing the breathtaking outlook from multiple vantage points throughout the property. Internally, the home unfolds across a versatile multi-level layout, offering five bedrooms, multiple living zones and a seamless connection between indoor and outdoor spaces. Soaring ceilings and a statement staircase create an immediate sense of scale upon entry, while the lower level provides flexibility for growing families with a spacious formal lounge or rumpus, home office or fifth bedroom, powder room and internal access from the near triple car garage. The accommodation level has been carefully designed for comfort and privacy, comprising four generous bedrooms with built-in robes, ceiling fans and quality European block out blinds. The master suite is positioned as a true parents’ retreat, complete with a fitted walk-in robe and a luxurious ensuite featuring marble finishes, oversized shower, dual vanity, separate toilet and underfloor heating. The central bathroom mirrors the same attention to detail with a freestanding bath, skylight, dual vanity and additional underfloor heating. At the heart of the home, the upper level delivers an expansive open plan living and dining domain framed by soaring cathedral ceilings and spectacular outlooks. Designed to both impress and perform, the kitchen showcases stone benchtops and splashback, integrated dishwasher, 900mm cooktop and oven, soft-close cabinetry, pendant lighting and a fully appointed walk-in butler’s pantry finished in matching stone. Large double glazed sliding doors extend the living space onto an elevated decked alfresco, creating a seamless indoor-outdoor connection perfectly suited to entertaining year round. Fully landscaped and beautifully established, the outdoor setting also incorporates two separate pergola areas, offering multiple zones to relax, entertain or simply take in the picturesque surrounds. Premium inclusions continue throughout the home with European uPVC double glazed tilt and turn windows and doors, zoned refrigerated cooling, hydronic underfloor heating, electric underfloor heating to the bathrooms and ensuite, feature gas fireplace, hardwired security and alarm system and hardwired ethernet connection to TV points. Designed for families who value quality, space and effortless entertaining, this is a home that delivers an exceptional lifestyle while leaving a lasting impression from the moment you arrive. Disclaimer: Car hoist not included in the sale, however is negotiable. (Photo ID is Required at all Open For Inspections) DISCLAIMER: Every precaution has been taken to establish the accuracy of the above information but it does not constitute any representation by the vendor/agent and agency.
Property history
A breakdown of how regularly this property entered and exited the market for sale or lease.
$1,200,000 - $1,250,000
$965,000
$160,000
$112,000
Median house price trends
Comparing the price trend of houses in Darley against the state of Victoria over the last 4 years. Source: CoreLogic
Comparable properties
See what similar properties in the area are selling and listed for.

Market activity
A snapshot of how quickly properties are selling in the area and how many are currently available.

32 Days
House median days on market
32 Days
Unit median days on market

209 Properties
Sold in last 12 months

65 Properties
Available in the last month
Darley residents
Key characteristics of the residents in the area, view the full breakdown of the suburb here.

Under 18
Is the most common age range

Mortgaged Owners
Most common occupant type

Families
Most common household profile

Technicians and Trades Workers
Most common occupation

Detached Houses
Most common property type

Nearby education
Schooling and educational options in the area, for all ages.
Darley Primary School
K - Yr 6
Government
Pentland Primary School
K - Yr 6
Government
Explore surrounding suburbs
Learn about neighbouring suburbs to see if they are better suited to your budget or lifestyle.
Median House: $667,910
Median Unit: $431,573
Median House: $844,066
Median Unit: $723,574
Median House: $710,753
Median Unit: N/A
Median House: $722,931
Median Unit: $787,694
Median House: $820,152
Median Unit: $300,561
Median House: $882,947
Median Unit: N/A
Frequently asked questions
34 Fairway Crescent is a House built in 2019 in Darley, Victoria. Review photos and floor plans for more detail on the construction and condition of the property.
The property at 34 Fairway Crescent includes 5 bedrooms, 2 bathrooms and parking for 2 cars.
The land size for 34 Fairway Crescent in Darley is approximately 881 square metres. This figure is useful for understanding the outdoor space, development potential and overall scale of the property.
34 Fairway Crescent in Darley, Victoria includes a range of local schools, shops, public transport options and community facilities that support day to day living.
As of 5/1/2026, the property at 34 Fairway Crescent is not available in our data at this time.