5 Augusta Place, Darley VIC 3340
View floor plan
Review the contract of sale using AI
$1,150,000 - $1,250,000
5 Augusta Place, Darley, VIC 3340
3
3
2
1177m²
158m²
•
house - house: one storey / lowset

Property Description
Listed on 28 May 2026






























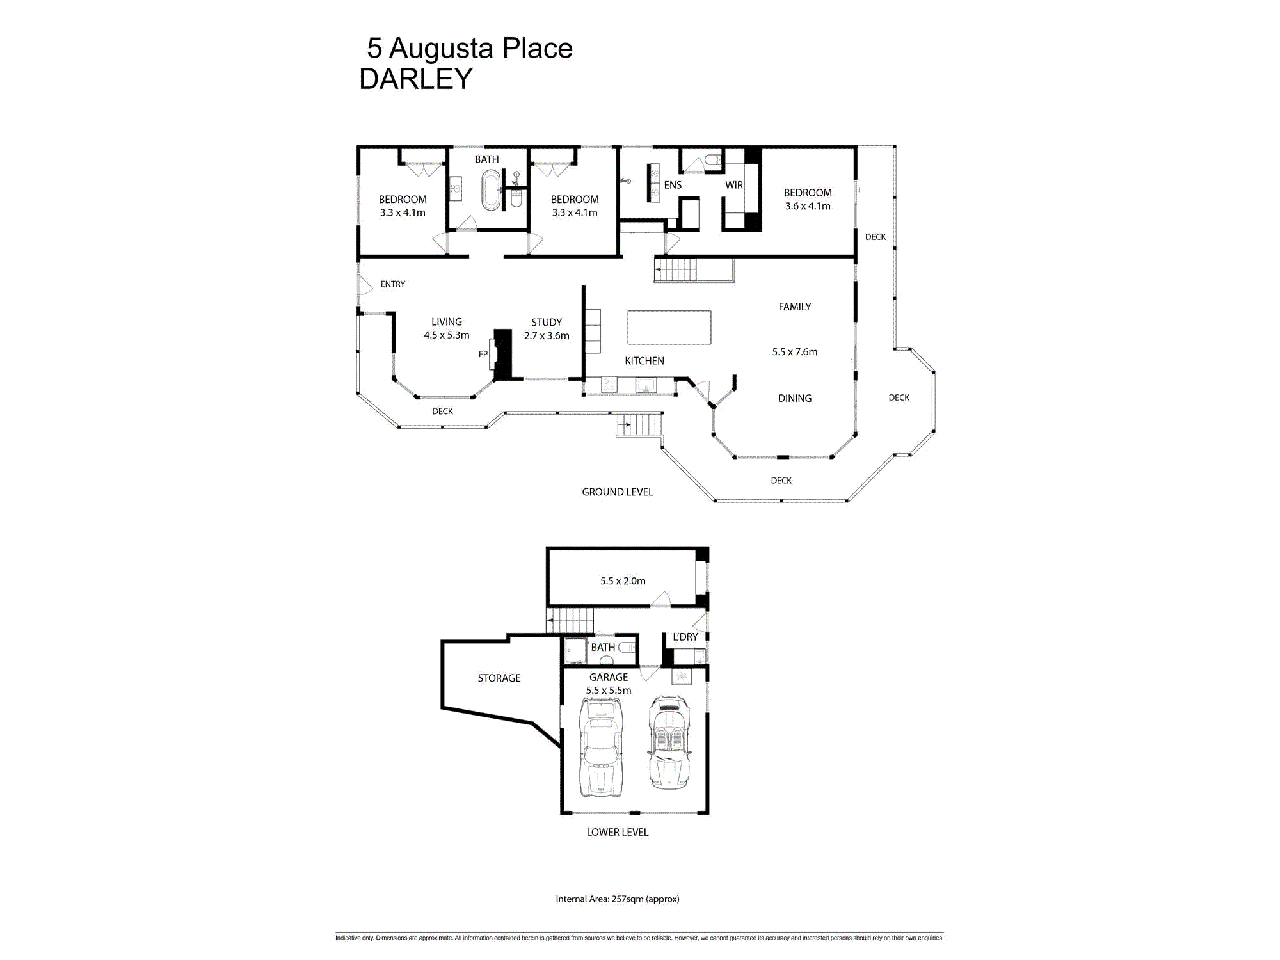
This superbly renovated home is positioned on an elevated hillside overlooking the Lerderderg river, the valley, the Lerderderg state park and nearby farm lands. This home's location picks up stunning 180 degree views. A pitched gabled roof, wraparound verandah and leadlight windows establish immediate heritage character that has been complimented by a comprehensive and beautiful interior renovation that has transformed and enhanced this home's original heritage style with contemporary design. The home is oriented to maximise outlook and natural light, with views present from key living zones and outdoor areas, reinforcing a strong sense of connection whilst maintaining privacy. An inviting sunken lounge anchors the main entry, finished with a wood fireplace, a panelled feature wall, statement pendant lighting and quality window furnishings. The lounge is designed for both relaxing or entertaining in a cozy environment. Two generously sized bedrooms are positioned off a private hallway. Both include built-in robes and natural light. The central bathroom is finished with elegant textured tiling, gold tapware, a clawfoot bath and separate concealed toilet and shower, combining character reference with updated design. A separate study provides additional flexibility and includes access to a large attic storage area in the roof space which has been fitted with flooring to allow people to walk through the space with ease. The main kitchen, living and dining area with restored hardwood flooring forms the central hub of the home. Designed to engage the outlook, this space is filled with windows that bring in natural light and breathtaking views of the Lerderderg valley. The kitchen is appointed with quality SMEG appliances, natural stone quartzite benchtops, soft-close cabinetry and a breakfast bar. The home has gas ducted heating throughout, supported in the main living area by split system heating and cooling. The wraparound verandah extends directly from this space, creating a continuous connection between interior and exterior living. An additional decked area provides further outdoor seating and entertaining capacity, both positioned to take in the surrounding outlook. The master bedroom suite is generously scaled and opens directly to the verandah via sliding doors. It includes a walk-in robe with fitted storage and drawers, and an ensuite with separate toilet, and a double vanity. A large shower space features both a wall shower and an optional overhead rain shower. Wainscoting panelling extends from the front to rear of the home, extending down the staircase to the lower ground level, continuing a consistent material language through the home. The stairs lead to the lower ground level which includes a third fully appointed bathroom, a renovated laundry, and a large multi-purpose space suitable for a home office, gym or games room. Internal access leads to a double garage with adjoining workshop space, lined in thick plywood beams for practical storage and use. Externally, the property is landscaped for low maintenance while retaining usable outdoor zones. These include lawn areas, established planting and a 50m2 level pad suitable for parking cars, a caravan, boat or trailer. The renovations to this property have been extensive, including all floor coverings, interior and exterior painting throughout, interior lighting, interior fixtures, fittings and appliances. Additional features include gas ducted heating, decorative ceiling roses, leadlight windows, ornate architraves, strategically located USB & USBC points, and 3-phase power. Beyond the home, lifestyle and nature are immediately accessible. Walking tracks along the Lerderderg River are nearby, with Bacchus Marsh Golf Club within walking distance. The home is also situated close to Bacchus Marsh Grammar School and the picturesque Avenue of Honour. This home is defined by its elevation, outlook and a carefully crafted renovation, delivering a rare combination of federation character and contemporary and functional design. For more information on this stunning property, please contact Adam Tucci on 0411077128.
Property history
A breakdown of how regularly this property entered and exited the market for sale or lease.
$810,000
$800,000 - $850,000
$265,000
$43,000
Median house price trends
Comparing the price trend of houses in Darley against the state of Victoria over the last 4 years. Source: CoreLogic
Comparable properties
See what similar properties in the area are selling and listed for.

Market activity
A snapshot of how quickly properties are selling in the area and how many are currently available.

26 Days
House median days on market
27 Days
Unit median days on market

204 Properties
Sold in last 12 months

65 Properties
Available in the last month
Darley residents
Key characteristics of the residents in the area, view the full breakdown of the suburb here.

Under 18
Is the most common age range

Mortgaged Owners
Most common occupant type

Families
Most common household profile

Technicians and Trades Workers
Most common occupation

Detached Houses
Most common property type

Nearby education
Schooling and educational options in the area, for all ages.
Darley Primary School
K - Yr 6
Government
Pentland Primary School
K - Yr 6
Government
Explore surrounding suburbs
Learn about neighbouring suburbs to see if they are better suited to your budget or lifestyle.
Median House: $667,877
Median Unit: $427,721
Median House: $805,329
Median Unit: $622,200
Median House: $710,753
Median Unit: N/A
Median House: $712,982
Median Unit: $802,498
Median House: $723,093
Median Unit: $300,561
Median House: $887,532
Median Unit: N/A
Frequently asked questions
The property at 5 Augusta Place includes 3 bedrooms, 3 bathrooms and parking for 2 cars.
5 Augusta Place in Darley has a land size of approximately 1177 square metres and an internal floor area of around 158 square metres.
5 Augusta Place in Darley, Victoria includes a range of local schools, shops, public transport options and community facilities that support day to day living.
As of 6/1/2023, the property at 5 Augusta Place is recorded as sold.