10 Ayton Street, Huntly VIC 3551




View floor plan
Review the contract of sale using AI
$ 699,000 - $ 749,000
10 Ayton Street, Huntly, VIC 3551
4
2
2
486m²
230m²
•
house - house

Property Description
Listed on 13 July 2026

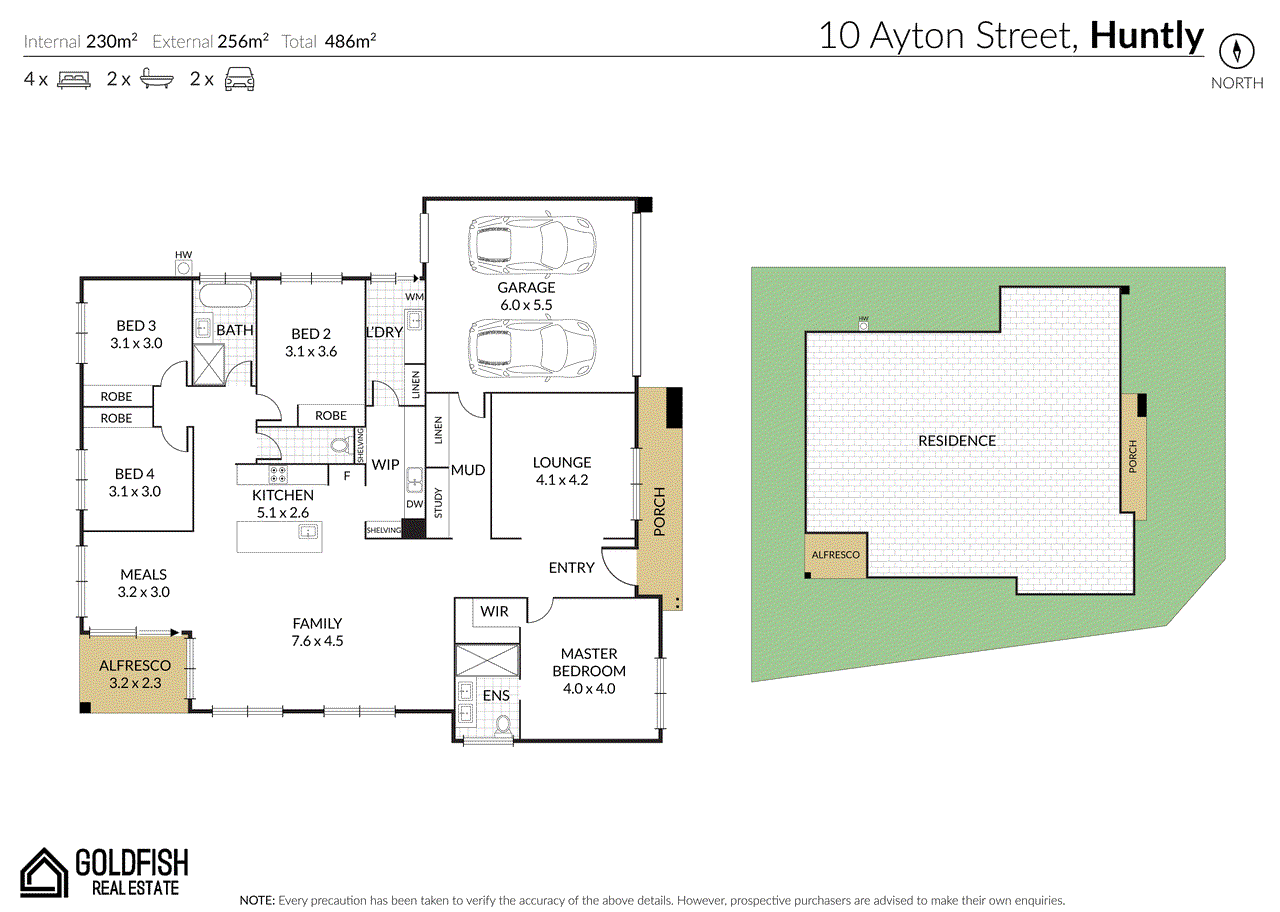


Brand-new, four-bedroom and well-planned house set on a generous allotment in Bendigo's most sought-after growth pockets, this elegant residence delivers the kind of space, flow and finish that modern families dream about — without compromise. From the street, a striking rendered facade makes an immediate impression and gives the home real street presence. A neat, low-maintenance front lawn and a wide concrete driveway lead the eye toward the oversized double garage, hinting at the practicality that awaits inside. Step through the entry and the home opens up into a truly impressive 230m² internal footprint. For those craving a little separation, a formal living zone at the front of the home offers a private lounge or media room — the perfect escape for movie nights, quiet reading, or simply getting away from the everyday buzz. A dedicated study nook adds further flexibility, ideal for remote work, homework, or a quiet home office setup. At its heart is a sprawling open-plan living, dining and kitchen zone, framed by oversized windows that flood the space with natural light. Curated for both relaxed family living and refined entertaining, the kitchen itself is an understated luxury featuring sleek stone waterfall benchtops and timber-toned cabinetry. A striking textured tile splashback adds a designer touch, while the oversized island bench doubles as a statement piece and a practical breakfast bar. Tucked discreetly behind, a generous walk-in butler's pantry offers additional bench space, storage and a second sink — perfect for keeping the main kitchen pristine while entertaining. The living area is anchored by a striking custom entertainment feature wall, complete with a spacious TV nook and integrated shelving — a sleek, built-in solution that adds both style and function to the space. Rest and retreat are just as well considered. The master suite, positioned privately at the front of the home, is a genuine parents' retreat — complete with a walk-in robe and an ensuite that exudes hotel-inspired luxury, featuring a striking double vanity with twin vessel basins, floor-to-ceiling marble-look tiling, and a spacious walk-in shower. Three additional queen-sized bedrooms, all with built-in robes, are serviced by a main bathroom that's a true showstopper in its own right — centred around a freestanding fluted bathtub and elegant fluted stone vessel basin, creating a serene, spa-like space made for unwinding. A well-appointed laundry with adjoining mud room adds a further layer of everyday functionality — the perfect drop zone for shoes, bags and coats, helping keep the rest of the home clutter-free. Practicality continues throughout with not one but two dedicated linen cupboards, offering ample storage for linen, towels and household essentials, all neatly organised and easily accessible. Outdoor living hasn't been forgotten either. A private alfresco area, seamlessly connected to the family zone, extends the living footprint outdoors and offers the perfect setting for weekend barbecues, relaxed morning coffees, or simply unwinding after a long day. Complemented by a low-maintenance backyard, it's a space designed to be enjoyed year-round — whether you're hosting family and friends or simply making the most of the Huntly lifestyle in your own private outdoor retreat. Positioned in a quiet, tree-lined street just moments from Viewpoint Park, this home offers families the best of both worlds — a peaceful, leafy setting with easy access to schools, childcares, public transport and the everyday conveniences of Huntly's growing town centre. This is more than just a house — it's a home ready to grow with you, built for comfort, connection and everyday living. For further information or to arrange a private inspection, contact Sourav on 0491 756 606 or Mayan Dhingra on 0466 889 305. DISCLAIMER: All stated dimensions are approximate. Information is provided for general purposes only and does not constitute representation on the part of the vendor or agent. All generated images are staged for illustration purposes only. Purchasers should conduct their own due diligence.
Property history
A breakdown of how regularly this property entered and exited the market for sale or lease.
$ 699,000 - $ 749,000
$255,000
Median house price trends
Comparing the price trend of houses in Huntly against the state of Victoria over the last 4 years. Source: CoreLogic

Market activity
A snapshot of how quickly properties are selling in the area and how many are currently available.

31 Days
House median days on market
N/A
Unit median days on market

147 Properties
Sold in last 12 months

32 Properties
Available in the last month
Huntly residents
Key characteristics of the residents in the area, view the full breakdown of the suburb here.

Under 18
Is the most common age range

Mortgaged Owners
Most common occupant type

Families
Most common household profile

Technicians and Trades Workers
Most common occupation

Detached Houses
Most common property type

Nearby education
Schooling and educational options in the area, for all ages.
Huntly Primary School
K - Yr 6
Government
Get a wider view
Widen your research to learn about the suburb, council or state that this property belongs to.
Explore surrounding suburbs
Learn about neighbouring suburbs to see if they are better suited to your budget or lifestyle.
Median House: $755,294
Median Unit: $633,542
Median House: $907,080
Median Unit: $655,990
Median House: $612,321
Median Unit: $417,632
Median House: $717,023
Median Unit: $555,463
Median House: $925,455
Median Unit: N/A
Median House: $987,795
Median Unit: $395,326
Median House: $800,986
Median Unit: N/A
Frequently asked questions
The property at 10 Ayton Street includes 4 bedrooms, 2 bathrooms and parking for 2 cars.
10 Ayton Street in Huntly has a land size of approximately 486 square metres and an internal floor area of around 230 square metres.
10 Ayton Street in Huntly, Victoria includes a range of local schools, shops, public transport options and community facilities that support day to day living.
As of 7/1/2026, the property at 10 Ayton Street is not available in our data at this time.
