2 Tommy Hut Road, Kinglake West, VIC 3757
View floor plan
Review the contract of sale using AI
Expression of Interest
2 Tommy Hut Road, Kinglake West, VIC 3757
5
3
8
20190m²
350m²
•
house - house

Property Description
Listed on 5 June 2026


































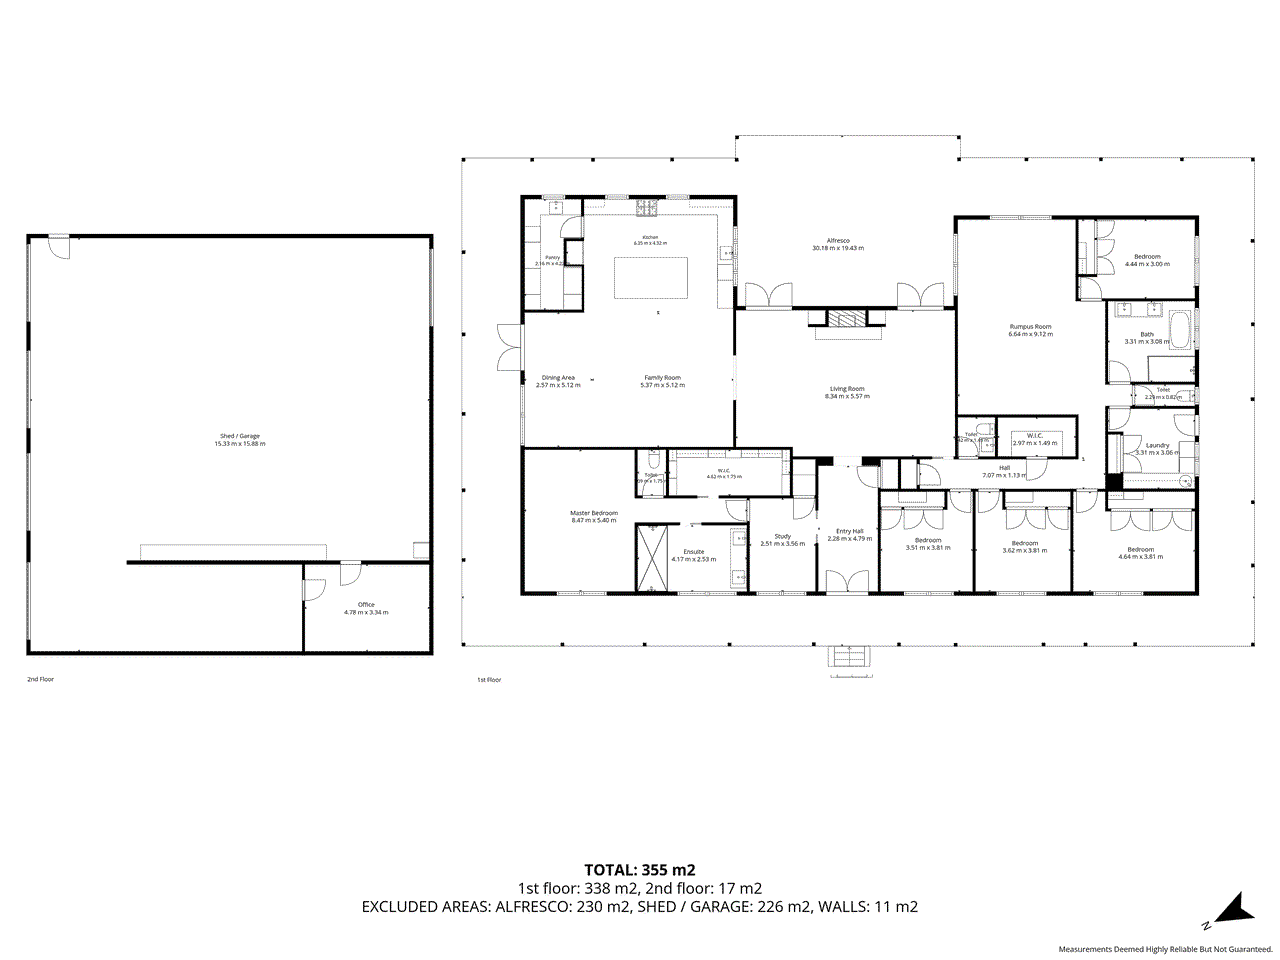
• 5 bedrooms + study | 2 bathrooms + powder room | 3 living areas • 8-car accommodation | 16x16m powered shed • 5 acres | 5 paddocks | Horse boxes | Water to every paddock • Built 2020 | 3m ceilings | 42sq living | ~60sq under roof There are properties that look good on paper and feel ordinary in person. Then there are properties like this, where every detail tells you the builder knew exactly what they were doing, and wasn't cutting corners anywhere. Built in 2020 on 5 acres of well-established rural land, this Kinglake West home is a study in how to build a high-spec country residence without sacrificing warmth or practicality. Linea board cement sheet cladding, concrete stumps, insulated underneath, double-hung sash timber windows double-glazed throughout, the bones are as solid as the finishes are beautiful. The Dwelling Three metres of ceiling height sets the tone from the moment you walk in. Heritage profile skirting boards and replica architraves, clean decorative cornice, hybrid engineered floors underfoot, this is the kind of interior that earns the word bespoke without having to reach for it. Internal walls around the wet areas and master bedroom are insulated for acoustic privacy, a detail most builders skip entirely. The kitchen is the centrepiece. YDL Caesarstone tops, satin finish 2-pac cabinetry, La Germania 900mm freestanding oven, Bosch dishwasher, an integrated vintage farmhouse sink and a plumbed fridge cavity. The walk-in butler's pantry adds a full sink and storage, practically and beautifully finished. The sense of space carries through the 3 living zones, each with its own character and purpose. The master suite is its own wing. A large custom walk-in robe leads to an en suite with double vanity, triple shower heads and a separate toilet. Every bedroom is fitted with built-in robes and ceiling fans. The main bathroom earns its own mention, a 1.75m × 950mm shower, freestanding bath, reclaimed messmate timber vanities crafted to order, and PVC plantation shutters throughout the wet areas. Storage has been genuinely thought through: large walk-in linen, a dedicated stationery cupboard, décor cupboard, laundry cupboards, and a study with communications cupboard already cabled for the home office setup. The laundry itself doubles as a dry room with Caesarstone benchtops and 2-pac joinery. Year-round comfort is covered by ducted zoned refrigerated heating and cooling, a Regency wood heater for the cooler months, and two Rinnai gas instant hot water systems. Connectivity is sorted with Starlink currently in use, plus fixed wireless and Skymuster available. Externally the silvertop ash wrap-around verandah and undercover entertainment deck draw the outside in across every season. The home and property are complete with 3 phase power as well. The Shedding The 16×16m powered shed is purpose-built for people who actually use their shed. Burnished concrete floor at 100mm thick, AirCell wrap throughout, two remote-controlled roller doors, 2x at 2.3m clearance and 2x at 3m clearance for the bigger gear. A wood heater stays, LED lighting throughout, and a fully fitted internal office with reverse cycle air conditioning and Cat 6 cabling run directly from the house. Eight vehicles can find shelter across the shed and garaging combined, as well as other equipment such as boats, trailers and caravans. The Grounds 5 acres divided into 5 paddocks, with horse boxes in three and individual water points with float-fed troughs to every paddock. Currently running sheep, ponies, alpacas, ducks and chickens, the infrastructure is in place and ready to carry whatever you bring to it. A large chicken coop with its own dedicated tap, a substantial veggie garden area with a framed cover ready for netting, and 110,000L of rainwater storage complete the picture.
Property history
A breakdown of how regularly this property entered and exited the market for sale or lease.
Expression of Interest
$510,000
$330,000
Median house price trends
Comparing the price trend of houses in Kinglake West against the state of Victoria over the last 4 years. Source: CoreLogic
Comparable properties
See what similar properties in the area are selling and listed for.

Market activity
A snapshot of how quickly properties are selling in the area and how many are currently available.

111 Days
House median days on market
N/A
Unit median days on market

N/A
Sold in last 12 months

N/A
Available in the last month
Kinglake West residents
Key characteristics of the residents in the area, view the full breakdown of the suburb here.

Under 18
Is the most common age range

Mortgaged Owners
Most common occupant type

Families
Most common household profile

Technicians and Trades Workers
Most common occupation

Detached Houses
Most common property type

Nearby education
Schooling and educational options in the area, for all ages.
Kinglake West Primary School
K - Yr 6
Government
Get a wider view
Widen your research to learn about the suburb, council or state that this property belongs to.
Kinglake West
View the suburb data
Murrindindi
View the council data
Victoria
Get a view of the whole state
Explore surrounding suburbs
Learn about neighbouring suburbs to see if they are better suited to your budget or lifestyle.
Median House: $2,062,370
Median Unit: $870,542
Median House: $643,128
Median Unit: $697,799
Median House: $633,089
Median Unit: $737,613
Median House: $894,028
Median Unit: $615,575
Median House: $827,644
Median Unit: $739,706
Median House: $1,037,890
Median Unit: $1,125,804
Median House: $1,045,055
Median Unit: $625,384
Median House: $1,959,271
Median Unit: $1,259,712
Frequently asked questions
2 Tommy Hut Road is a House built in 2020 in Kinglake West, Victoria. Review photos and floor plans for more detail on the construction and condition of the property.
The property at 2 Tommy Hut Road includes 5 bedrooms, 3 bathrooms and parking for 8 cars.
2 Tommy Hut Road in Kinglake West has a land size of approximately 20190 square metres and an internal floor area of around 350 square metres.

2 Tommy Hut Road in Kinglake West, Victoria includes a range of local schools, shops, public transport options and community facilities that support day to day living.
As of 6/1/2026, the property at 2 Tommy Hut Road is not available in our data at this time.