36 Amlyn Court, Kinglake West, VIC 3757
View floor plan
Review the contract of sale using AI
$1,400,000 - $1,490,000
36 Amlyn Court, Kinglake West, VIC 3757
4
3
4
10181m²
206m²
•
house - house

Property Description
Listed on 19 May 2026






























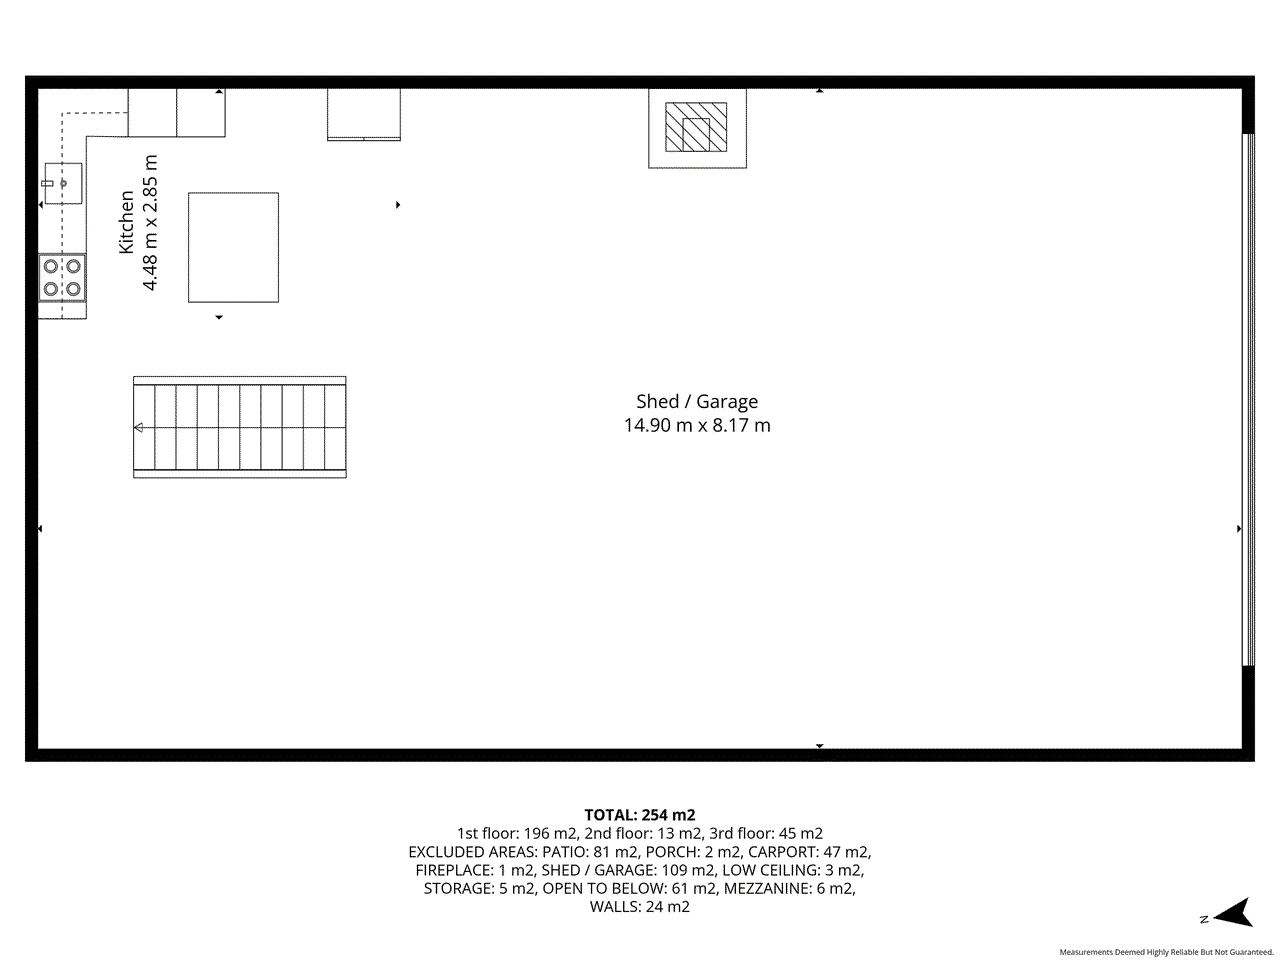
• 4 bedrooms | 2 bathrooms | 27 squares living • 10x16m powered shed with self contained dwelling • 2.7 acres | Fully fenced | House 2 years old An owner built architectural masterpiece only 2 years old. A showstopper from it's street appeal, the matte black facade and full height windows signal immediately that something unique has been designed. At dusk, with the interior lit and the established gums framing the skyline behind it, the home is a picture that is difficult to walk away from without being awestruck. Step inside and the architecture delivers on everything the exterior promises. The Dwelling The living room sets the tone for the whole home. A soaring ceiling rises to 11 metres above polished concrete floors, with floor to ceiling double glazed steel framed windows drawing the manicured lawn and tree line directly into the room. A full height stacked stone fireplace anchors one wall while clerestory windows flood the upper void with natural light. It is a genuinely extraordinary space for a regional property. At 2.7 metres throughout the balance of the home, the ceiling height remains generous. Modern square set cornice, all solid doors, upgraded Clipsal switches, Viridian argon filled double glazed aluminium windows and doors with block-out blinds to every room, the finish is precise and consistent. Allergen free woollen carpet runs through the bedrooms while polished concrete at two grinds and two top passes carries through the living zones. The kitchen is built around an Ilve 5 burner induction cooktop and matching 900mm Ilve self cleaning built in oven. Aoraki Lago stone tops sit above soft closing cabinetry with a ceramic farmhouse double sink and a one metre French door fridge cavity. A laundry mud room adjoins with the same stone benchtop specification, practical and consistent right through. The master suite includes a walk in robe and en suite with double basin custom messmate recycled timber vanity, floor to ceiling tiles, ducted vent and a wall to wall rainfall shower. The main bathroom pairs a 1200x900mm open shower with a freestanding bath, a single basin recycled messmate custom vanity and a light up demister makeup mirror. Every bedroom has built in robes. A four door sliding linen press anchors the hallway. The home is complete with an 11kw Daikin refrigerated ducted system across three zones handles year round comfort. The Shed The 10x16m powered shed is built to a specification well above what most buyers encounter. A 125mm single RIO FL92 reinforced concrete slab with extra piers every two metres, Kingspan blanket lined roof, four metres to the eave and approximately seven metres to the pitch on a Widespan kit frame. The remote controlled roller door is 3.3 metres clearance at 5 metres wide, ready for the serious gear. Inside the shed a fully studio area is fit out with bedroom space, kitchenette and bathroom facility and mezzanine. It wood heating and split system for comfort whether entertaining or working in the shed. The Grounds The concrete aggregate finishes, established lawn and garden beds give the arrival sequence a considered, resort feel that photographs as well as it presents in person. Beyond the house yard, 2.7 fully fenced acres includes a fenced dog run, small fenced paddock, chicken coop and approximately 8 established vegetable garden patches. A sustainable worm farm septic system, and 65,000L of replenished rainwater tank storage complete the infrastructure. The recycled asphalt driveway loops cleanly to both the shed and the exposed aggregate concrete carport and pathways. RealCrete reinforced concrete sleeper retaining walls in a timber look finish tie the landscaping together giving you the ultimate modern new build you won't find anywhere else.
Property history
A breakdown of how regularly this property entered and exited the market for sale or lease.
$1,400,000 - $1,490,000
Price undisclosed
$231,000
Price undisclosed
Median house price trends
Comparing the price trend of houses in Kinglake West against the state of Victoria over the last 4 years. Source: CoreLogic
Comparable properties
See what similar properties in the area are selling and listed for.

Market activity
A snapshot of how quickly properties are selling in the area and how many are currently available.

111 Days
House median days on market
N/A
Unit median days on market

N/A
Sold in last 12 months

N/A
Available in the last month
Kinglake West residents
Key characteristics of the residents in the area, view the full breakdown of the suburb here.

Under 18
Is the most common age range

Mortgaged Owners
Most common occupant type

Families
Most common household profile

Technicians and Trades Workers
Most common occupation

Detached Houses
Most common property type

Nearby education
Schooling and educational options in the area, for all ages.
Kinglake West Primary School
K - Yr 6
Government
Get a wider view
Widen your research to learn about the suburb, council or state that this property belongs to.
Kinglake West
View the suburb data
Murrindindi
View the council data
Victoria
Get a view of the whole state
Explore surrounding suburbs
Learn about neighbouring suburbs to see if they are better suited to your budget or lifestyle.
Median House: $2,062,370
Median Unit: $870,542
Median House: $643,128
Median Unit: $697,799
Median House: $633,089
Median Unit: $737,613
Median House: $894,028
Median Unit: $615,575
Median House: $827,644
Median Unit: $739,706
Median House: $1,037,890
Median Unit: $1,125,804
Median House: $1,045,055
Median Unit: $625,384
Median House: $1,959,271
Median Unit: $1,259,712
Frequently asked questions
36 Amlyn Court is a House built in 2021 in Kinglake West, Victoria. Review photos and floor plans for more detail on the construction and condition of the property.
The property at 36 Amlyn Court includes 4 bedrooms, 3 bathrooms and parking for 4 cars.
36 Amlyn Court in Kinglake West has a land size of approximately 10181 square metres and an internal floor area of around 206 square metres.


36 Amlyn Court in Kinglake West, Victoria includes a range of local schools, shops, public transport options and community facilities that support day to day living.
As of 5/1/2026, the property at 36 Amlyn Court is not available in our data at this time.