16 Guildford Lane, Melbourne VIC 3000















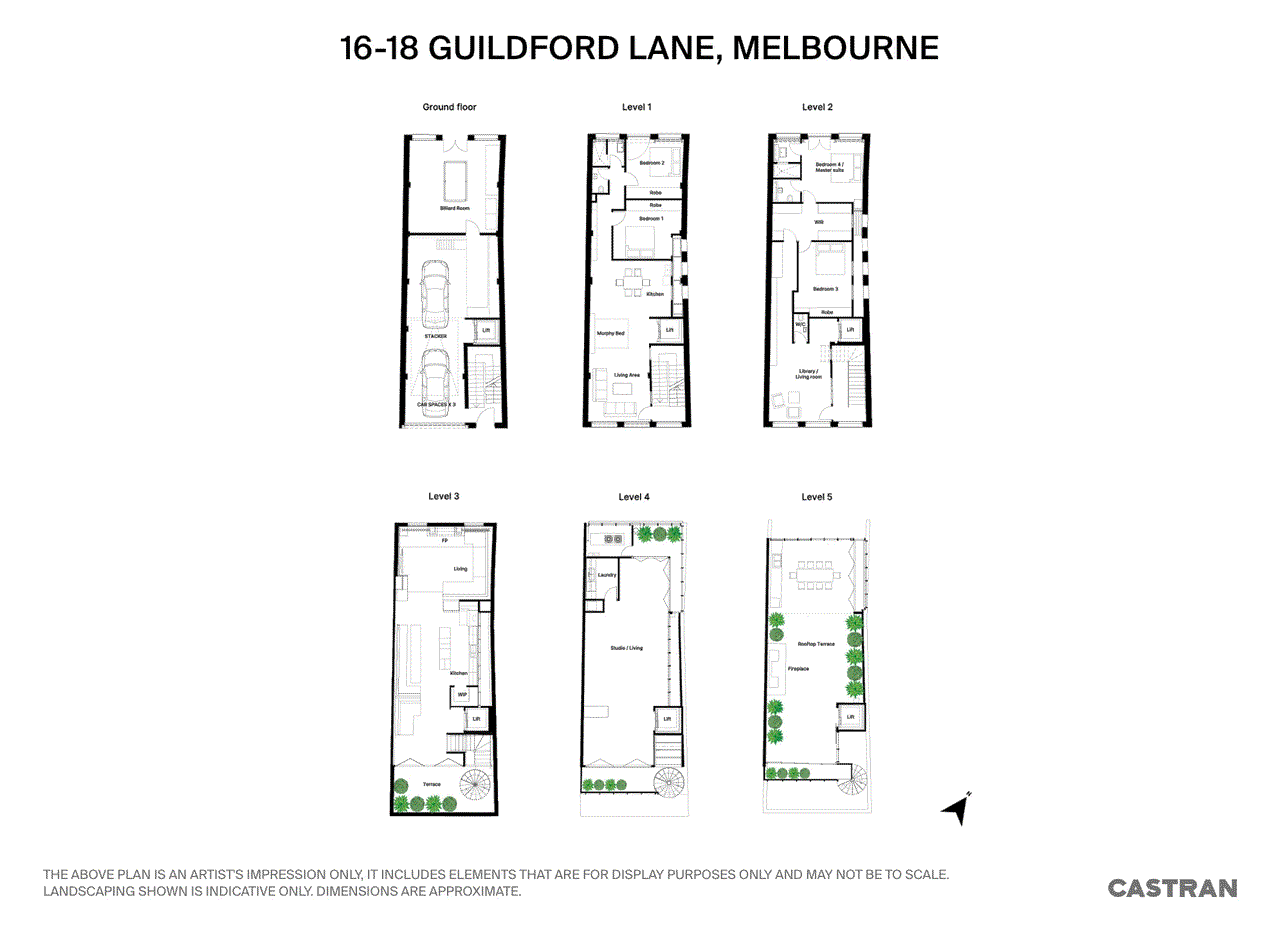
View floor plan
Review the contract of sale using AI
Expressions of Interest
16 Guildford Lane, Melbourne, VIC 3000
4
3
0m²
534m²
•
house

Property Description
Listed on 14 Oct 2025














An iconic laneway warehouse façade at 16-18 Guildford Lane conceals a residence of exceptional architectural significance, reimagined across six levels of light-filled interiors with over 534 square metres approximately of functional and sophisticated space. Generous off-street parking for three vehicles, a commercial lift servicing all levels, and dual laneway access combine practicality with refined city living. Zoned Capital City and free of Owners Corporation obligations, the property provides unmatched flexibility, accommodating a sophisticated private residence, a live and work environment, a boutique office, or a dedicated studio and creative space for design, art, or professional pursuits. Protected under the Guildford Precinct Overlay, the property enjoys lasting privacy, permanence, and protection from future development or visual intrusion, making it a truly rare offering in Melbourne’s CBD. Entry is via Guildford Lane, where the commercial lift provides effortless access to every level. A full workshop, mezzanine providing significant storage, and a games room and retreat offering a versatile entertainment zone, easily accommodating a billiards table, with rear access to Flanigan Lane, provide exceptional flexibility for creative, recreational, or professional use. Level One comprises a self-contained two-bedroom apartment with a kitchen, living area, central bathroom, and additional sleeping accommodation via a pull-out Murphy bed, making it ideal for guests or extended family. The Owner’s Level comprises the main bedroom complete with an extensive walk-in robe, ensuite, and a second bedroom, while a library and separate powder room provide a personal retreat for reading or work. Level Three presents the main kitchen, meals, and informal living zone, designed for modern city living. A commercial-style kitchen, walk-in pantry, open fireplace, built-in daybeds, and abundant natural light define this level, which also includes its own terrace with a built-in barbecue for entertaining. A signature spiral stair, visible from the lane, provides both a dramatic architectural statement and a functional connection between levels. Level Four features a full studio and design space with additional outdoor areas and a full laundry, offering creative versatility. Level Five, the Rooftop, reveals one of Melbourne’s most extraordinary private entertaining spaces. Designed to impress, it features an open fireplace, a fully equipped indoor and outdoor kitchen, an undercover dining zone, and sweeping inner-city views. Lush greenery and planter boxes reflect Guildford Lane’s celebrated urban plantings, creating a leafy backdrop to the entertaining areas and outdoor kitchen, and offering a distinctive, inviting space to host friends or unwind above the city. This property marries Melbourne’s laneway charm with contemporary design, offering a unique combination of lifestyle, flexibility, and architectural distinction, making it one of the city’s most extraordinary and versatile holdings. Contact exclusive selling agent Lachlan Castran on 0475 000 888 to arrange a private inspection or request further information. Disclaimer: All information about the property has been provided to Castran TM Pty Ltd by third parties. Castran TM Pty Ltd has not verified the information and does not warrant its accuracy or completeness. Parties should make and rely on their own enquiries in relation to the property.
Median house price trends
Comparing the price trend of houses in Melbourne against the state of Victoria over the last 4 years. Source: Cotality
Comparable properties
See what similar properties in the area are selling and listed for.

Market activity
A snapshot of how quickly properties are selling in the area and how many are currently available.

N/A
House median days on market
38 Days
Unit median days on market

1,227 Properties
Sold in last 12 months

677 Properties
Available in the last month
Melbourne residents
Key characteristics of the residents in the area, view the full breakdown of the suburb here.

19-30
Is the most common age range

Renters
Most common occupant type

Other
Most common household profile

Professionals
Most common occupation

Apartments
Most common property type

Nearby education
Schooling and educational options in the area, for all ages.
Eltham College - Lonsdale Street Campus
K - Yr 12
Melbourne Grammar School
K - Yr 12
Independent
Melbourne Grammar School - Wadhurst Campus
K - Yr 12
Wesley College
K - Yr 12
Independent
Explore surrounding suburbs
Learn about neighbouring suburbs to see if they are better suited to your budget or lifestyle.
Median House: $2,465,915
Median Unit: $812,132
Median House: $1,387,819
Median Unit: $341,292
Median House: $1,323,491
Median Unit: $719,880
Median House: $2,504,482
Median Unit: $587,633
Median House: $3,223,399
Median Unit: $750,045
Median House: $1,227,555
Median Unit: $490,165
Median House: $1,875,351
Median Unit: $585,856
Median House: $1,534,674
Median Unit: $542,573
Median House: $1,440,414
Median Unit: $652,005
Median House: $1,736,150
Median Unit: $623,771
Median House: N/A
Median Unit: $1,177,403
Median House: $1,944,209
Median Unit: $584,449
Median House: $517,750
Median Unit: $538,588
Median House: $1,610,111
Median Unit: $542,554
Median House: $1,218,819
Median Unit: $506,688
Median House: $1,394,769
Median Unit: $545,226
Frequently asked questions
The property at 16 Guildford Lane includes 4 bedrooms, 3 bathrooms and no assigned parking spaces.
The internal floor area of the House at 16 Guildford Lane, Melbourne is approximately 534 square metres, which gives a guide to the amount of usable living space inside the property.
16 Guildford Lane in Melbourne, Victoria, is close to local schools such as Eltham College - Lonsdale Street Campus, Melbourne Grammar School, Melbourne Grammar School - Wadhurst Campus, Wesley College, Eltham College - Lonsdale Street Campus, Holmes Grammar School, MacRobertson Girls High School, Melbourne Grammar School, Melbourne Grammar School - Wadhurst Campus, Ozford College, Ozford College - Ozford College Campus, Stott's Colleges and Wesley College
The current listing status for the property at 16 Guildford Lane, Melbourne is not available in our data at this time.
