1108/450 St Kilda Road, Melbourne, VIC 3004
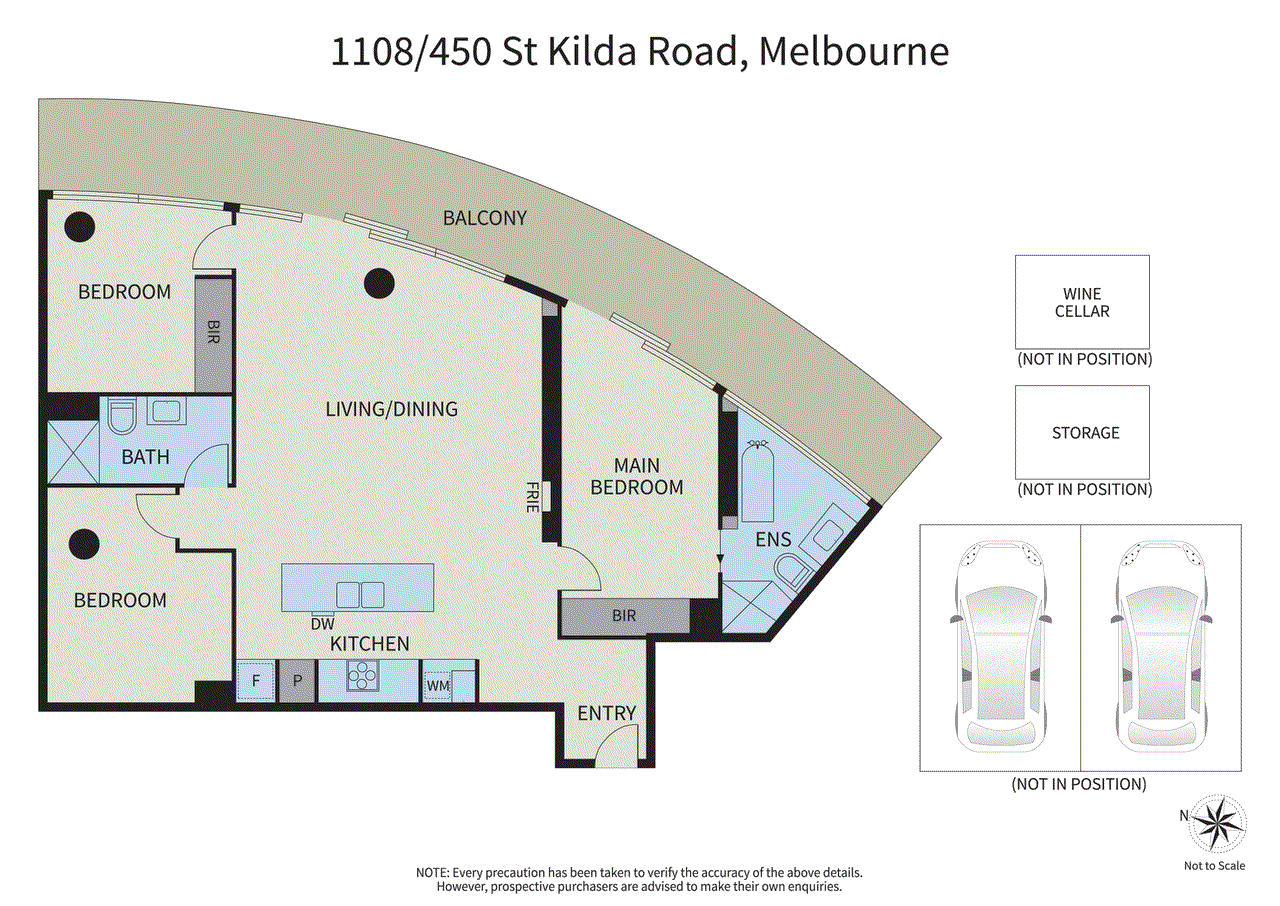
View floor plan
Review the contract of sale using AI
$1,200,000 - $1,280,000
1108/450 St Kilda Road, Melbourne, VIC 3004
3
2
2
0m²
151m²
•
apartment - unit: standard

Property Description
Listed on 6 July 2026



























• Wrap Around 32m2 Undercover Balcony • Expansive Views Of Shrine Of Remembrance, Government House & Melbourne CBD • Bright & Light Filled With Natural Sunlight • Secure Private Wine Cellar In Common Area Wine Room • High-End Luxury Finishes Throughout • Floor-To-Ceiling Double Glazed Windows • Built In Electric Fireplace With Marble Feature Wall • Two Side By Side Car Space & Secure Storage Cage • Ensuite With Freestanding Bath Tub • 200m From Fawkner Park • 200m From Albert Park Lake • Resort Style Building Amenities: Heated Indoor Swimming Pool, Spa, Cedar Sauna, Gym, Residents Lounge, Private Dining Room, Library, Meeting Rooms & Wine Room Contemporary design meets everyday livability in this thoughtfully finished residence. Floor-to-ceiling windows flood the space with natural light, while matte oak cabinetry and white stone finishes create a palette that feels both warm and refined. The open-plan layout flows effortlessly from kitchen to living to dining, maximising the sense of space and making entertaining feel natural. Views stretch across the city skyline, a constant reminder of the location's prestige. Every detail has been considered, from the integrated appliances to the joinery that conceals without compromising aesthetics. The kitchen refuses compromise. Integrated Miele appliances, marble benchtops, and concealed storage in soft timber create a workspace that functions beautifully and photographs even better. The island bench becomes the natural gathering point, with seating that encourages morning coffee or evening aperitifs. Stainless steel fixtures add a professional edge without feeling cold. This isn't a kitchen designed to impress; it's designed to work and to reward the person using it. Bedrooms deliver genuine sanctuary. The primary suite commands attention with floor-to-ceiling windows, a generous layout, and ensuite access. Secondary bedrooms offer flexible space for guests, home offices, or whatever your life demands. Fitted wardrobing maximises storage while maintaining the clean aesthetic throughout. Bedside tables and ambient lighting create moments of calm before sleep. Bathrooms rival hotel standards. The main bathroom features a freestanding soaking tub positioned to maximize views, white tile work, and quality fixtures that speak to intentional design. The ensuite delivers a spa-like environment with oversized shower, quality cabinetry, and the luxury of natural light. Every finish reflects the commitment to quality that defines this residence. The balcony is a revelation. Expansive and unobstructed, it offers 180-degree city views and becomes an extension of the living space. Morning coffee here transitions seamlessly to evening drinks. The scale allows for proper outdoor furniture and entertaining, turning the balcony into a genuine room with a view. This property is proudly presented by Tommy-Lee Davies of Ray White Southbank | Melbourne City, a specialist within the Melbourne 3004 market. If you would like further information about this apartment, or need advice on buying or selling within the Opera building or surrounding St Kilda Road and Queens Road precinct, please contact Tommy-Lee directly.
Property history
A breakdown of how regularly this property entered and exited the market for sale or lease.
$1,300,000
$1,200 PER WEEK
$1,705,000
Median unit price trends
Comparing the price trend of units in Melbourne against the state of Victoria over the last 4 years. Source: CoreLogic

Market activity
A snapshot of how quickly properties are selling in the area and how many are currently available.

N/A
House median days on market
44 Days
Unit median days on market

461 Properties
Sold in last 12 months

N/A
Available in the last month
Melbourne residents
Key characteristics of the residents in the area, view the full breakdown of the suburb here.

19-30
Is the most common age range

Renters
Most common occupant type

Other
Most common household profile

Professionals
Most common occupation

Apartments
Most common property type

Nearby education
Schooling and educational options in the area, for all ages.
Eltham College - Lonsdale Street Campus
K - Yr 12
Melbourne Grammar School
K - Yr 12
Independent
Melbourne Grammar School - Wadhurst Campus
K - Yr 12
Wesley College
K - Yr 12
Independent
Explore surrounding suburbs
Learn about neighbouring suburbs to see if they are better suited to your budget or lifestyle.
Median House: $2,484,142
Median Unit: $849,113
Median House: $1,698,173
Median Unit: $338,989
Median House: $1,369,755
Median Unit: $709,634
Median House: $2,858,472
Median Unit: $577,951
Median House: $3,405,966
Median Unit: $759,224
Median House: $1,361,461
Median Unit: $475,223
Median House: $2,089,049
Median Unit: $558,699
Median House: $1,643,895
Median Unit: $559,835
Median House: $1,482,050
Median Unit: $645,999
Median House: $1,717,463
Median Unit: $622,913
Median House: N/A
Median Unit: $1,240,831
Median House: $2,094,109
Median Unit: $589,837
Median House: $570,963
Median Unit: $540,125
Median House: $1,657,968
Median Unit: $535,260
Median House: $1,304,190
Median Unit: $506,572
Median House: $1,450,386
Median Unit: $575,704
Frequently asked questions
1108/450 St Kilda Road is a Apartment built in 2018 in Melbourne, Victoria. Review photos and floor plans for more detail on the construction and condition of the property.
The property at 1108/450 St Kilda Road includes 3 bedrooms, 2 bathrooms and parking for 2 cars.
The internal floor area of the Apartment at 1108/450 St Kilda Road, Melbourne is approximately 151 square metres, which gives a guide to the amount of usable living space inside the property.
1108/450 St Kilda Road in Melbourne, Victoria, is close to local schools such as Eltham College - Lonsdale Street Campus, Melbourne Grammar School, Melbourne Grammar School - Wadhurst Campus, Wesley College, Eltham College - Lonsdale Street Campus, Holmes Grammar School, MacRobertson Girls High School, Melbourne Grammar School, Melbourne Grammar School - Wadhurst Campus, Ozford College, Ozford College - Ozford College Campus, Stott's Colleges and Wesley College
As of 3/1/2026, the property at 1108/450 St Kilda Road is not available in our data at this time.