42 Golding Avenue, Rowville, Vic, 3178


View floor plan
Review the contract of sale using AI
Auction ($1,050,000 - $1,150,000)
42 Golding Avenue, Rowville, Vic 3178
3
2
2
617m²
0m²
•
house - house

Property Description
Listed on 9 Apr 2026
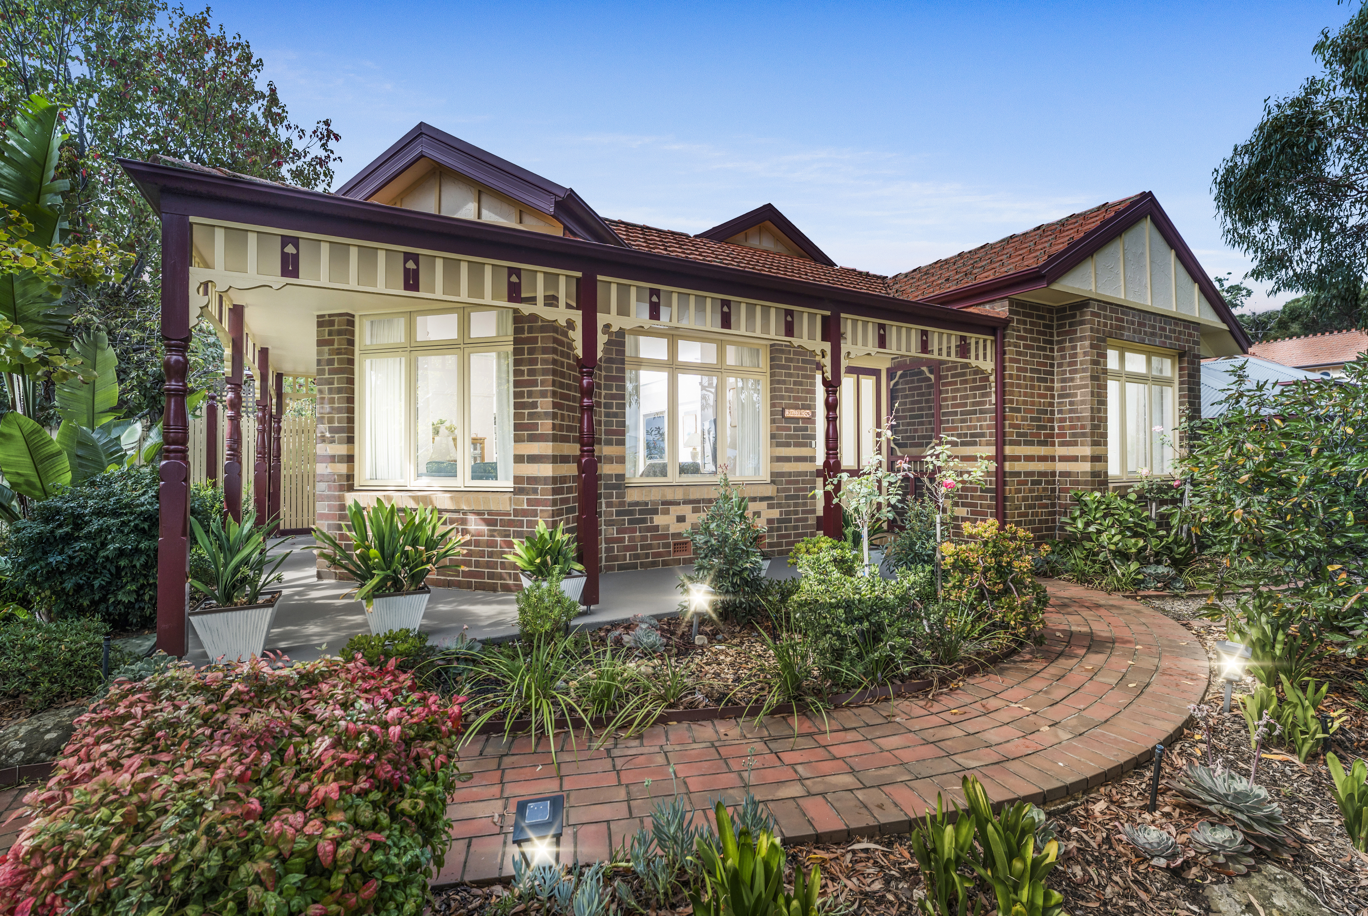
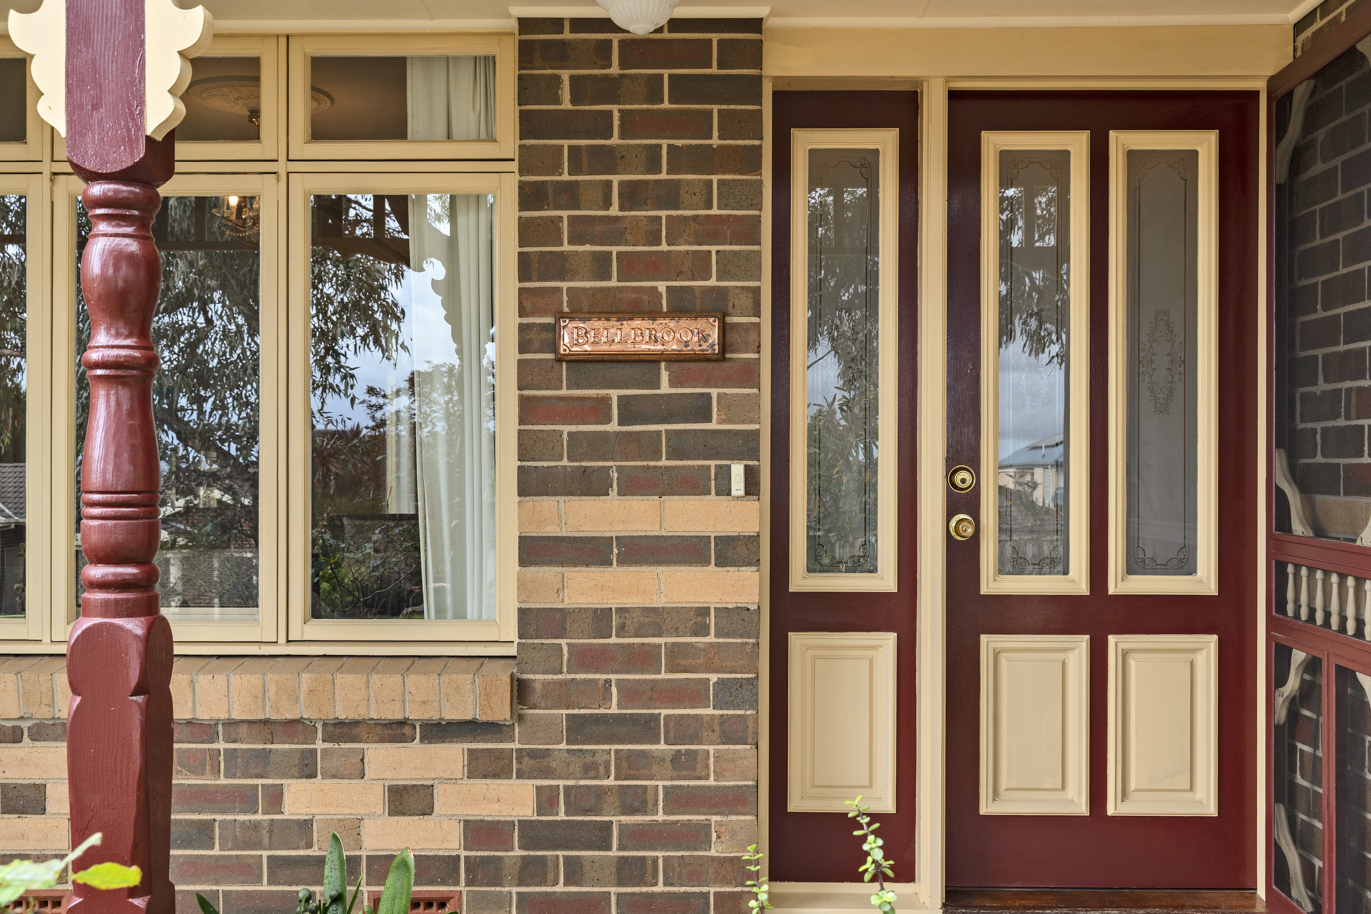
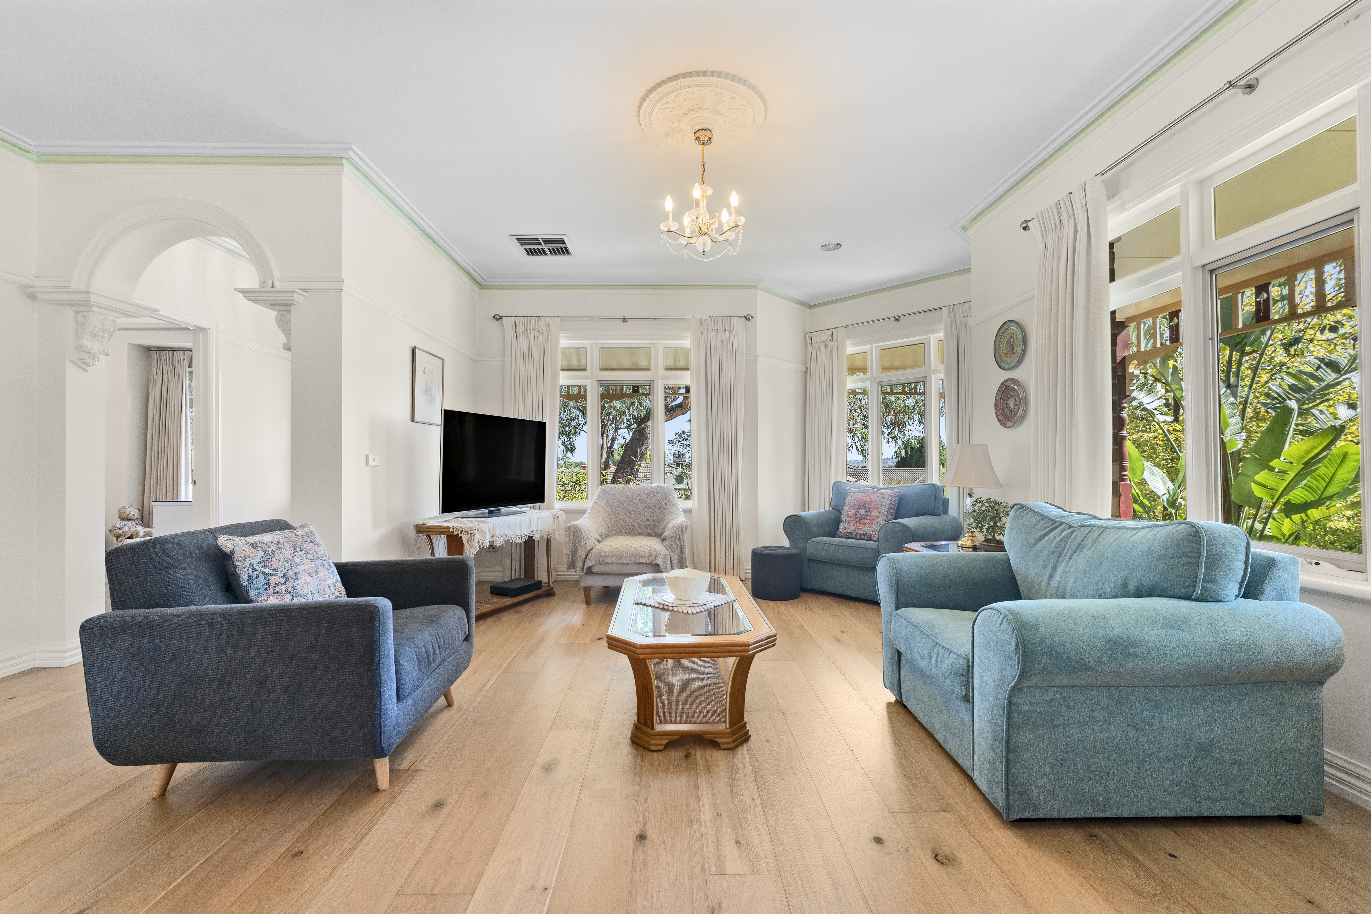


Rich in character and thoughtfully appointed for modern living, this beautifully detailed residence delivers a warm and inviting lifestyle in a sought-after Rowville setting. Showcasing extensive period-style features across its interior and exterior, the home blends timeless elegance with everyday functionality for families, entertainers and those seeking additional workspace.
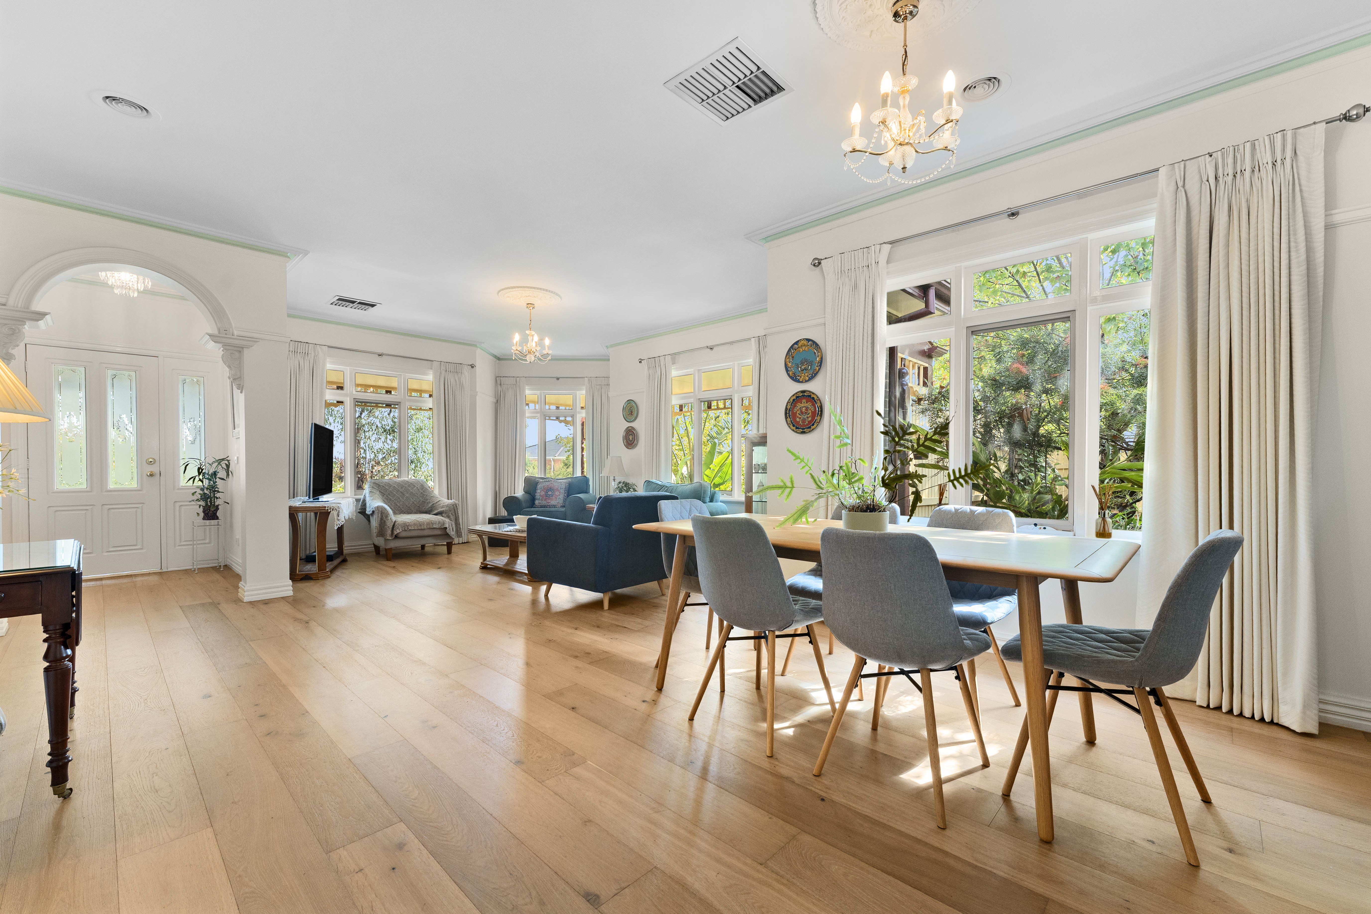
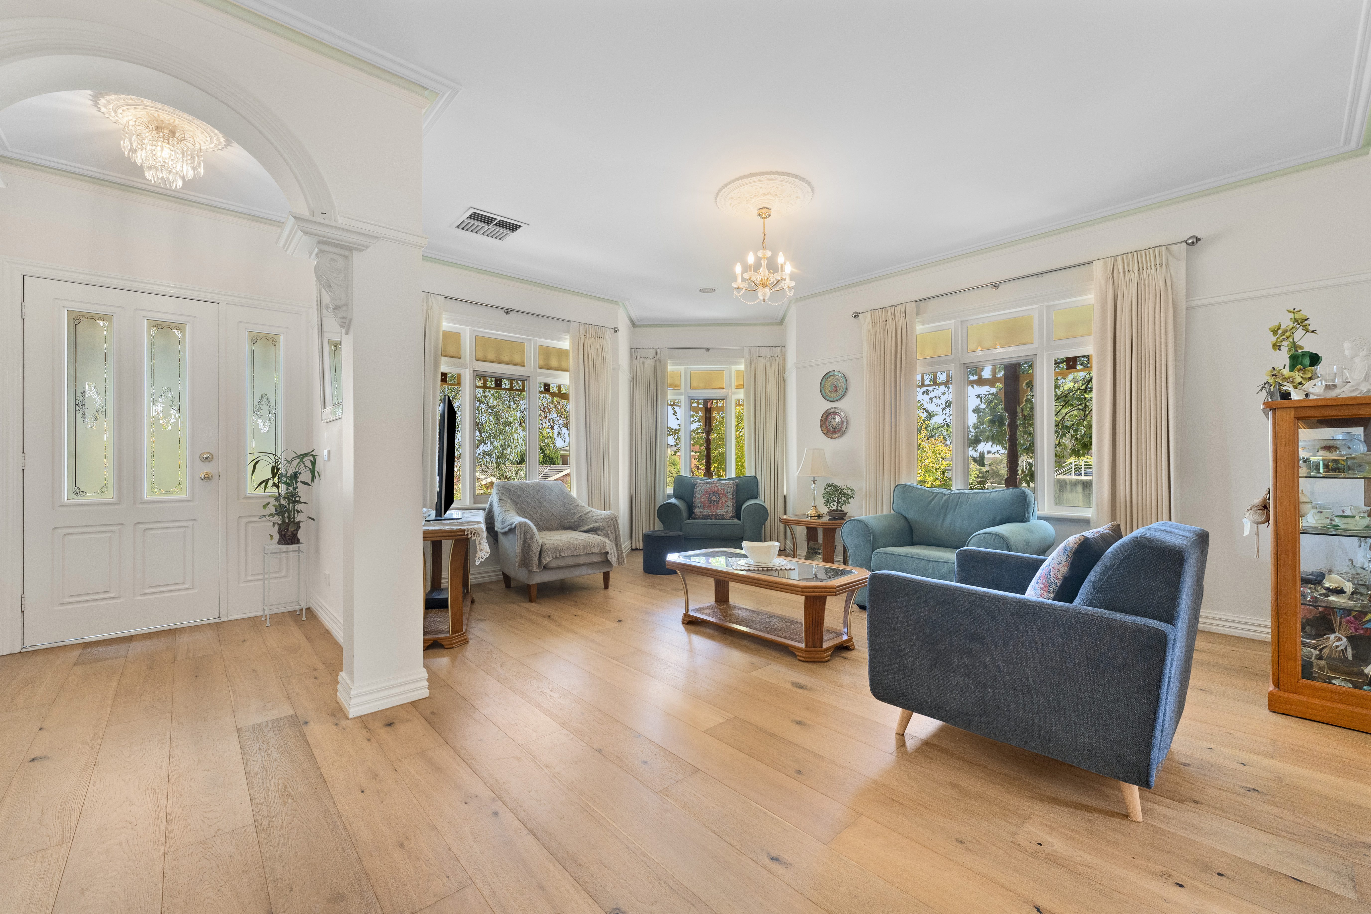
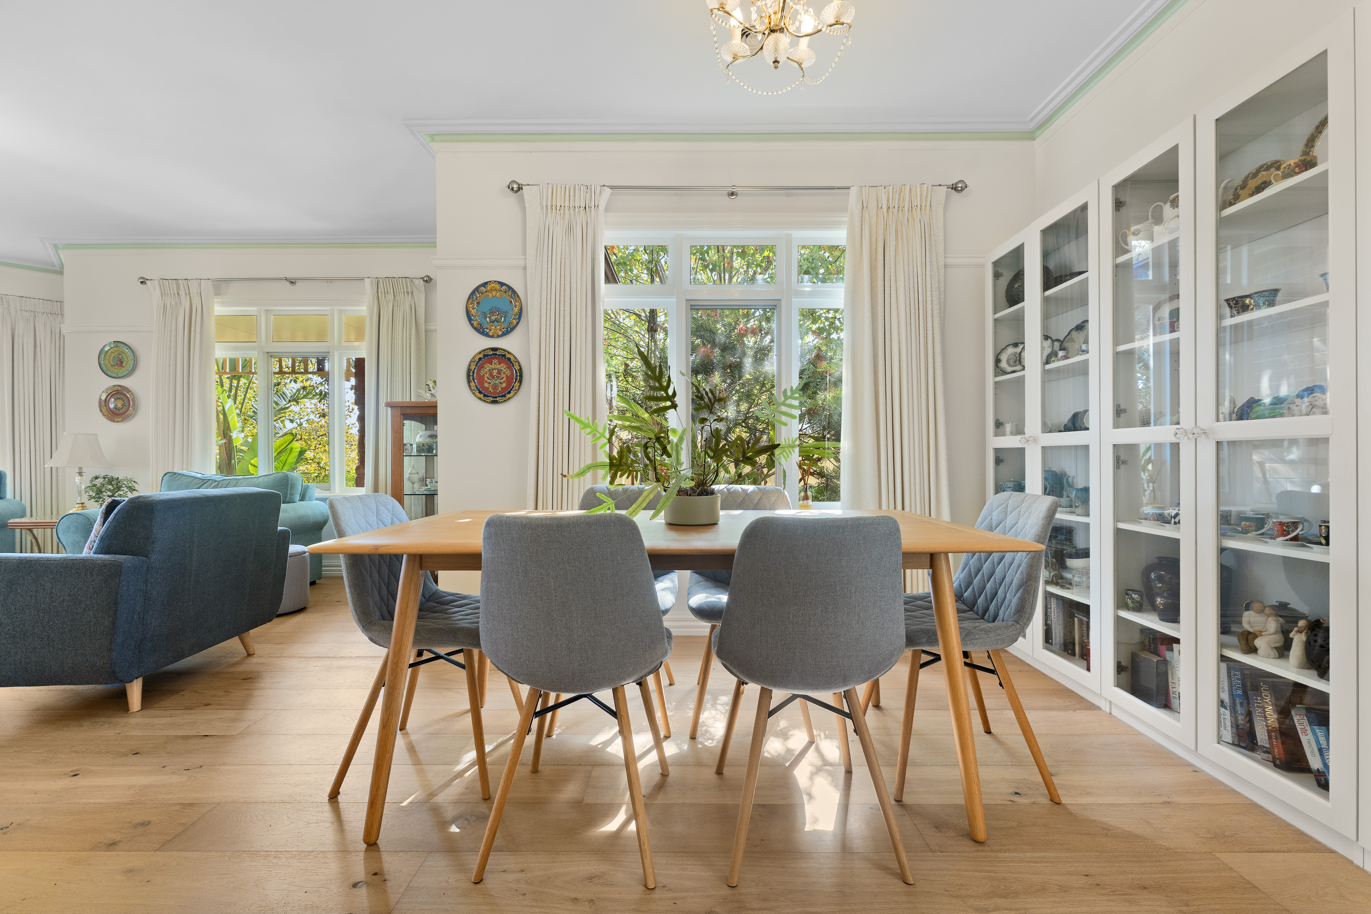
High ceilings, decorative arches, picture railings, ornate ceiling roses and chandeliers create an immediate sense of refinement, while floating timber-look flooring through the main walkways enhances the home's flowing design. At the heart of the residence, open plan living and dining spaces connect effortlessly with an open plan kitchen, meals and family area, offering a welcoming environment for daily life and relaxed gatherings.
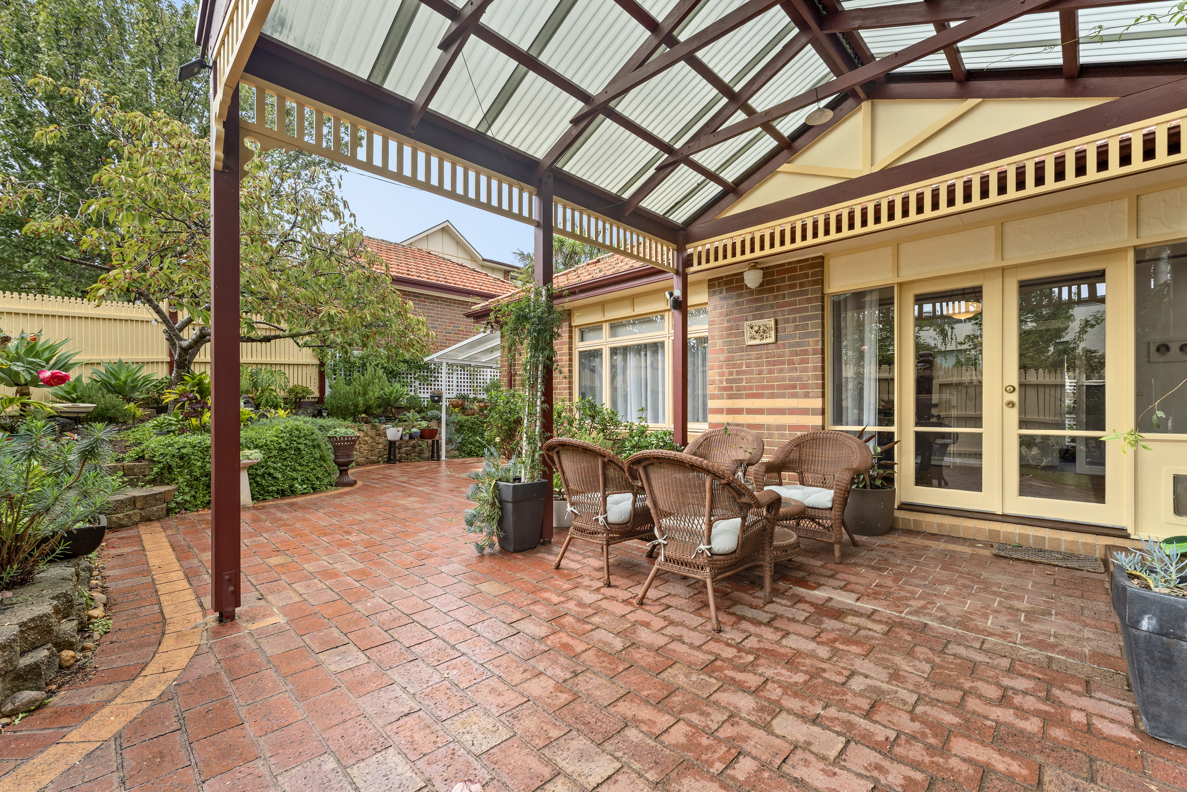
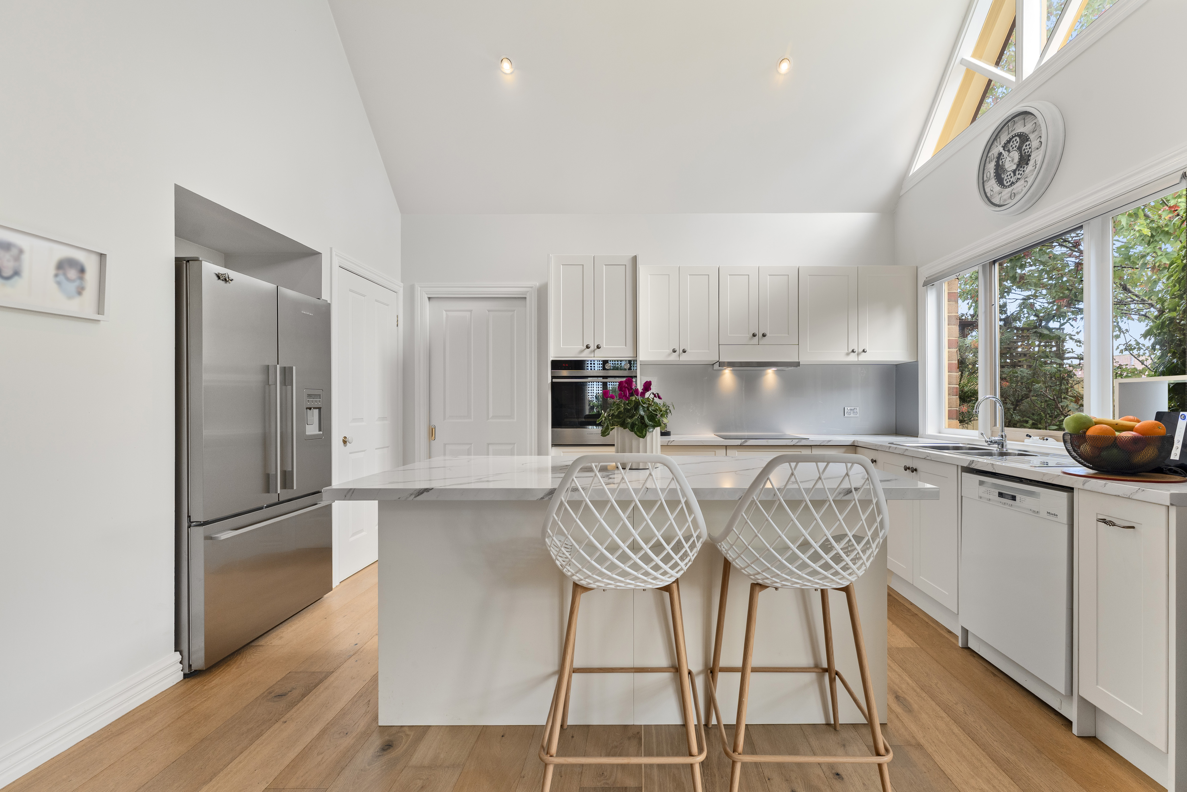
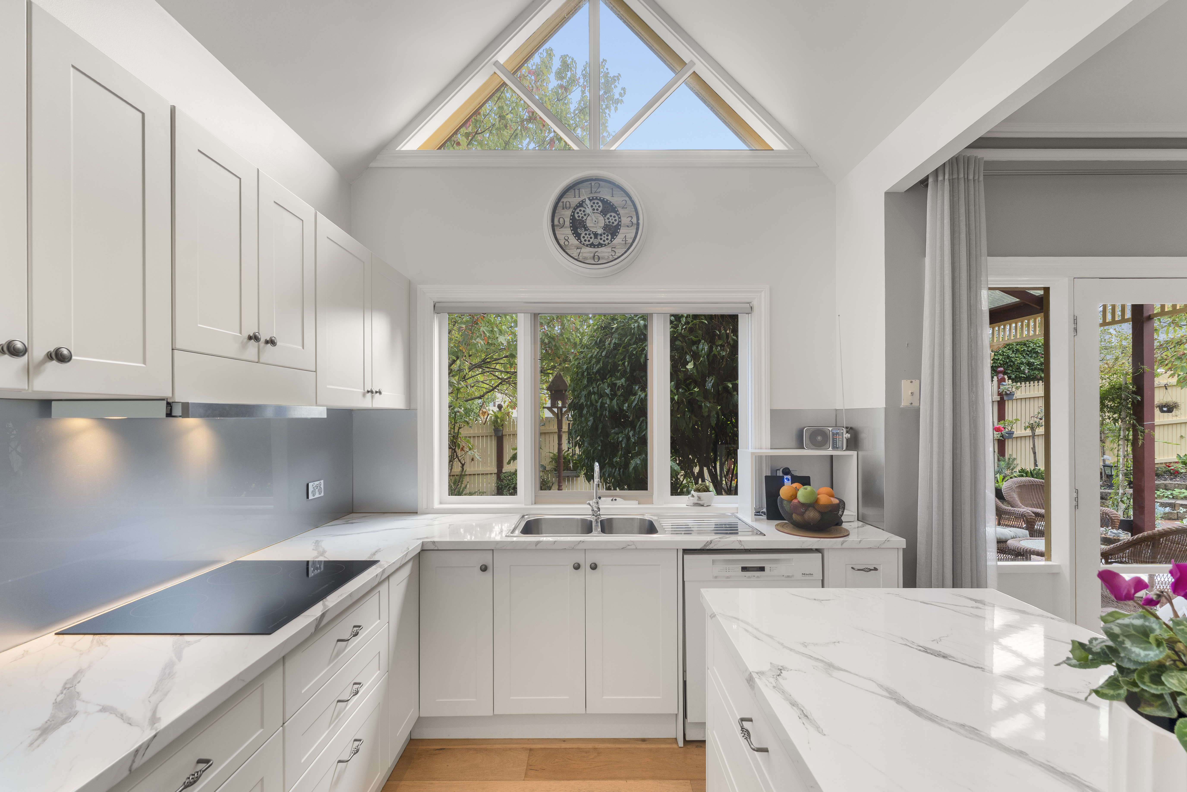
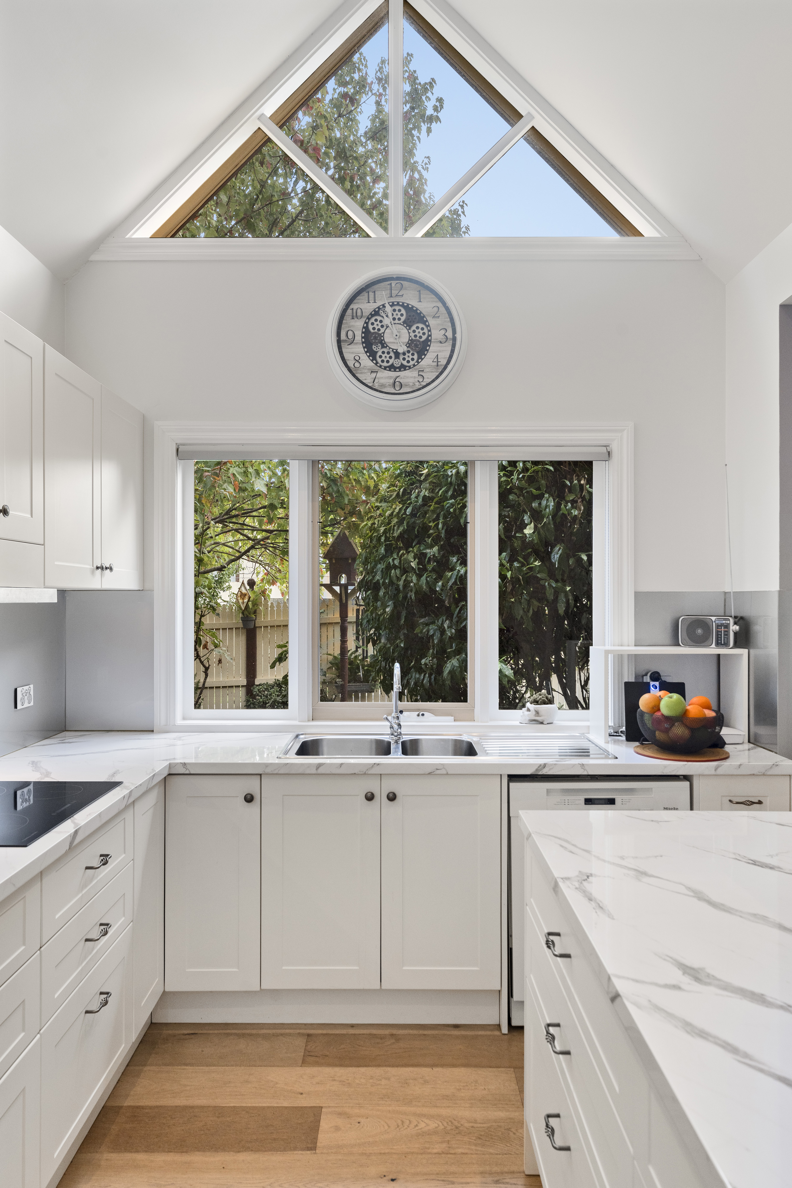

The kitchen is both stylish and practical, framed by a vaulted ceiling and LED downlights, and appointed with Fisher & Paykel appliances including an electric oven and cooktop, a Miele dishwasher, double sink and glass splashback. Sliding seamlessly to the outdoor areas, the home continues to impress with a verandah, pergola and patio surrounded by lush, manicured gardens, creating a beautiful setting for entertaining or unwinding outdoors.
Privately positioned, the main bedroom is a refined retreat featuring a bay window, ceiling fan, walk-in robe and ducted heating and cooling. Its ensuite adds further charm with gold water taps, laminated bench space and a stained glass feature window. The remaining bedrooms are comfortably fitted with carpet, built-in robes and ducted heating and cooling. With scope to add a fourth bedroom, while the main bathroom is a standout inclusion with its claw-foot bathtub, large leadlight stained glass feature window, rainfall shower, gold water taps and tiled flooring.
Additional practical features enhance the appeal, including a separate toilet, full laundry with generous cabinetry and laminated bench space, room for two washing machines, covered outdoor laundry rack access, a double garage, dual workshop and storage areas, and two water tanks.
Positioned for lifestyle convenience, the home enjoys easy access to parkland, schools, shopping and golf, making it an exceptional opportunity for buyers seeking charm, comfort and convenience in one impressive address.
Features:
• 3 bedrooms
• 2 bathrooms
• Main bedroom with ensuite
• Walk-in robe to main bedroom
• Separate toilet
• Open plan living and dining
• Open plan kitchen, meals and family area
• Double garage
• Rheem hot water heater
• Dual workshop and storage areas
• Verandah
• Pergola
• Patio
• Two water tanks
• High ceilings
• Ornate ceiling roses with chandeliers
• Decorative arches
• Picture railings
• Brivis ducted heating
• Celair LP Series Air Conditioning
• Fisher & Paykel appliances
Location:
Set in a convenient Rowville pocket, the home is within walking distance to Heany Park and Churchill Park, and close to Heany Park Primary School, Stud Park, Wellington Village, St Simon's Primary School, Rowville Secondary College, Rowville Primary School and Churchill-Waverley Golf Club.
On Site Auction Saturday 2nd of May at 2pm
Property history
A breakdown of how regularly this property entered and exited the market for sale or lease.
$1,222,000
Auction ($1,050,000 - $1,150,000)
-$825,000
Median house price trends
Comparing the price trend of houses in Rowville against the state of Victoria over the last 4 years. Source: CoreLogic
Comparable properties
See what similar properties in the area are selling and listed for.


Market activity
A snapshot of how quickly properties are selling in the area and how many are currently available.

25 Days
House median days on market
39 Days
Unit median days on market

446 Properties
Sold in last 12 months

134 Properties
Available in the last month
Rowville residents
Key characteristics of the residents in the area, view the full breakdown of the suburb here.

Under 18
Is the most common age range

Mortgaged Owners
Most common occupant type

Families
Most common household profile

Professionals
Most common occupation

Detached Houses
Most common property type

Nearby education
Schooling and educational options in the area, for all ages.
Heany Park Primary School
K - Yr 6
Government
Karoo Primary School
K - Yr 6
Government
Park Ridge Primary School
K - Yr 6
Government
Rowville Primary School
K - Yr 6
Government
St Simon's School
K - Yr 6
Catholic
Explore surrounding suburbs
Learn about neighbouring suburbs to see if they are better suited to your budget or lifestyle.
Median House: $805,039
Median Unit: $593,226
Median House: $914,910
Median Unit: $700,181
Median House: $923,183
Median Unit: $712,048
Median House: $1,056,216
Median Unit: $837,312
Median House: $1,376,288
Median Unit: $940,636
Median House: $1,425,441
Median Unit: $1,091,980
Median House: $1,120,527
Median Unit: $836,466
Median House: $1,057,279
Median Unit: $794,875
Median House: $1,457,448
Median Unit: $750,504
Frequently asked questions
The property at 42 Golding Avenue includes 3 bedrooms, 2 bathrooms and parking for 2 cars.
The land size for 42 Golding Avenue in Rowville is approximately 617 square metres. This figure is useful for understanding the outdoor space, development potential and overall scale of the property.
42 Golding Avenue in Rowville, Victoria, is close to local schools such as Heany Park Primary School, Karoo Primary School, Park Ridge Primary School, Rowville Primary School, St Simon's School, Rowville Secondary College and Rowville Secondary College-Eastern Campus
As of 5/1/2026, the property at 42 Golding Avenue is recorded as sold.
