117 Spraggs Road, Toolangi, VIC 3777
View floor plan
Review the contract of sale using AI
$1,900,000 - $2,090,000
117 Spraggs Road, Toolangi, VIC 3777
6
2
10
163900m²
120m²
•
house - house

Property Description
Listed on 15 June 2026
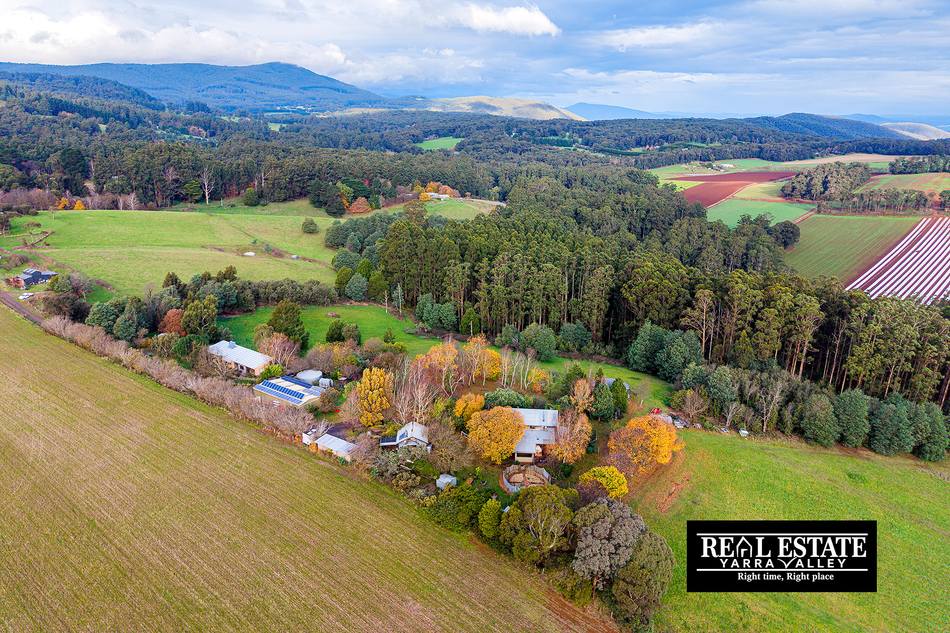
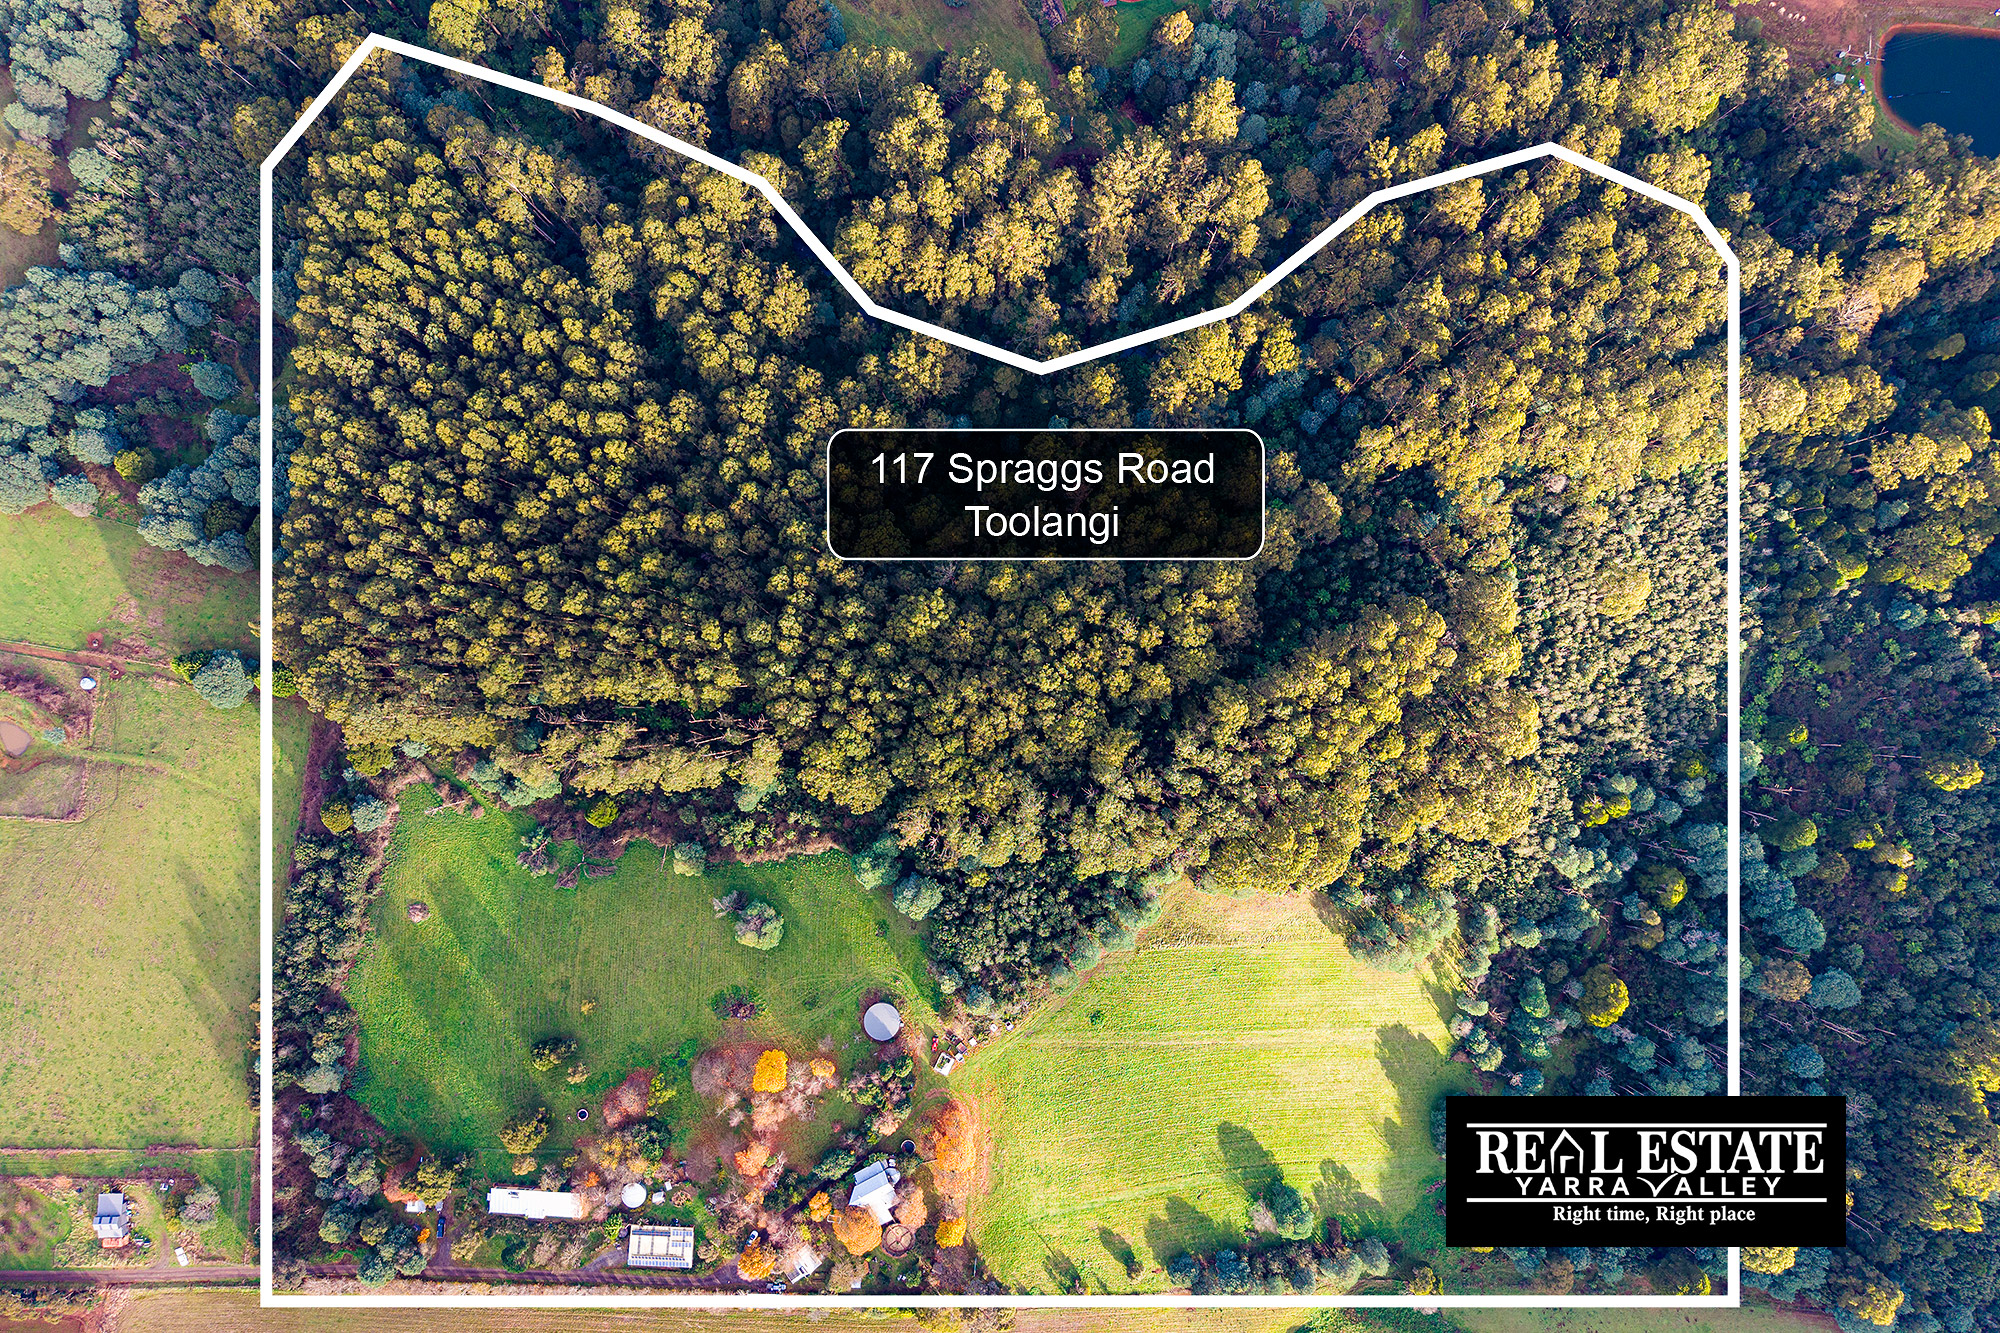
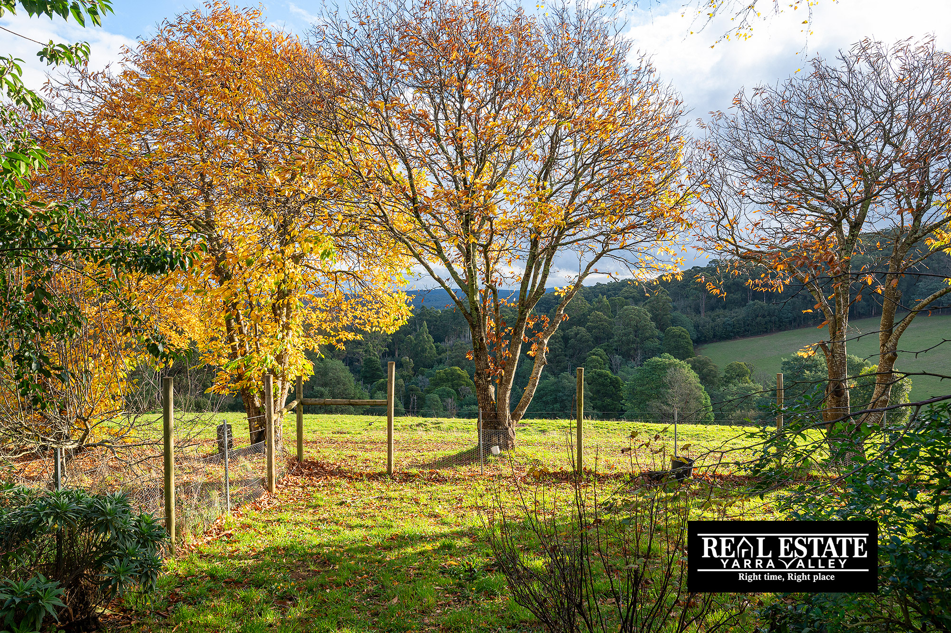
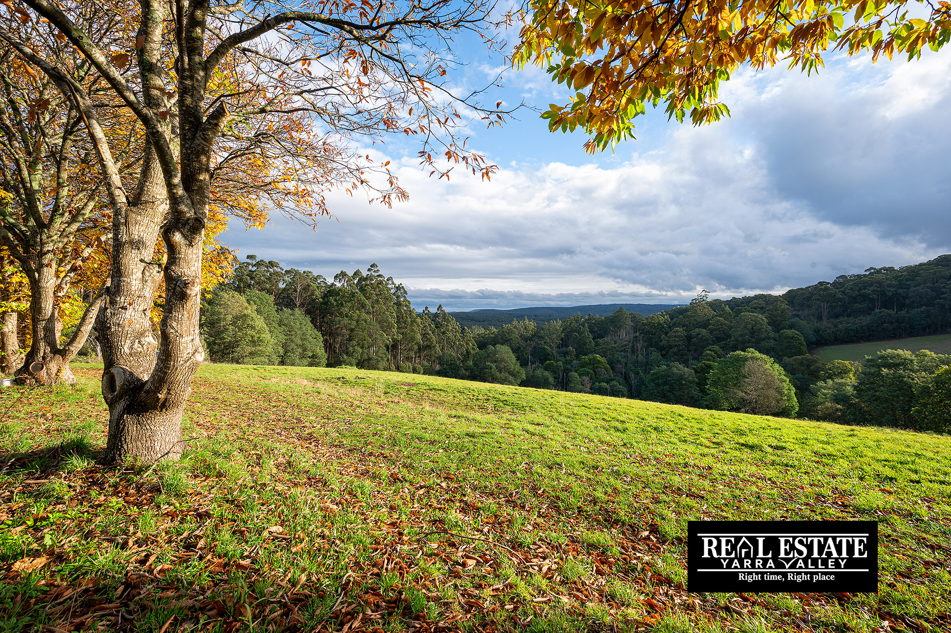
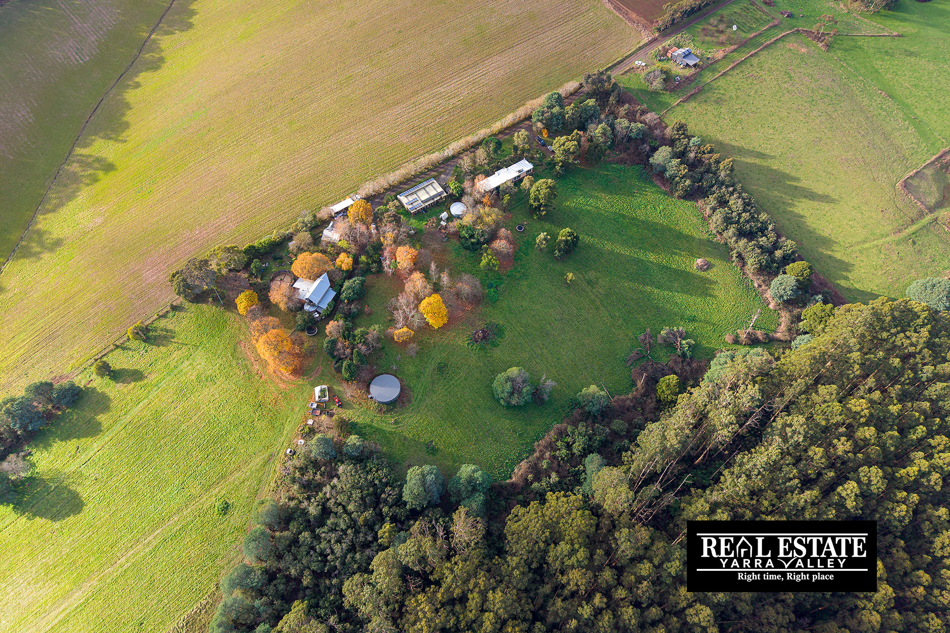
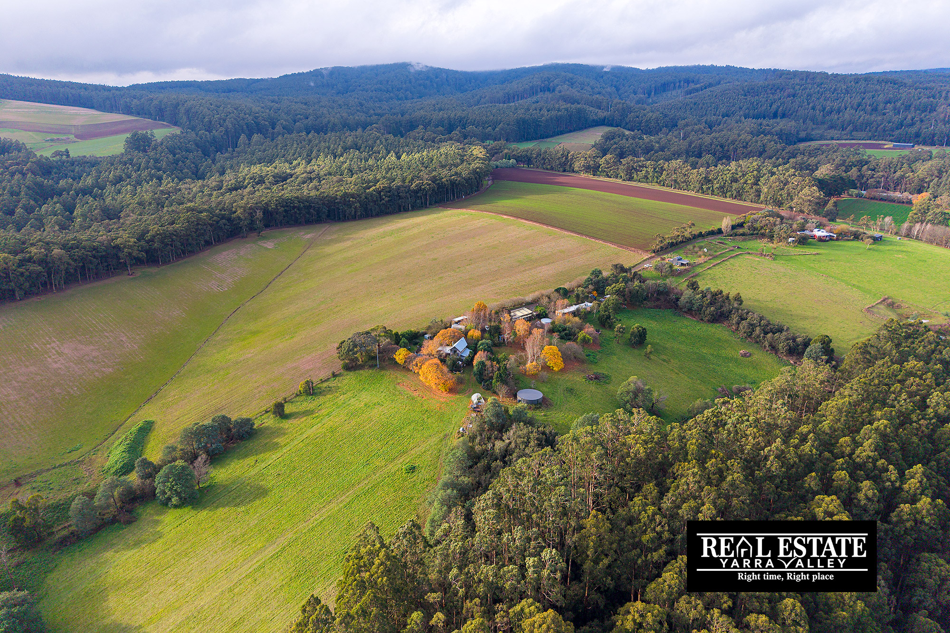
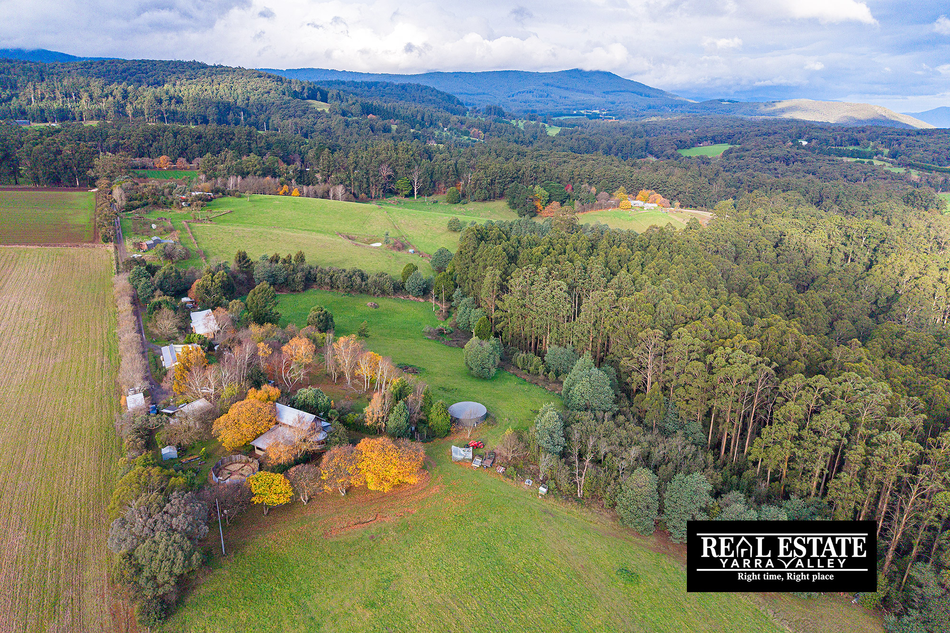
If you're looking for a country lifestyle on a picturesque 43-acre property ready to accommodate two families in separate homes, look no further. This magnificent property has so much to offer, starting with professionally-designed solar off-grid living and ample water storage, saving you thousands on bills per year.
Only 75 minutes from Melbourne CBD and airport, and a short 15-minute drive to Healesville, Kinglake and Yarra Glen, this is a rare opportunity to set yourself up in one of Victoria's most scenic rural locations.
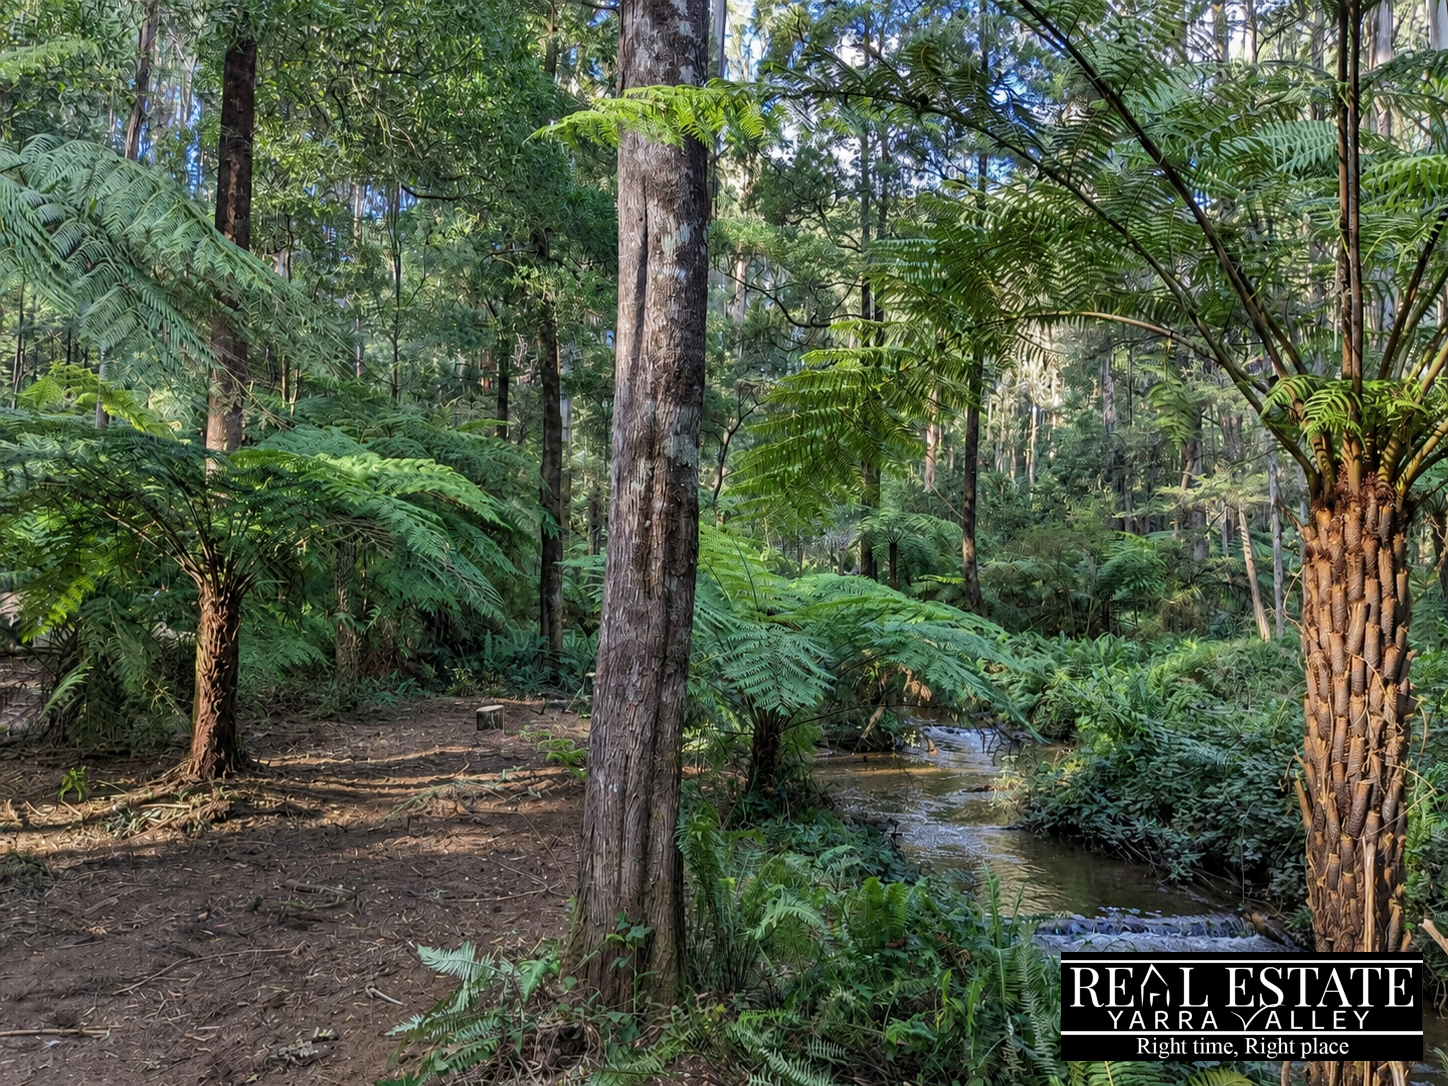
Complete with a 2 Megalitre water license and accessible Yea River frontage, this stunning Toolangi gem offers natural bushland and rich open paddocks ripe for horticulture, self-sufficient living, hobby farming or running livestock.
If you're dreaming of a private and sustainable lifestyle with space and breathtaking views, perfect for multi-generational living, extended families, or guest accommodation, this secluded property offers all that and more.
17.2ha, or 43 acres.
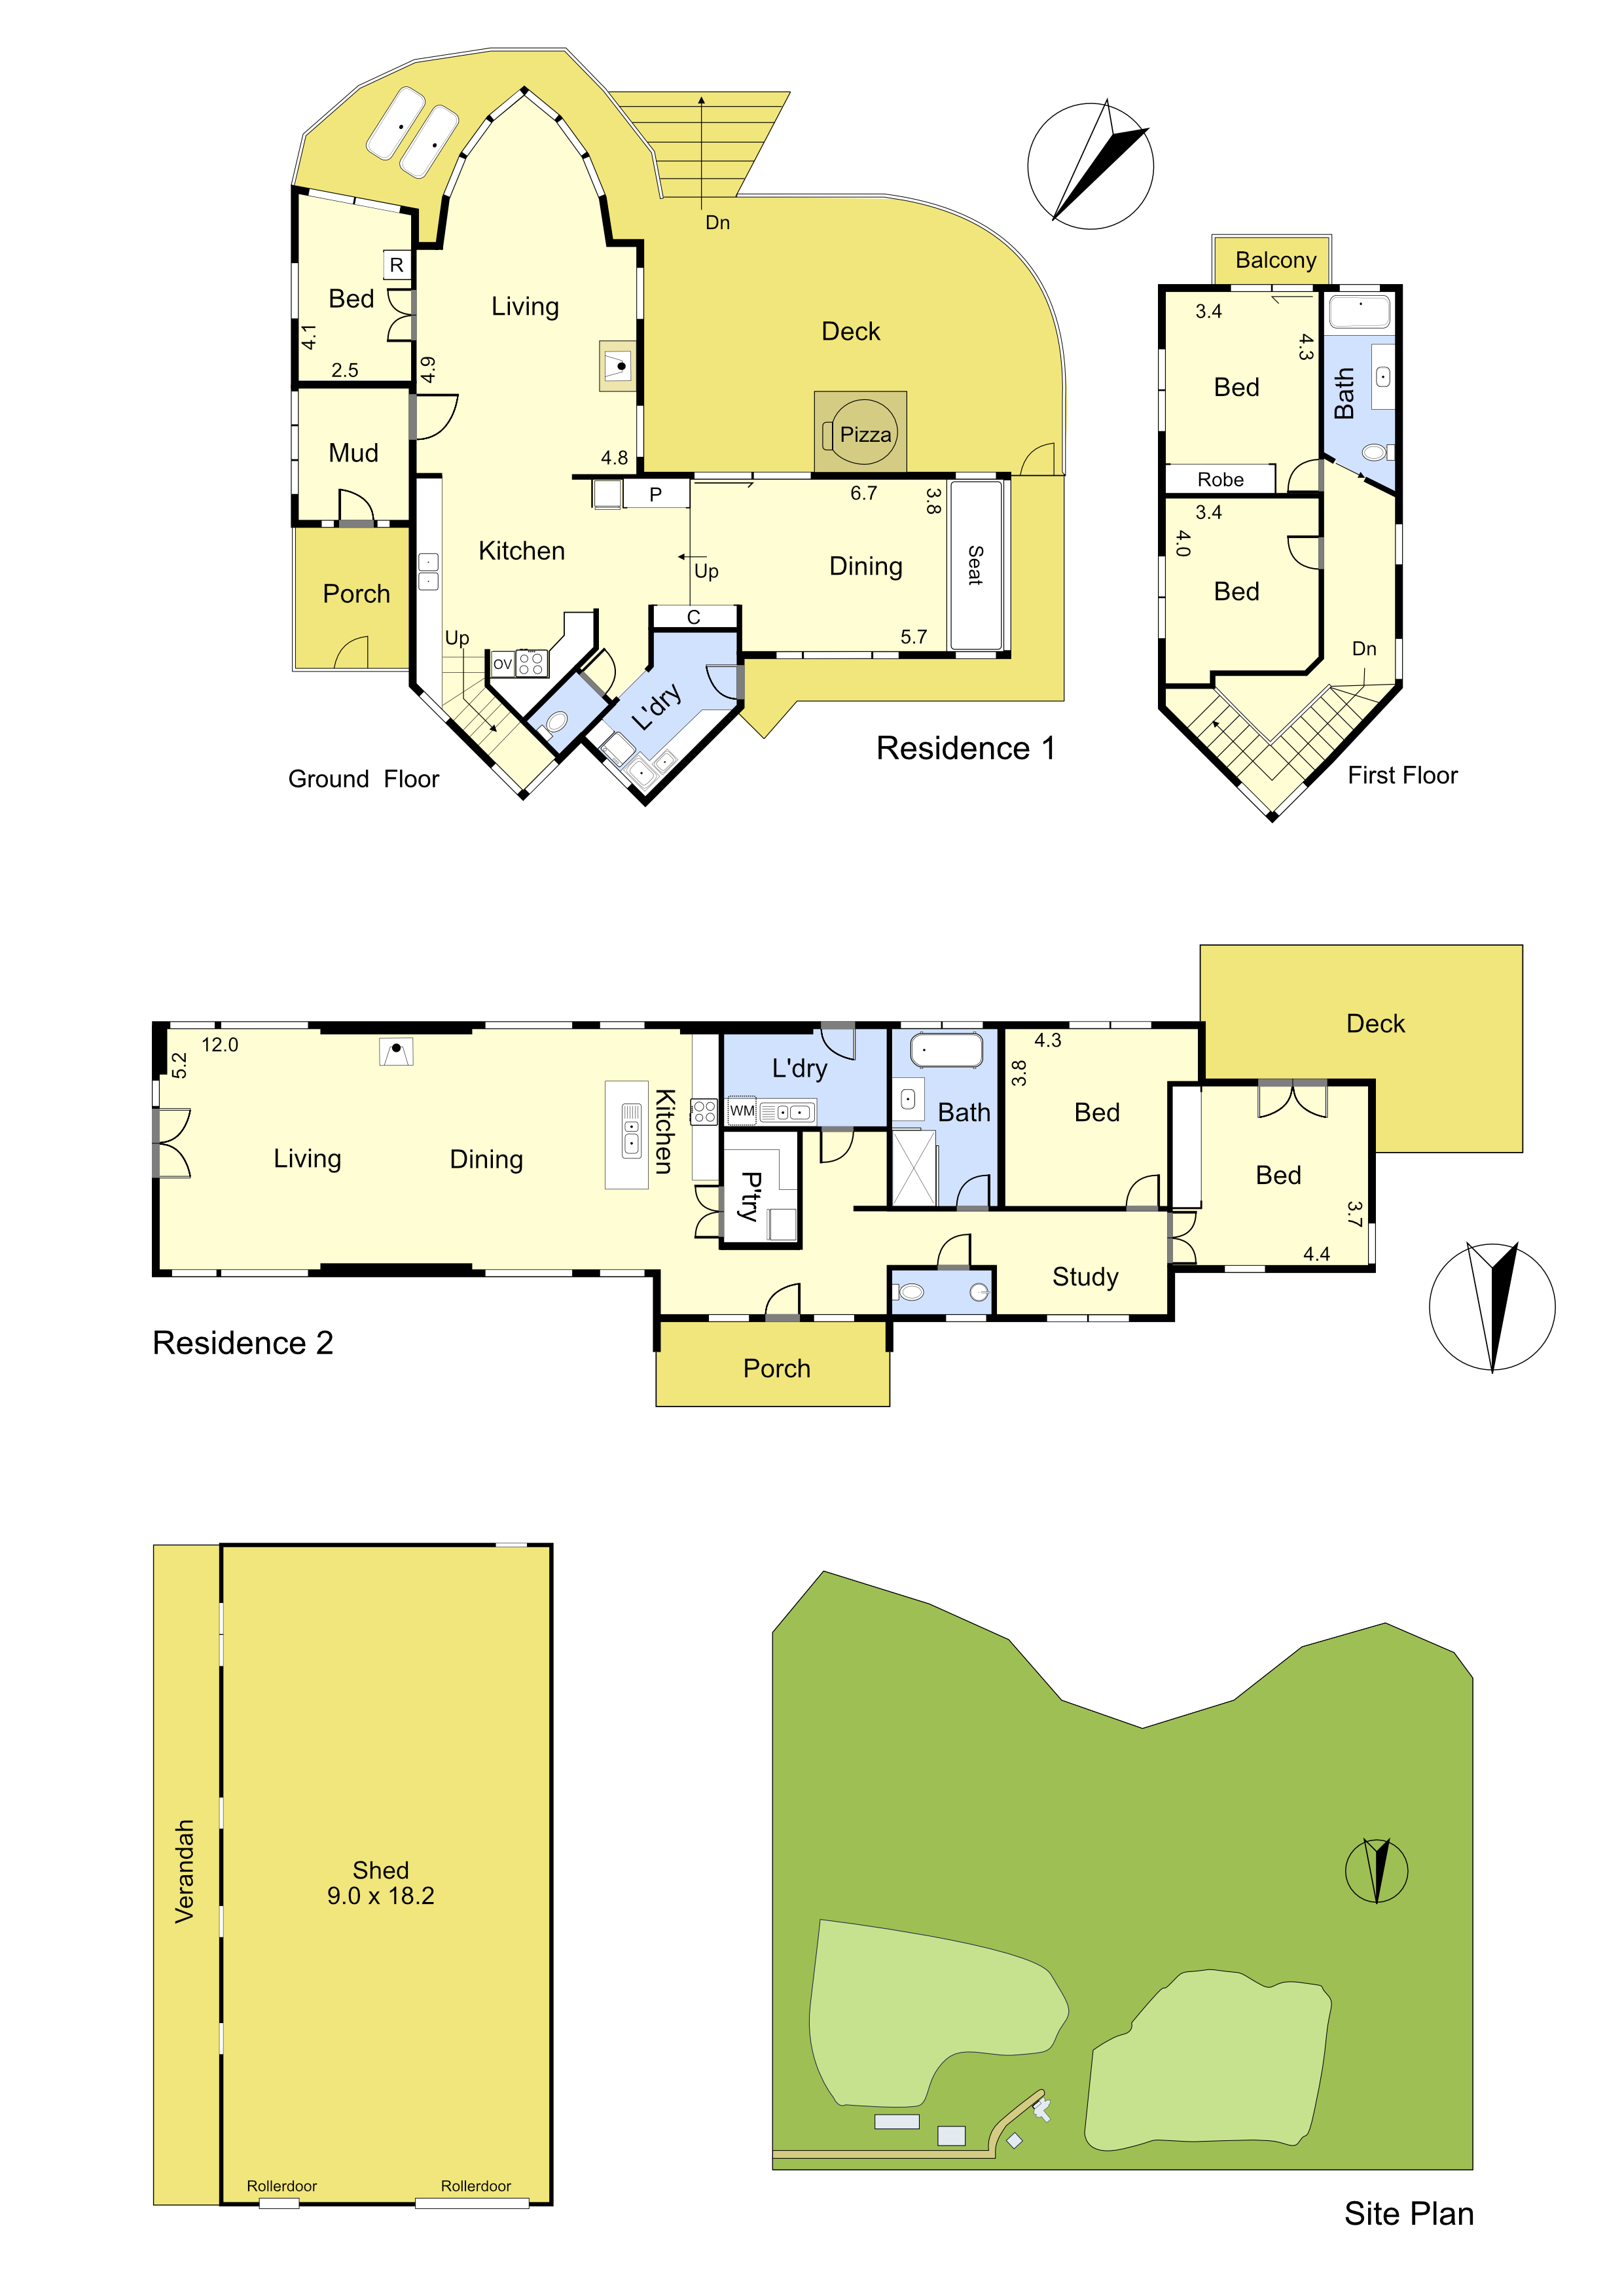
House 1:
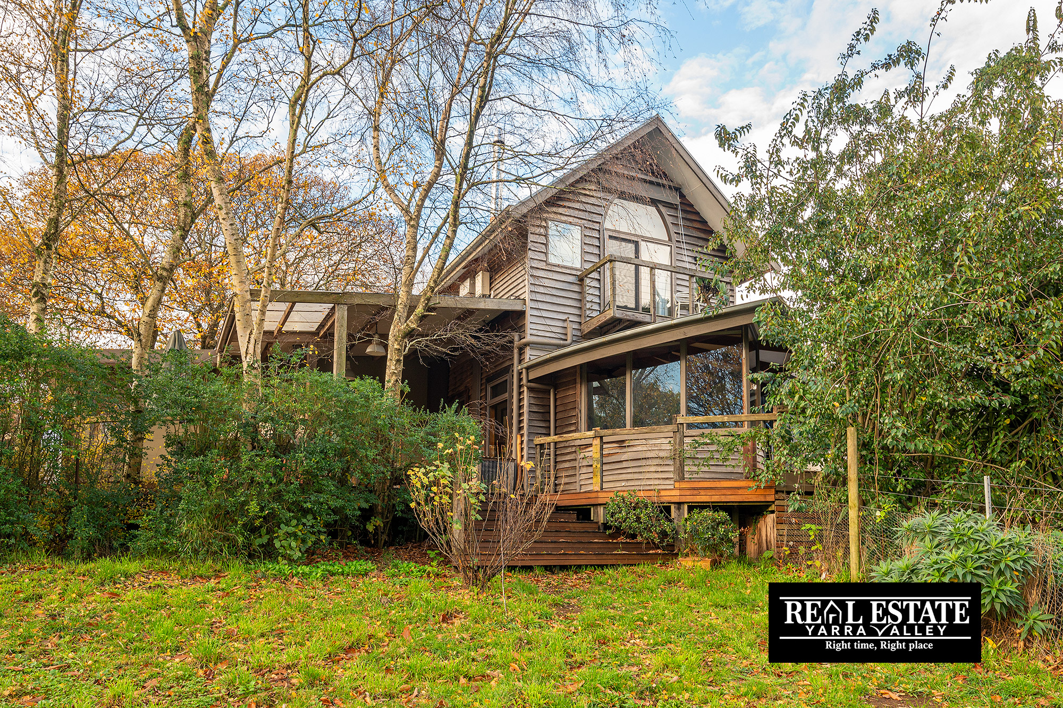
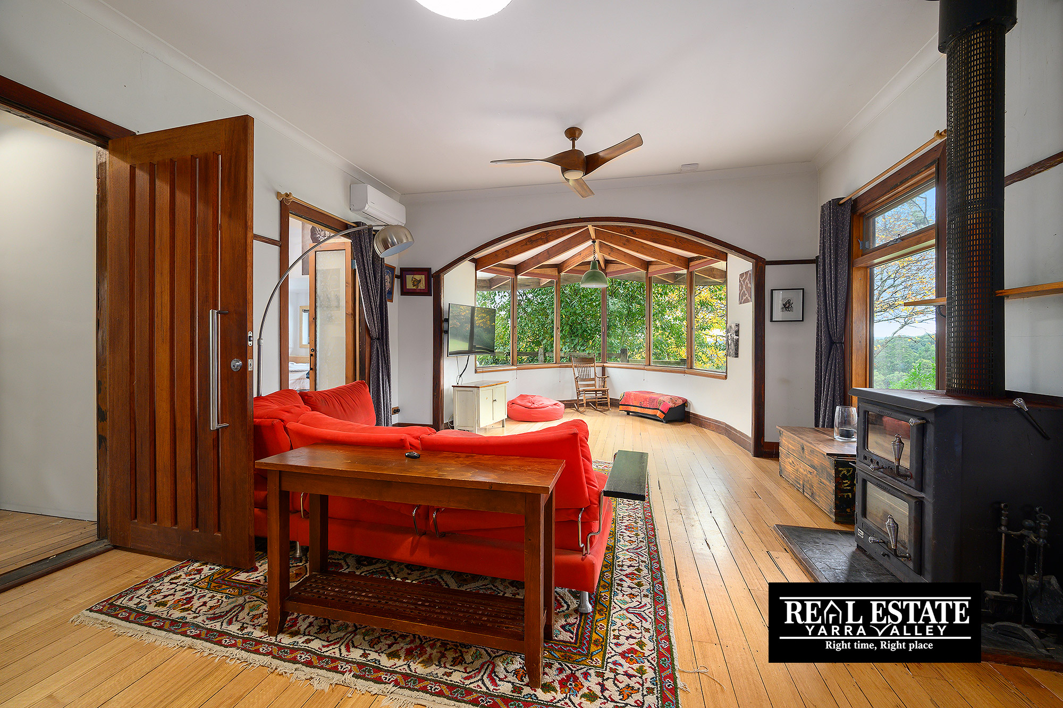
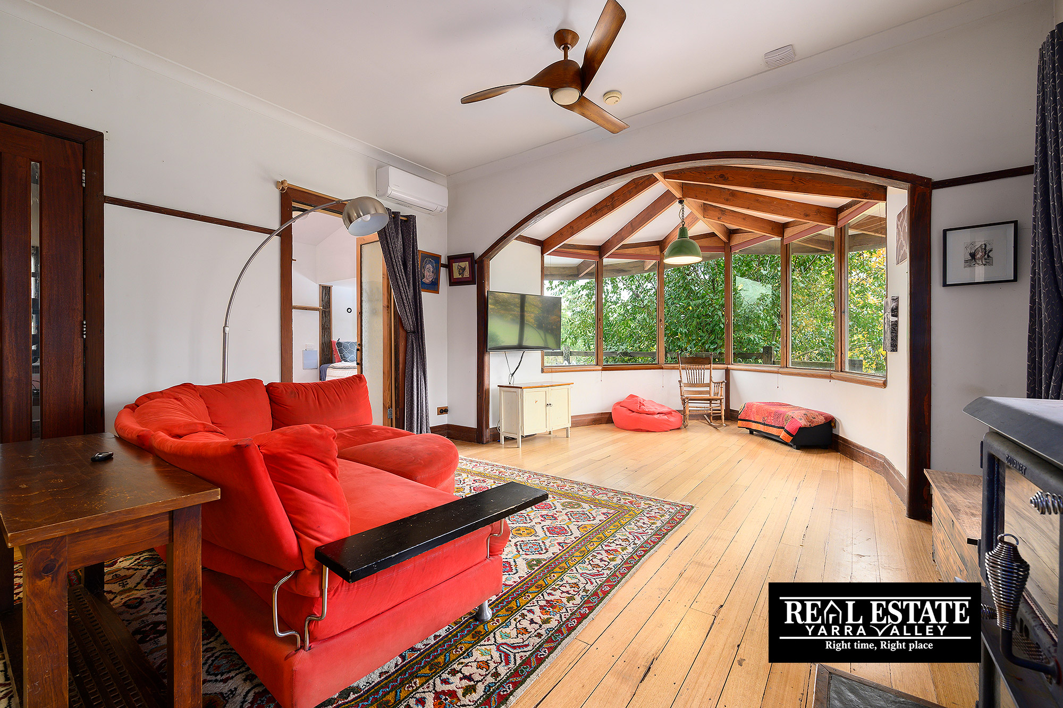
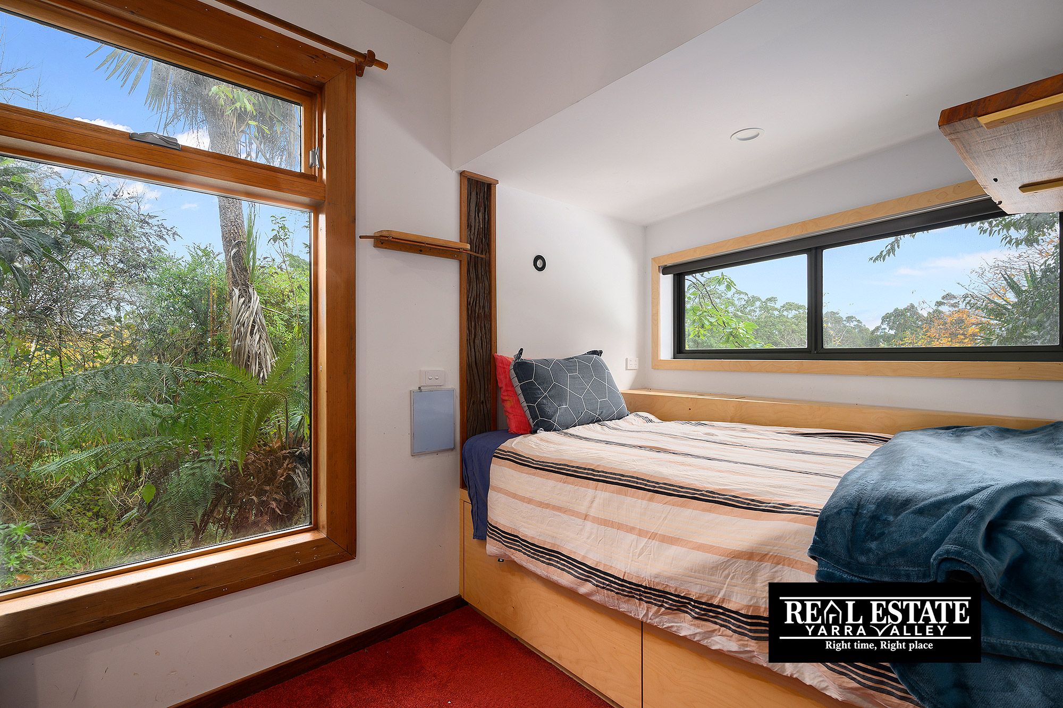
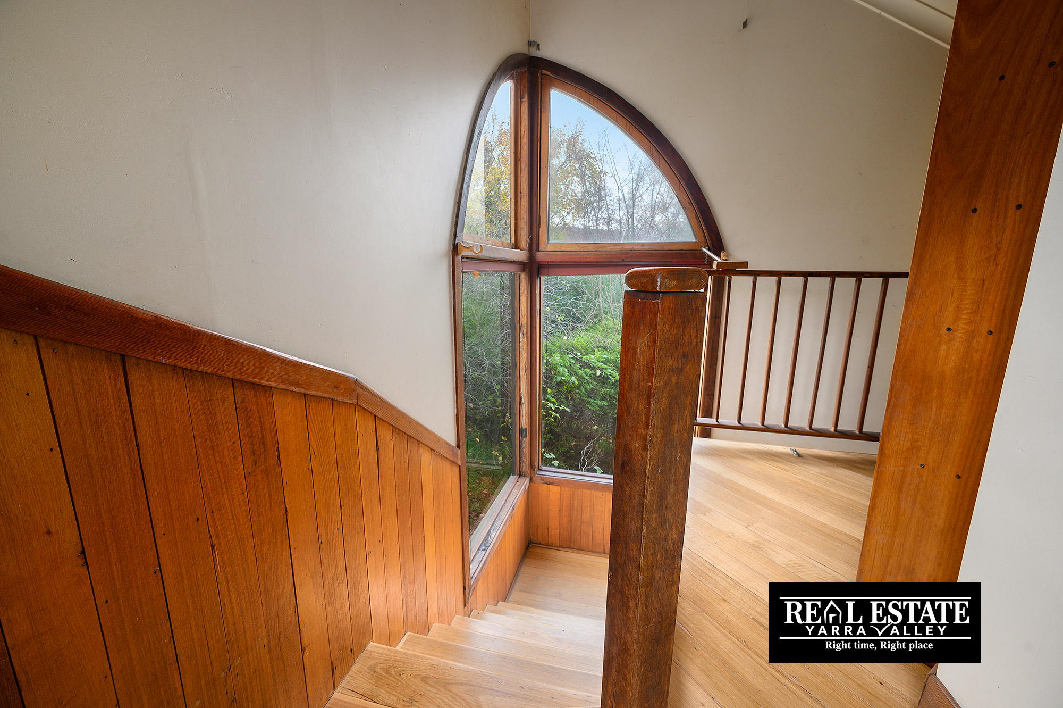
• Architect-designed timber home with stunning natural light
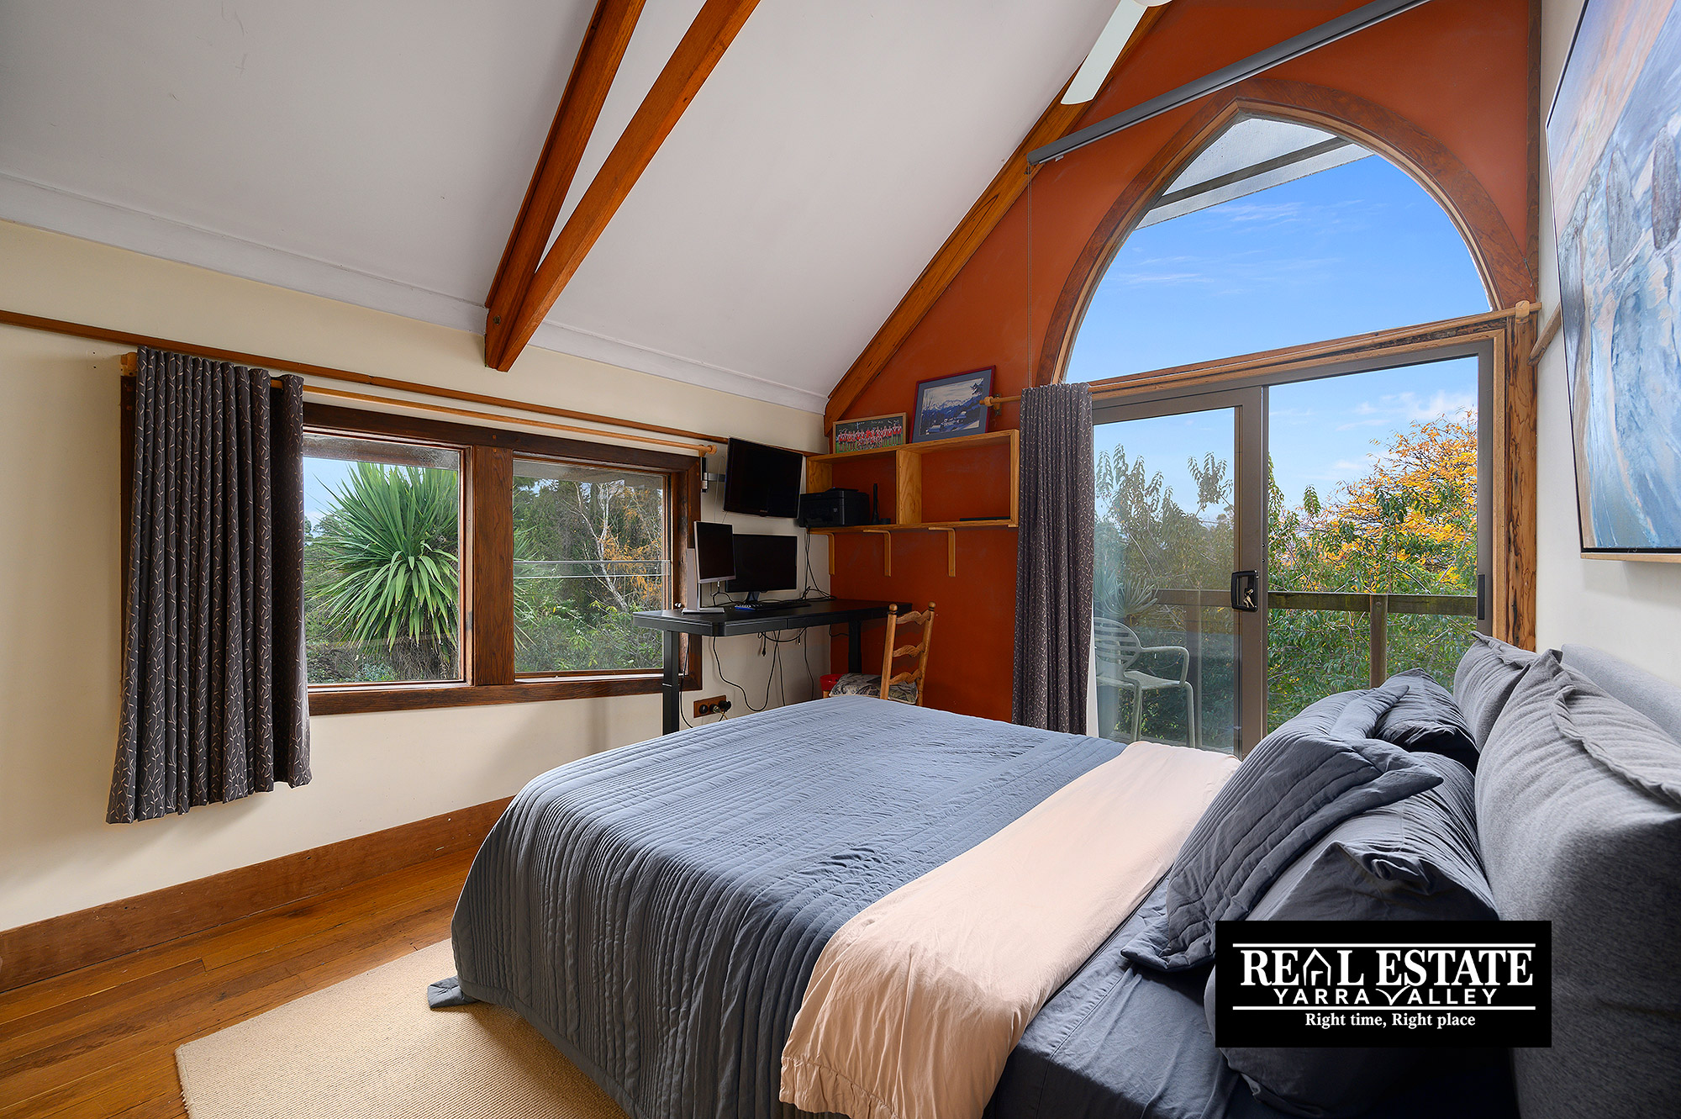
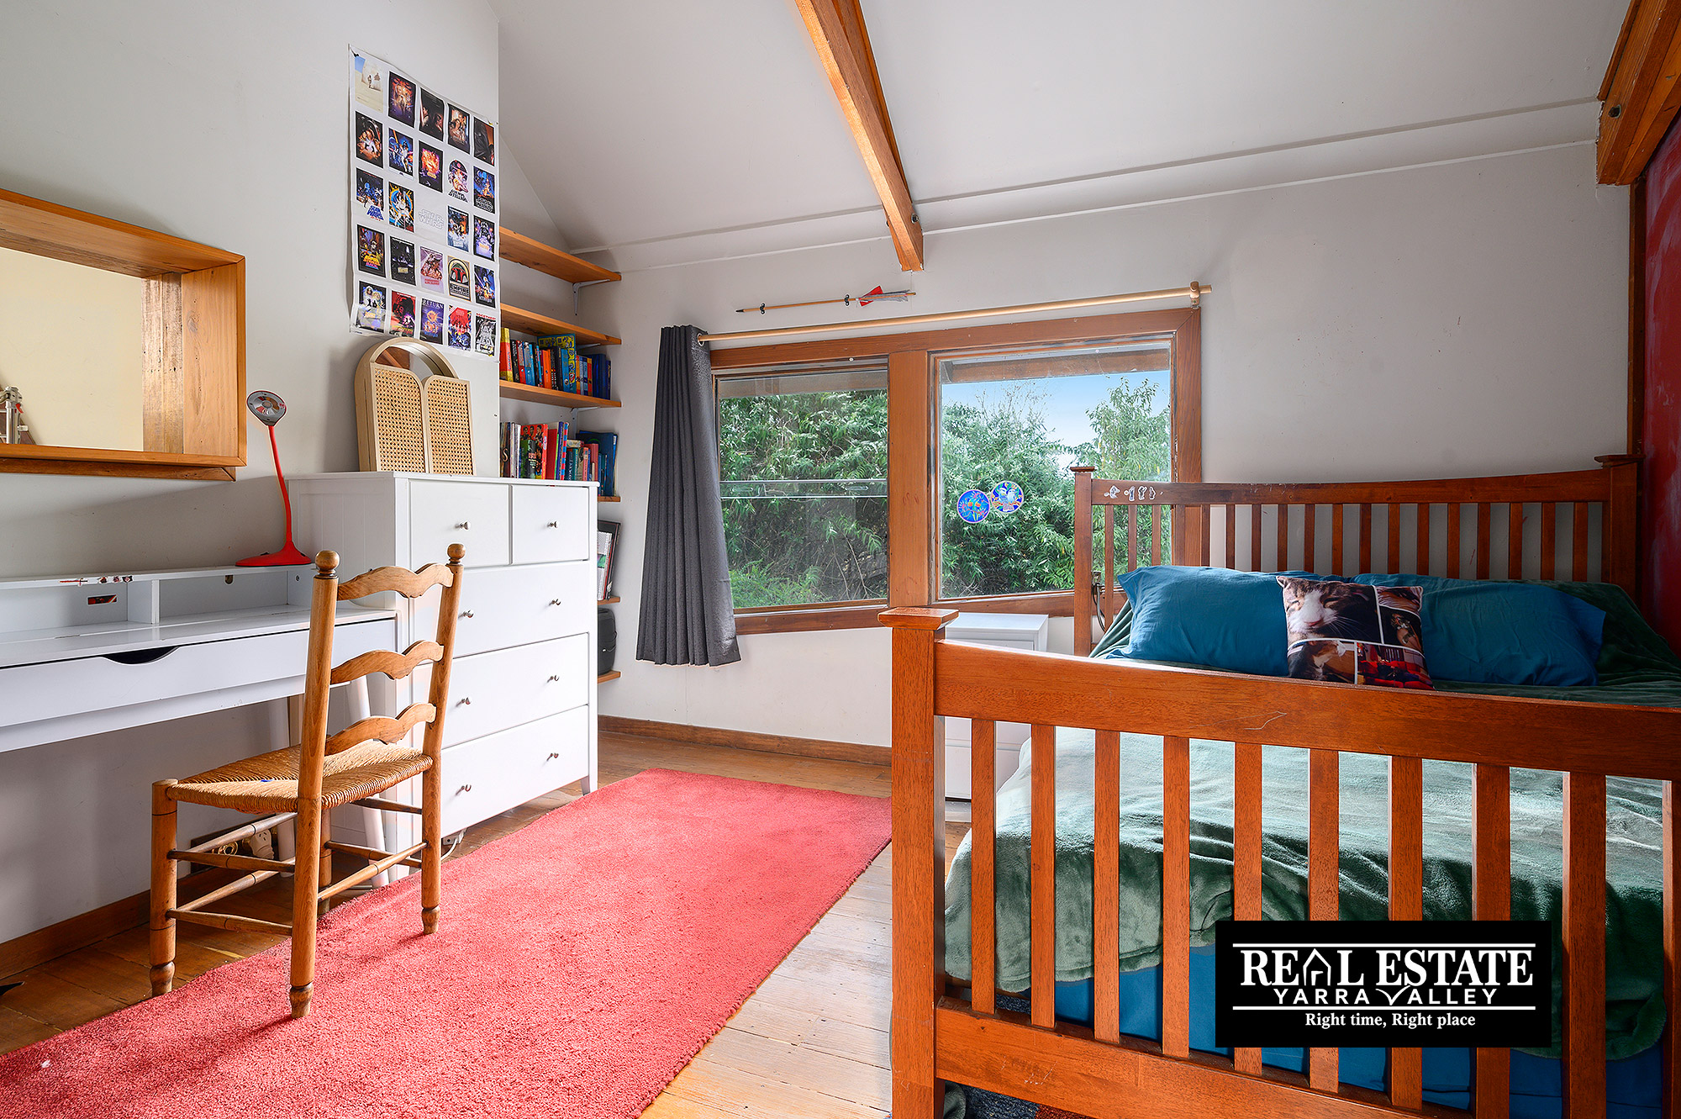
• Three bedrooms: two on first floor, one on ground floor
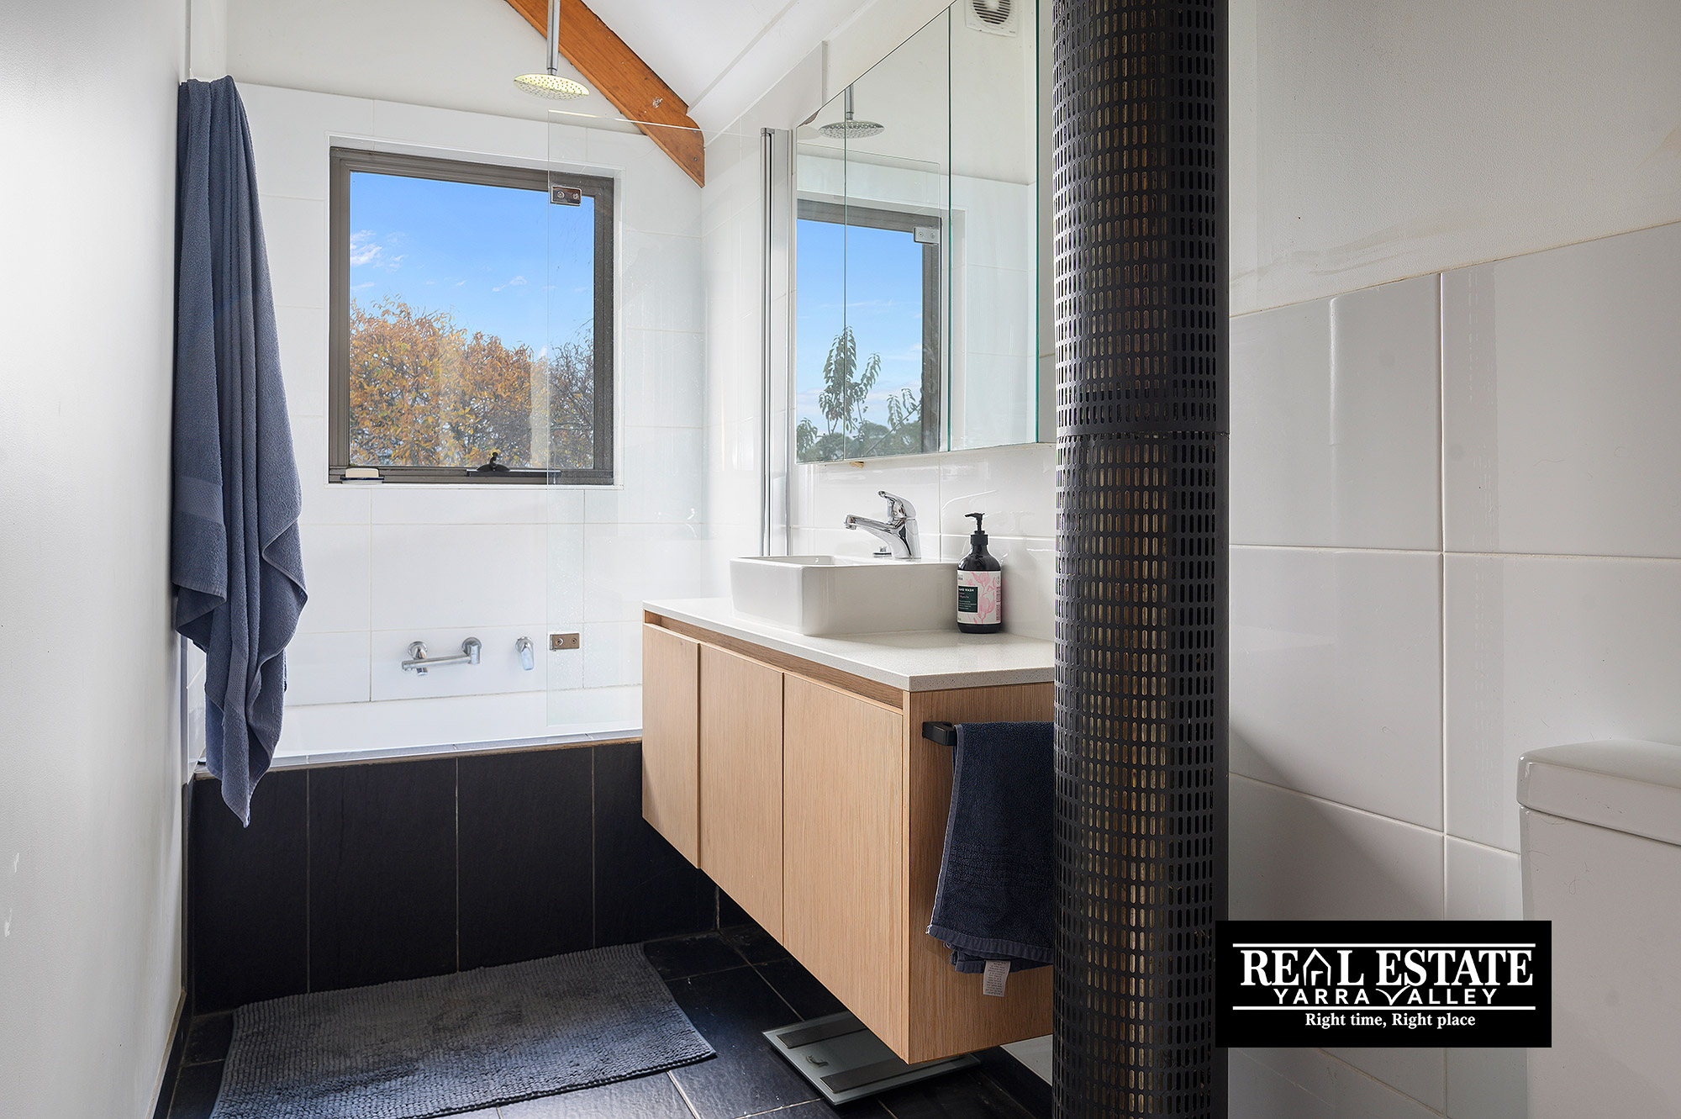
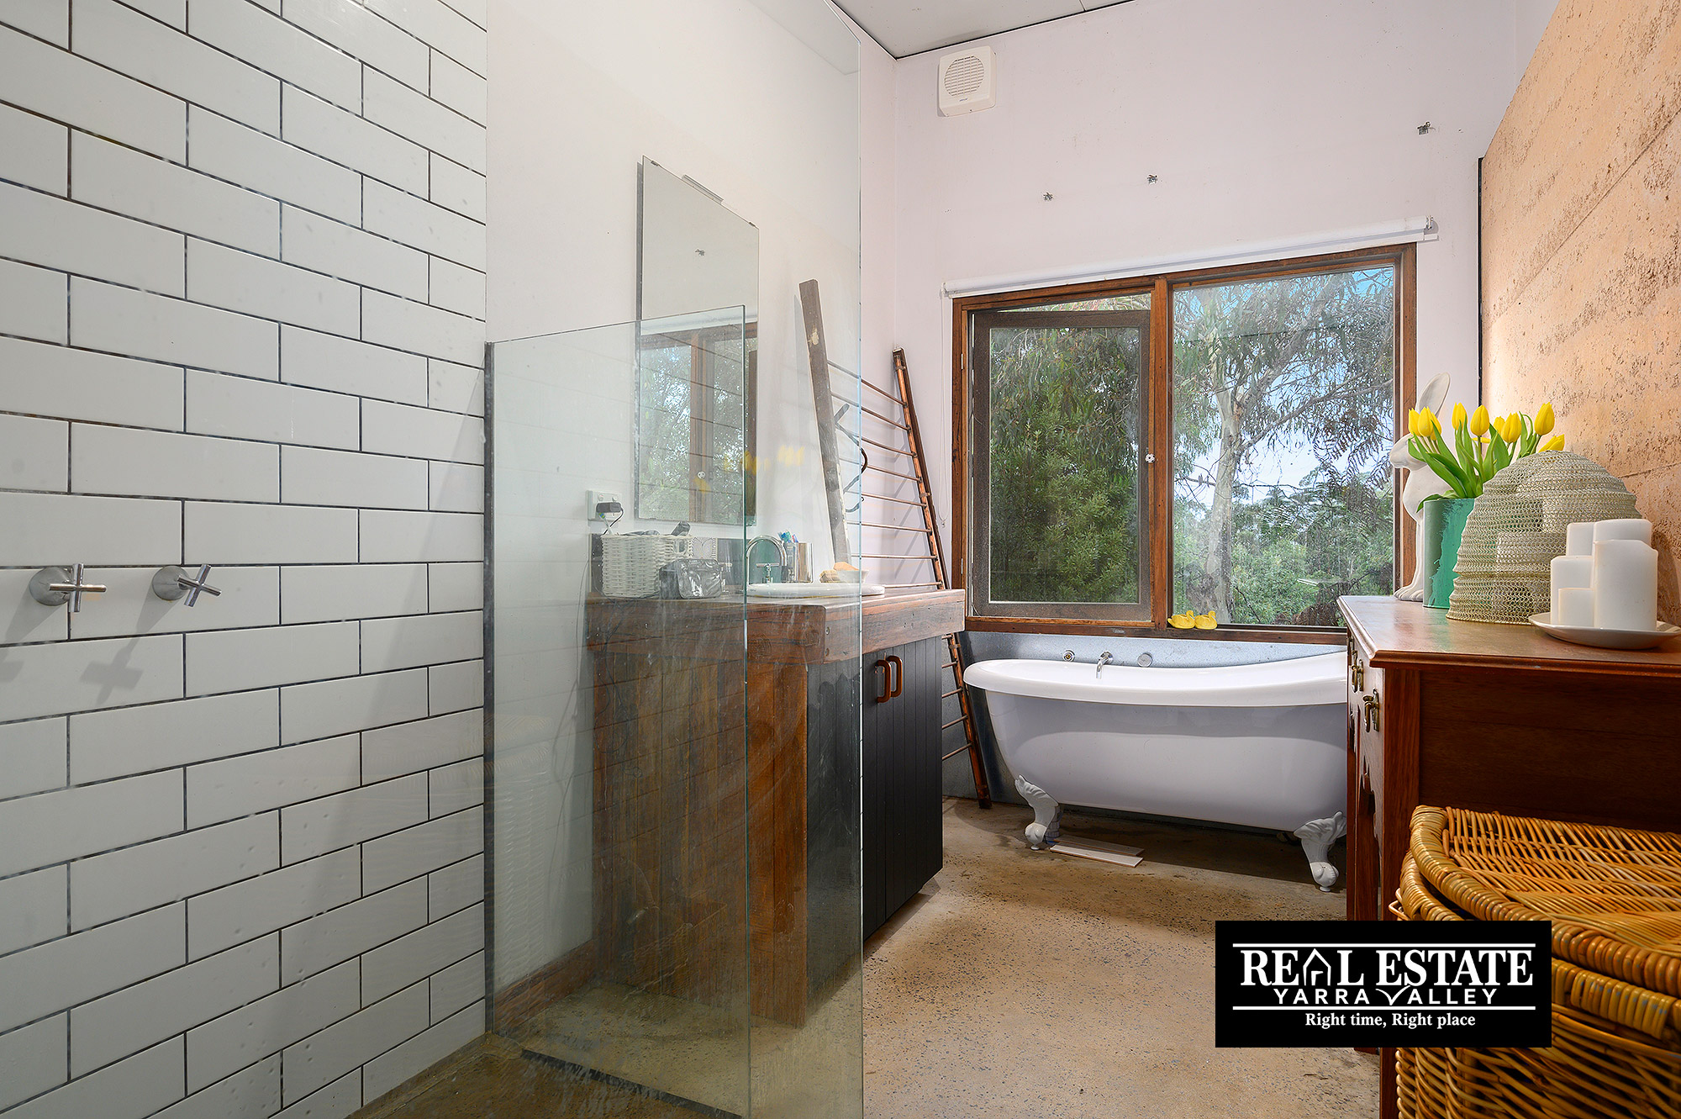
• Main bathroom is on first floor with shower over bath, vanity and toilet
• Separate toilet on ground floor adjacent to the laundry
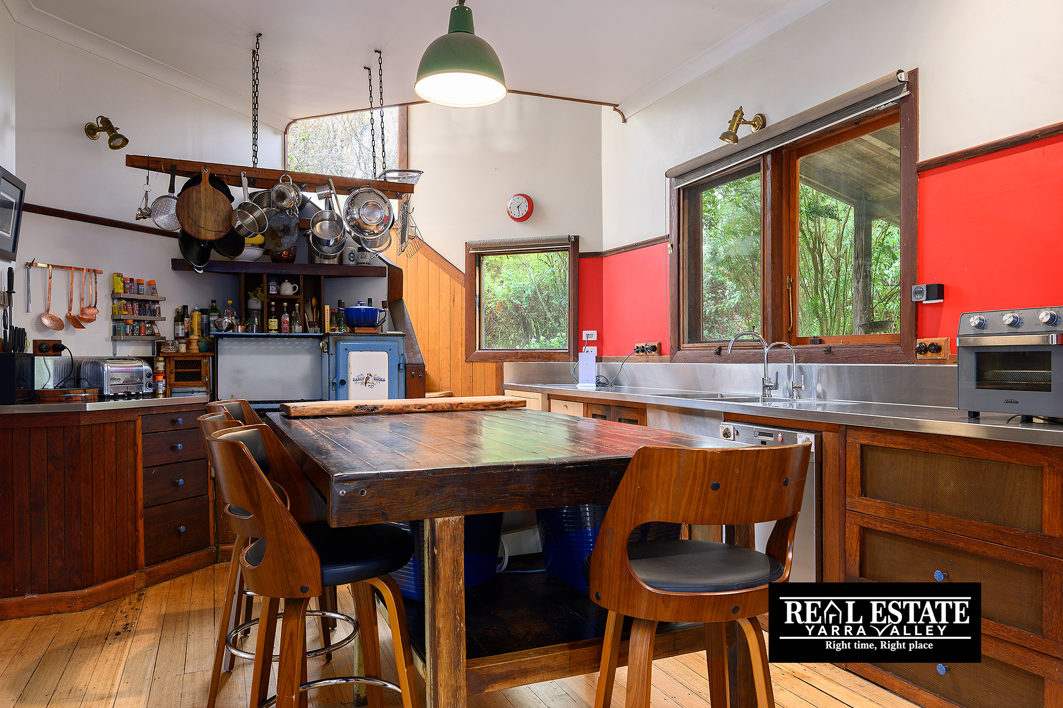
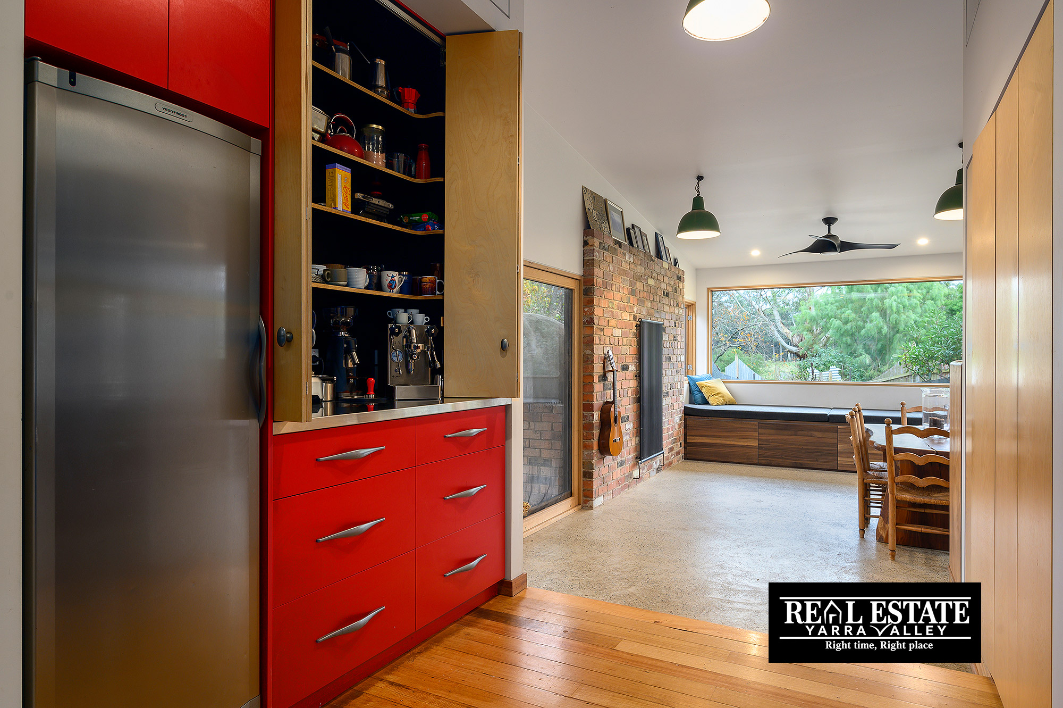
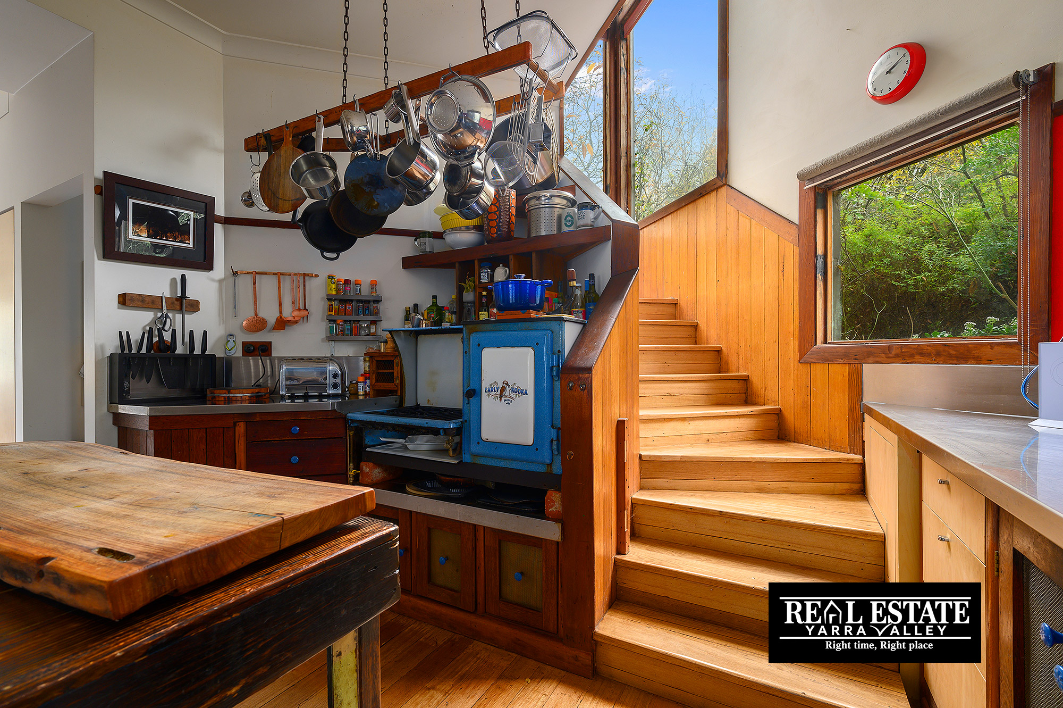
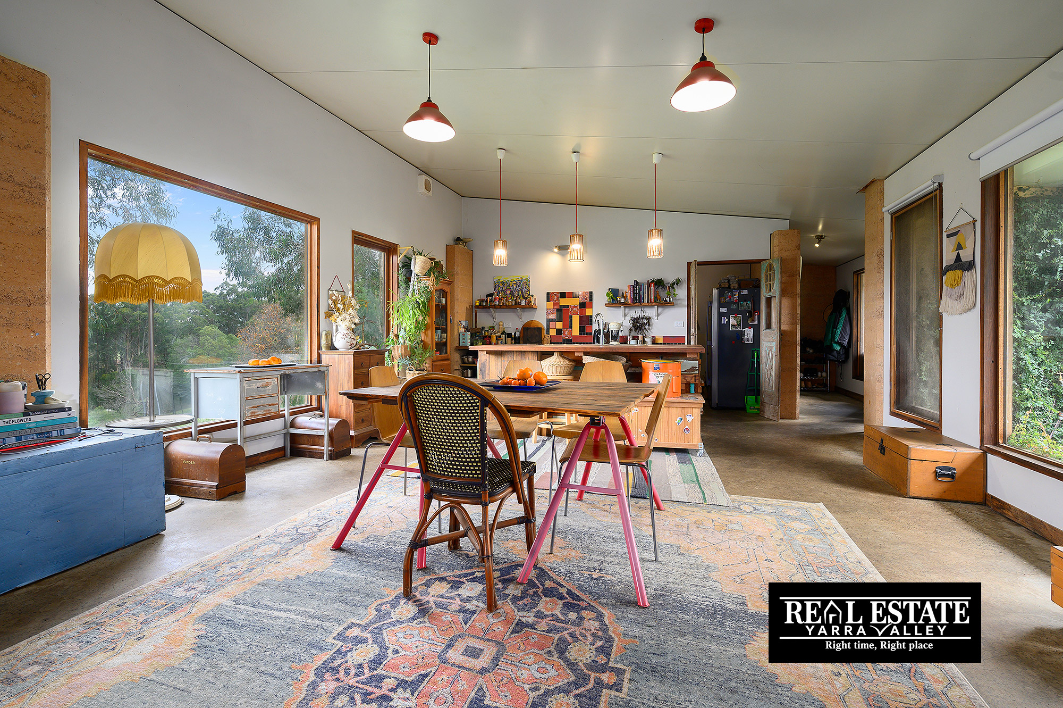
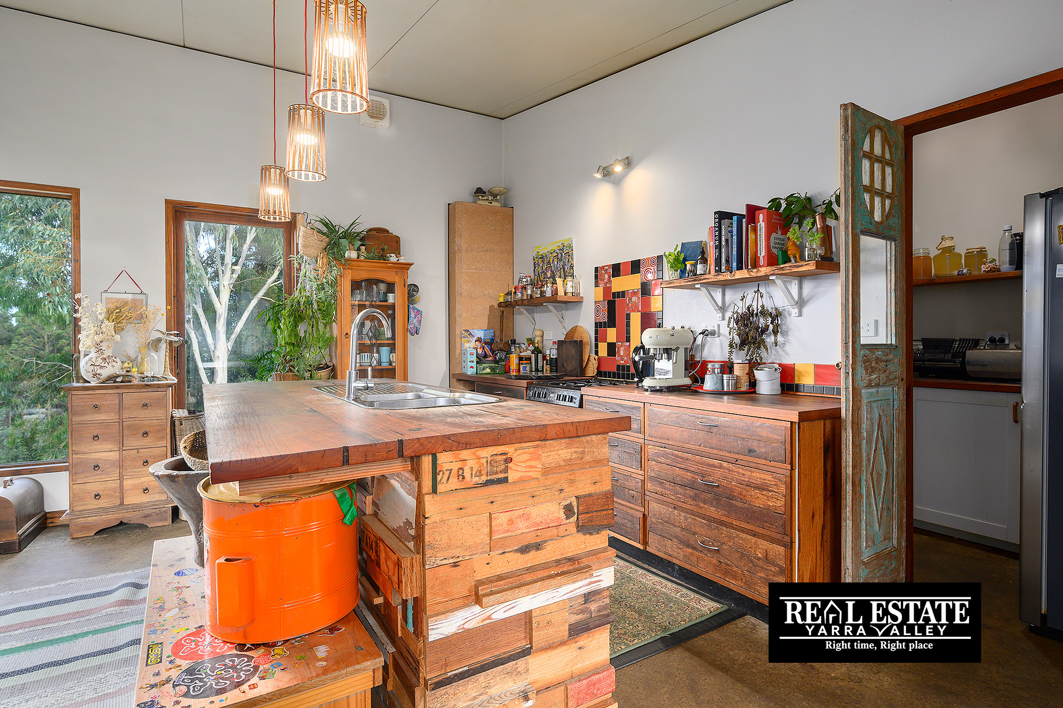
• Large country style kitchen with stainless steel benchtops, ample storage, gas cooking and dishwasher
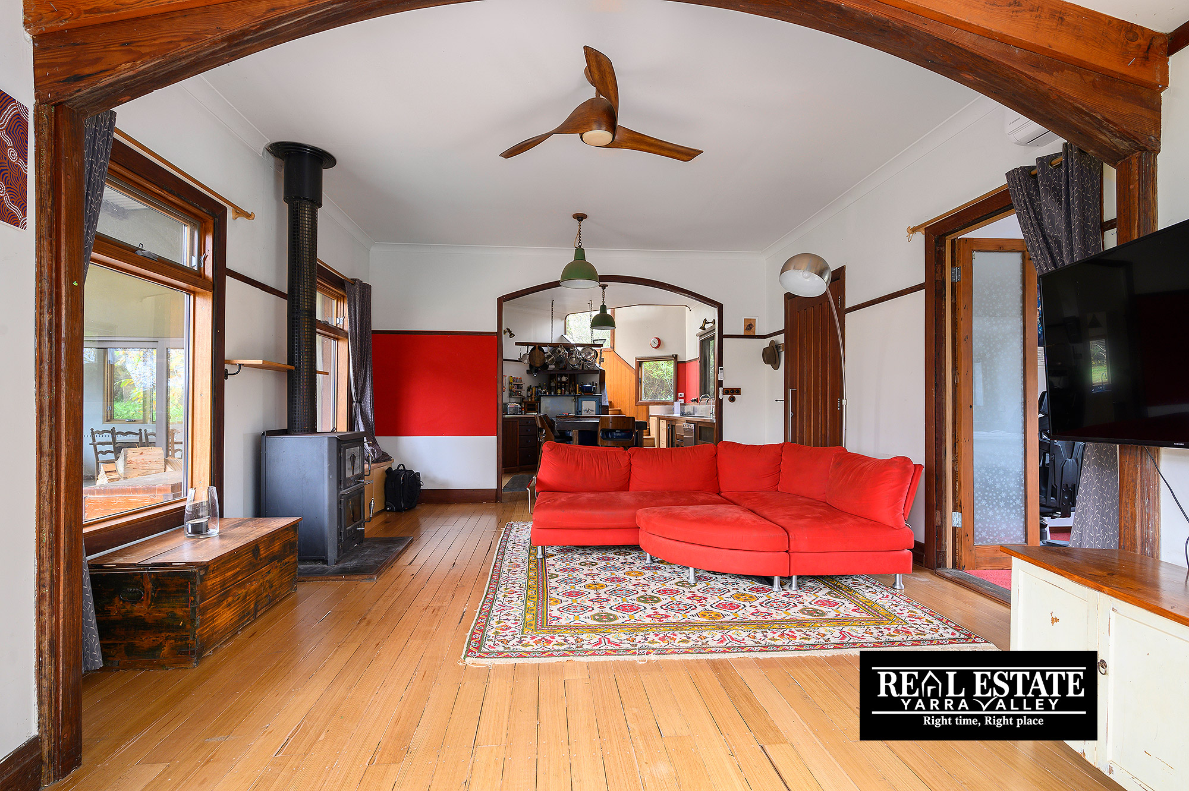
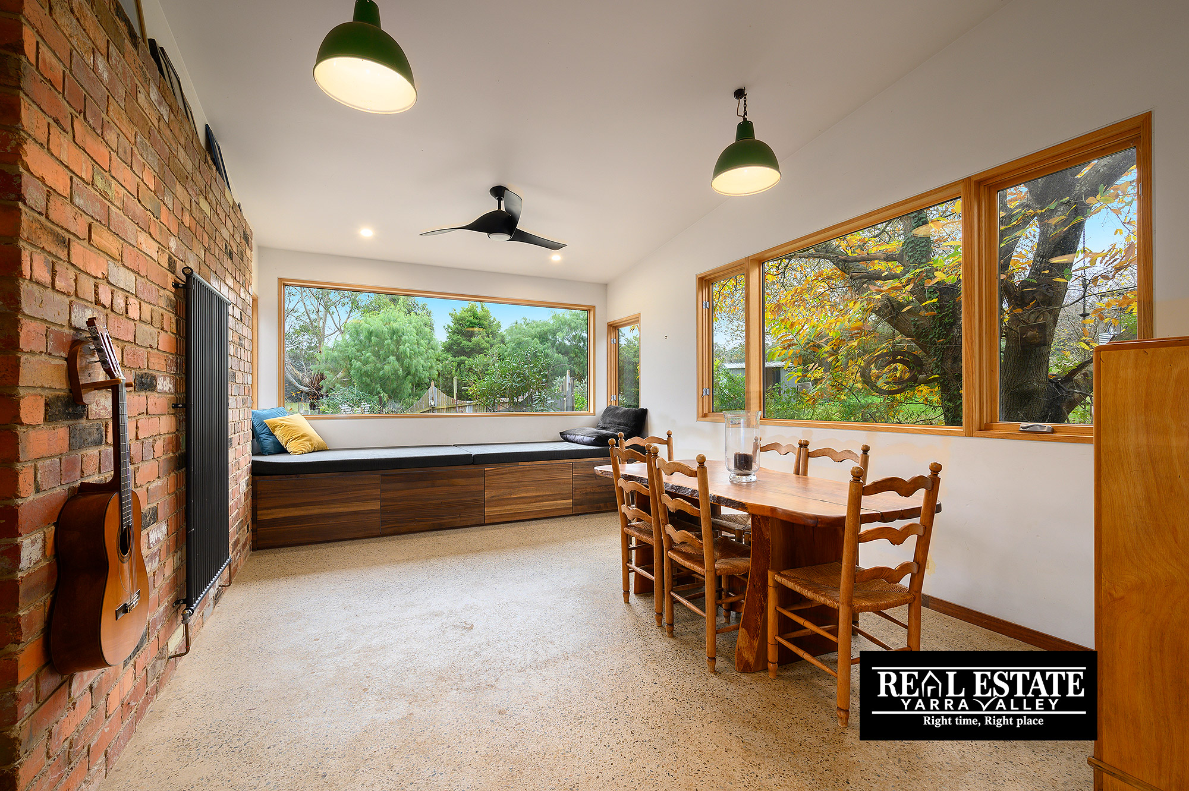
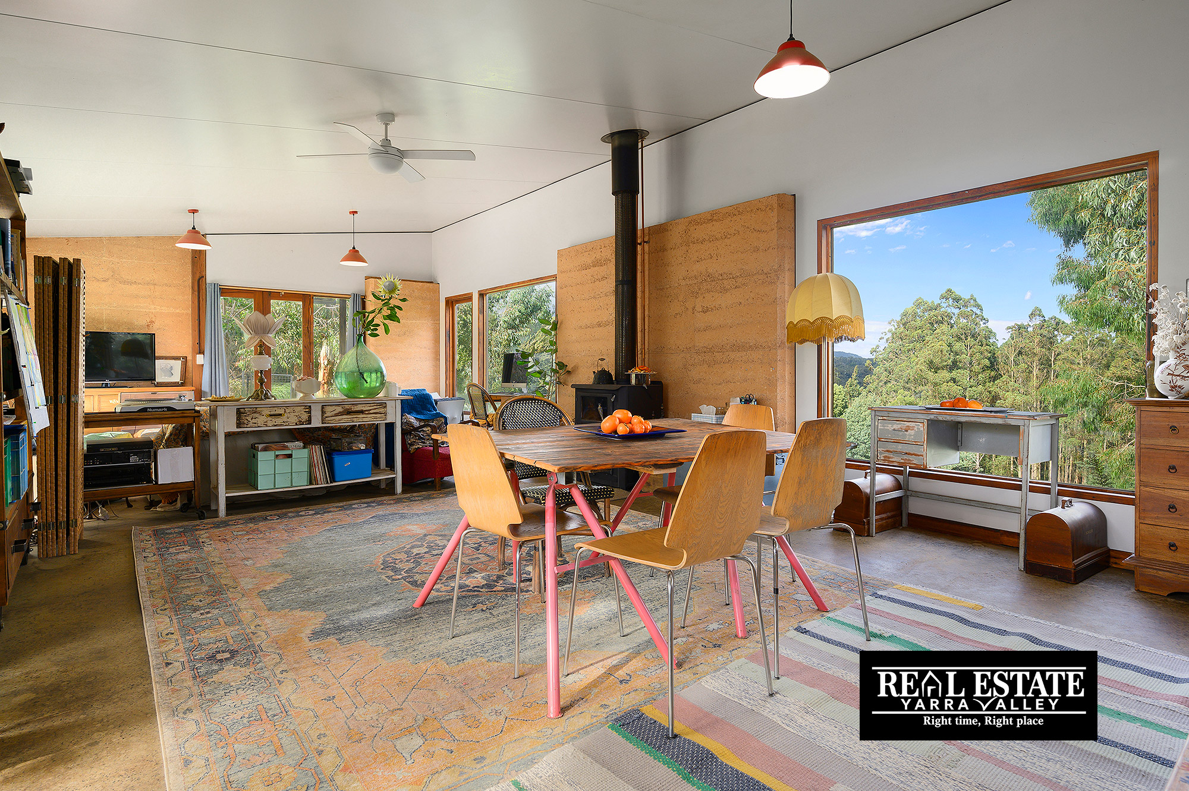
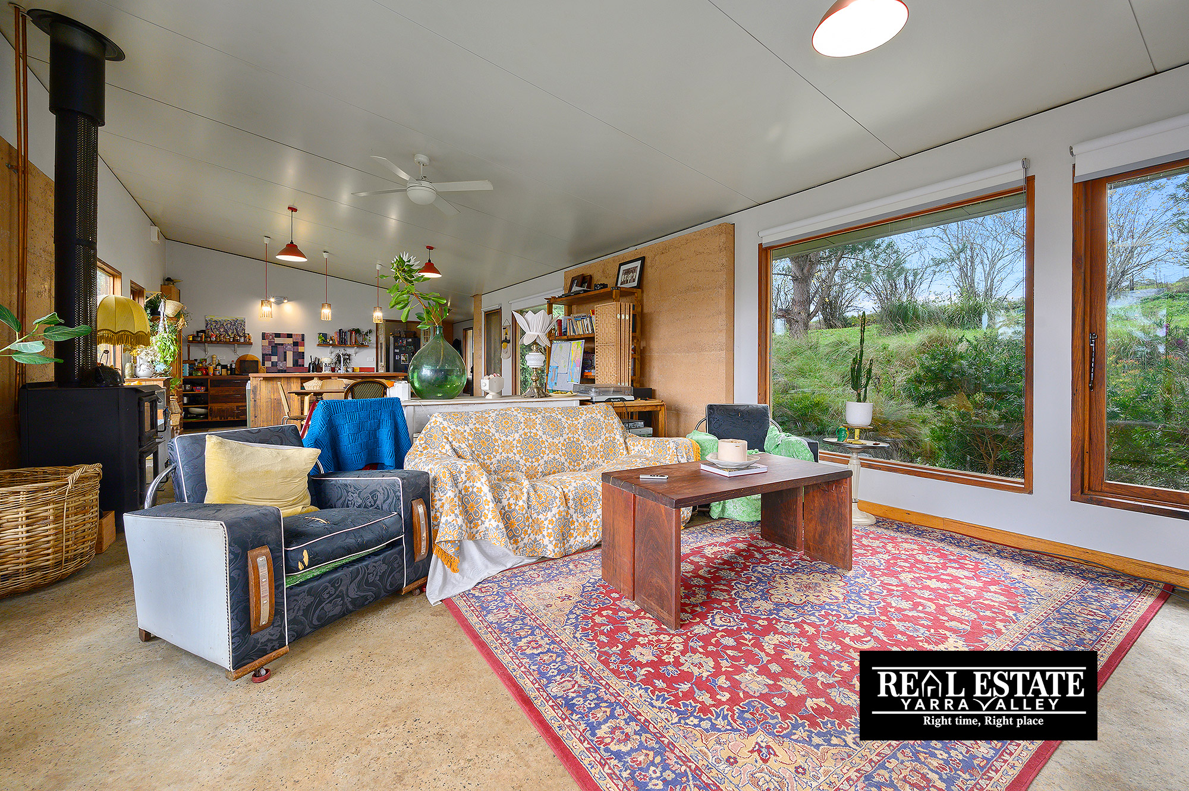
• Two separate open plan living areas: one with hardwood floor, the other with polished exposed aggregate concrete floor
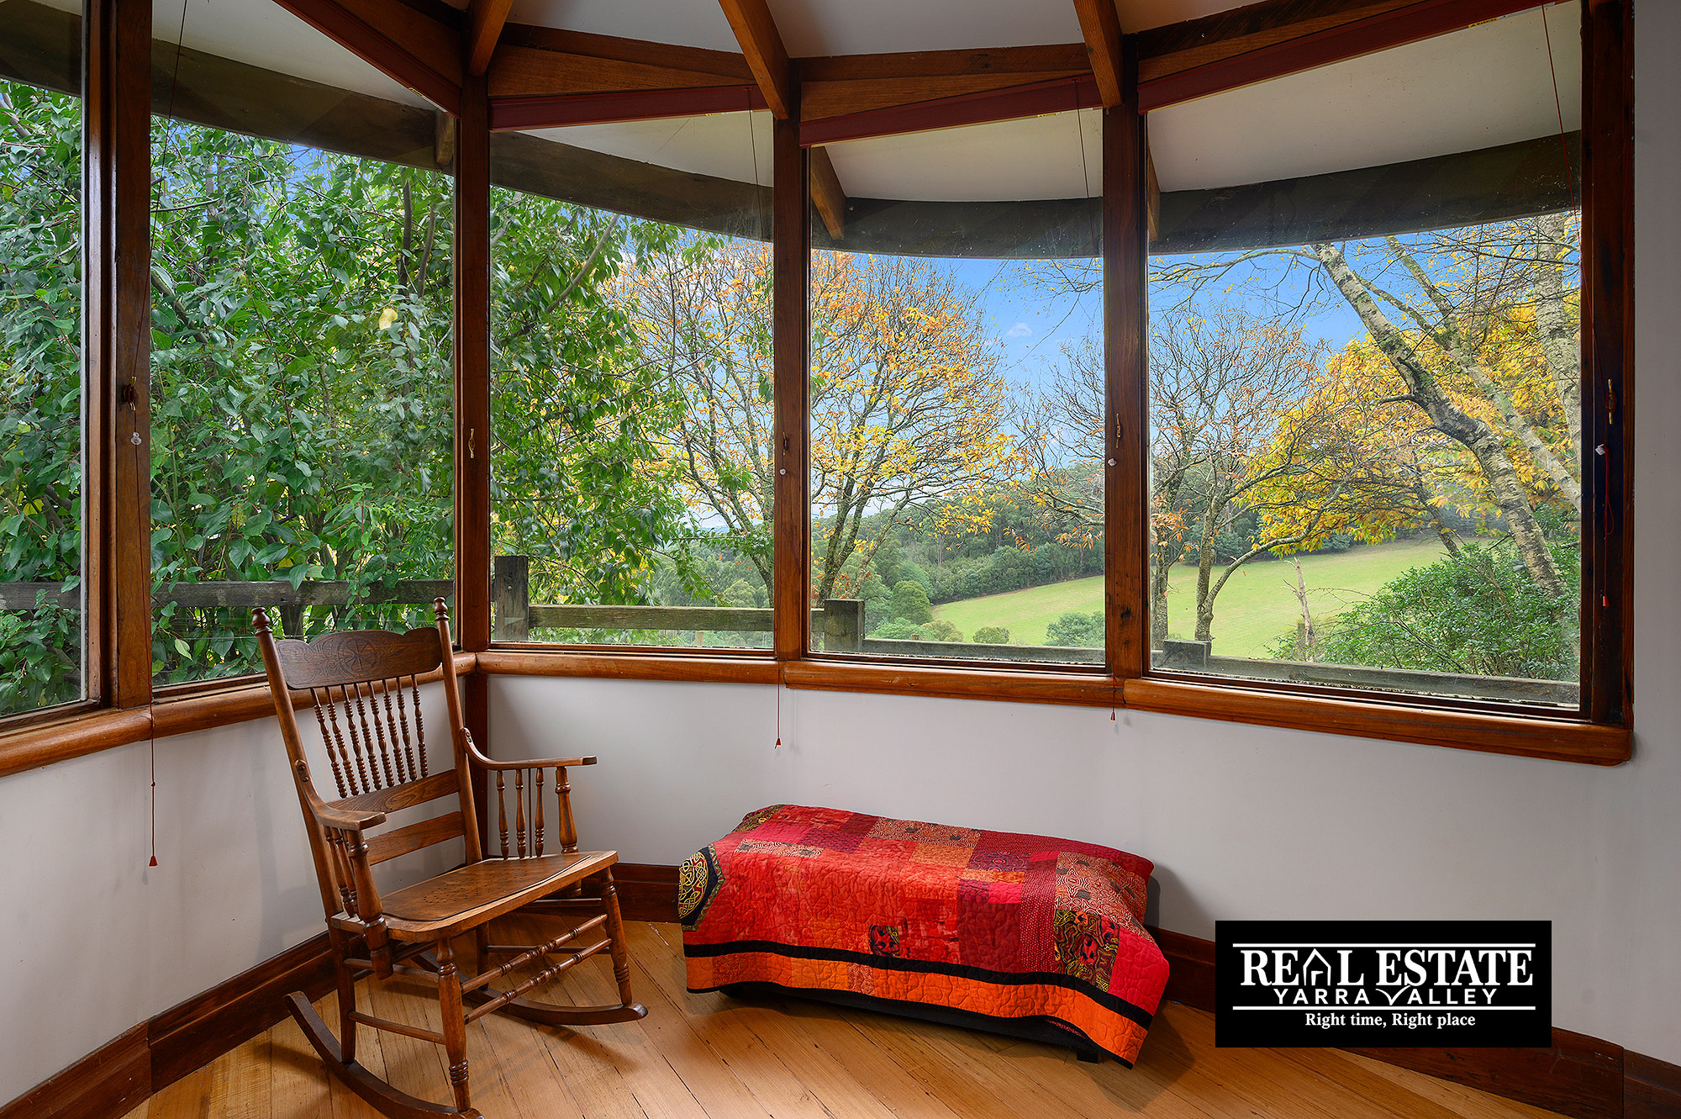
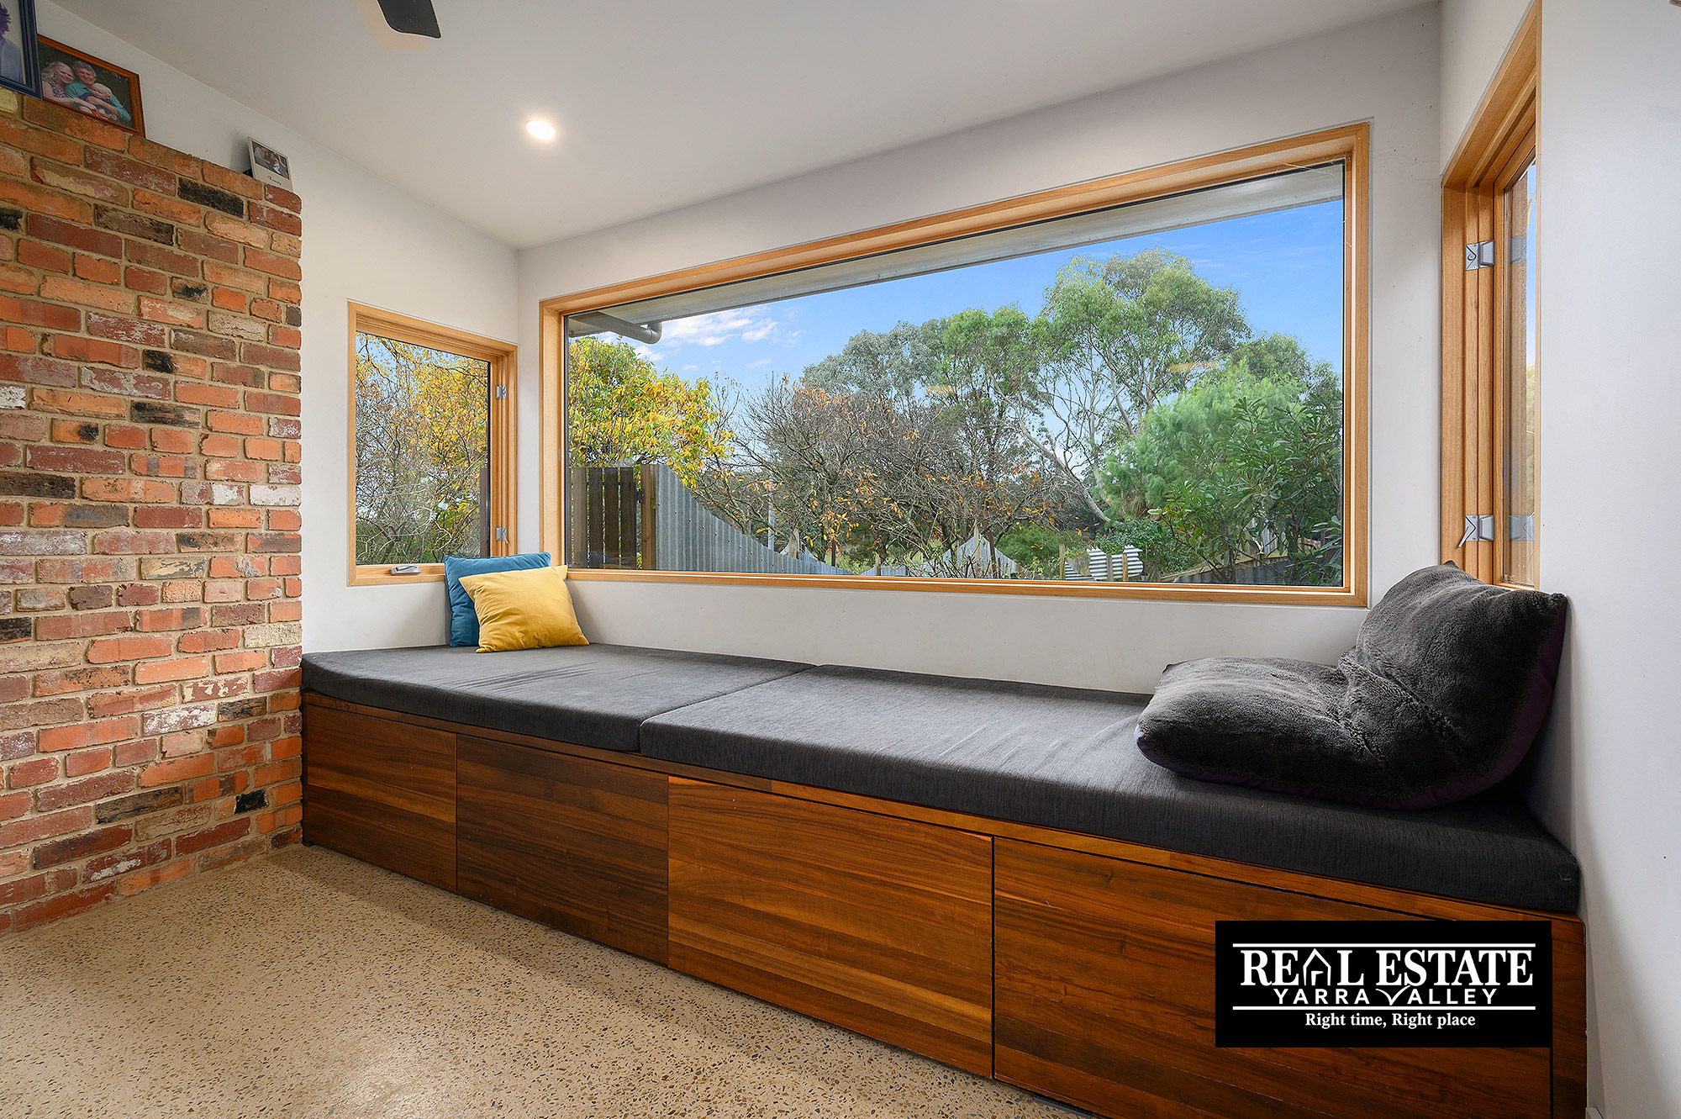
• Beautiful large timber windows offer stunning views over the property
• Double glazed windows
• Reverse cycle split system, ceiling fans, wood heater servicing hot water and hydronic heating, heat pump hot water
• Designed and built to stay warm in winter and cool in summer
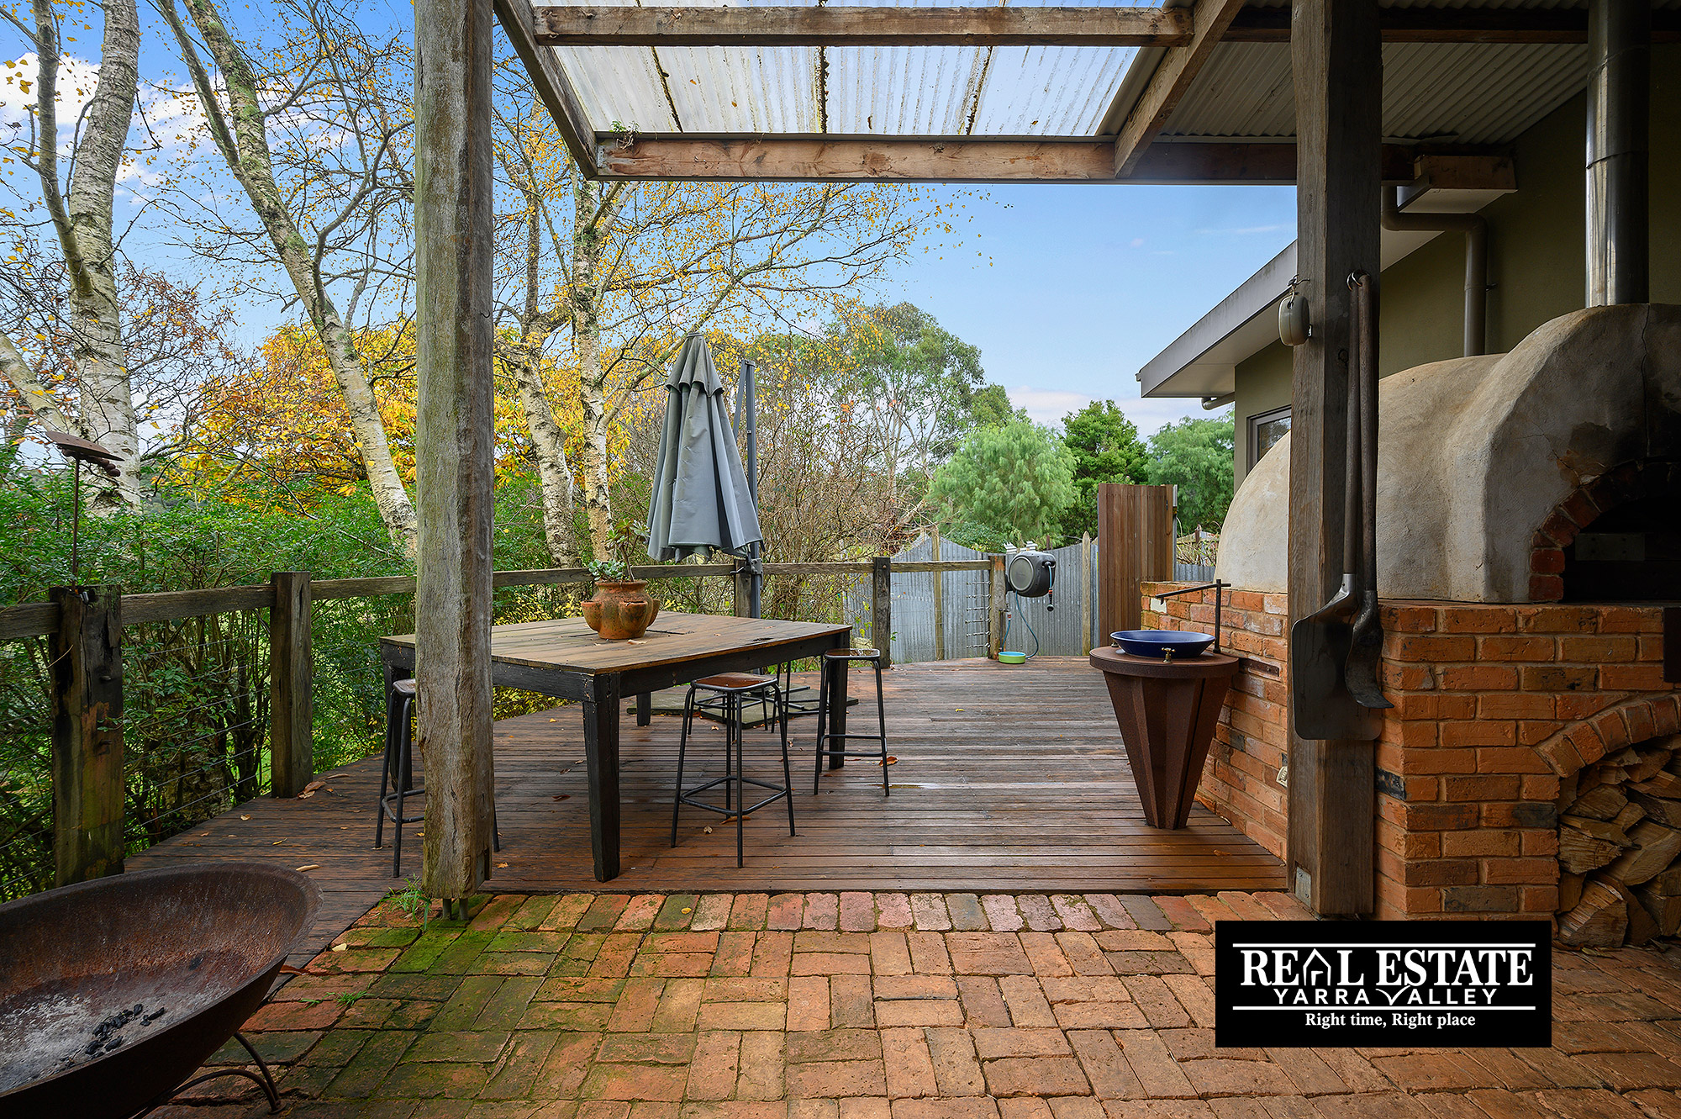
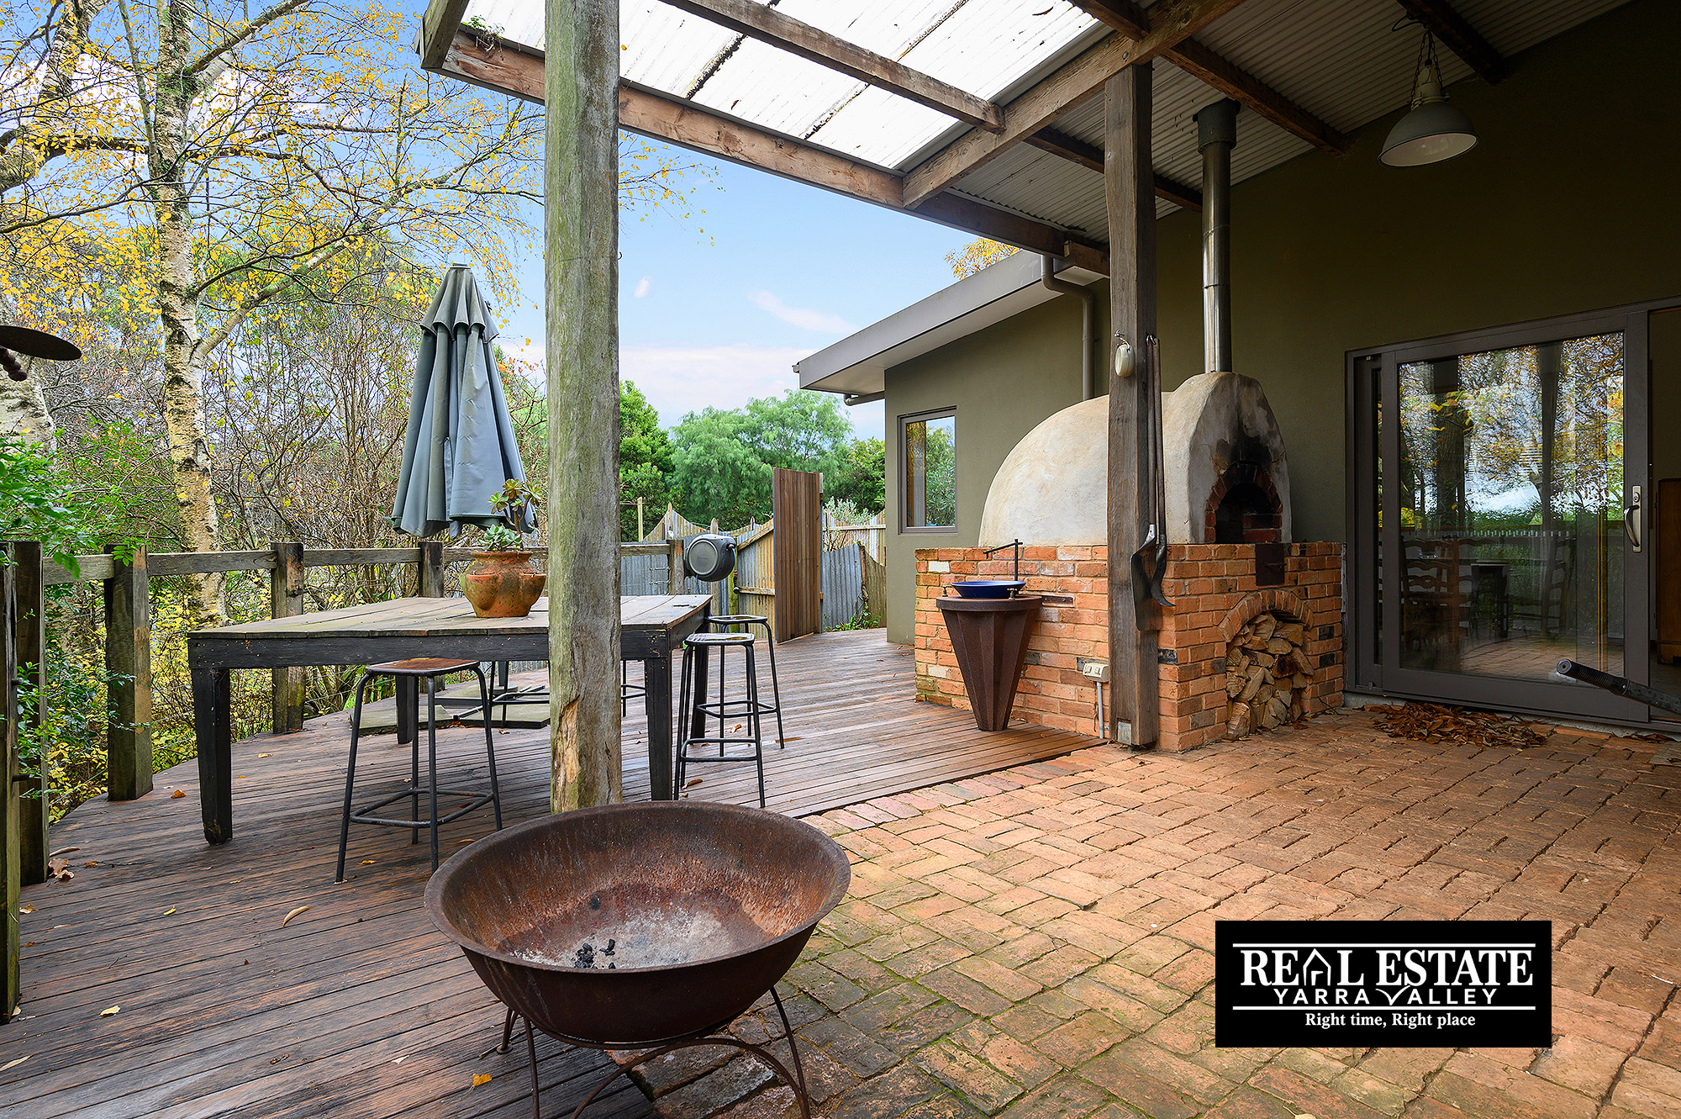
• Large outdoor entertaining area and deck with wood-fired pizza oven
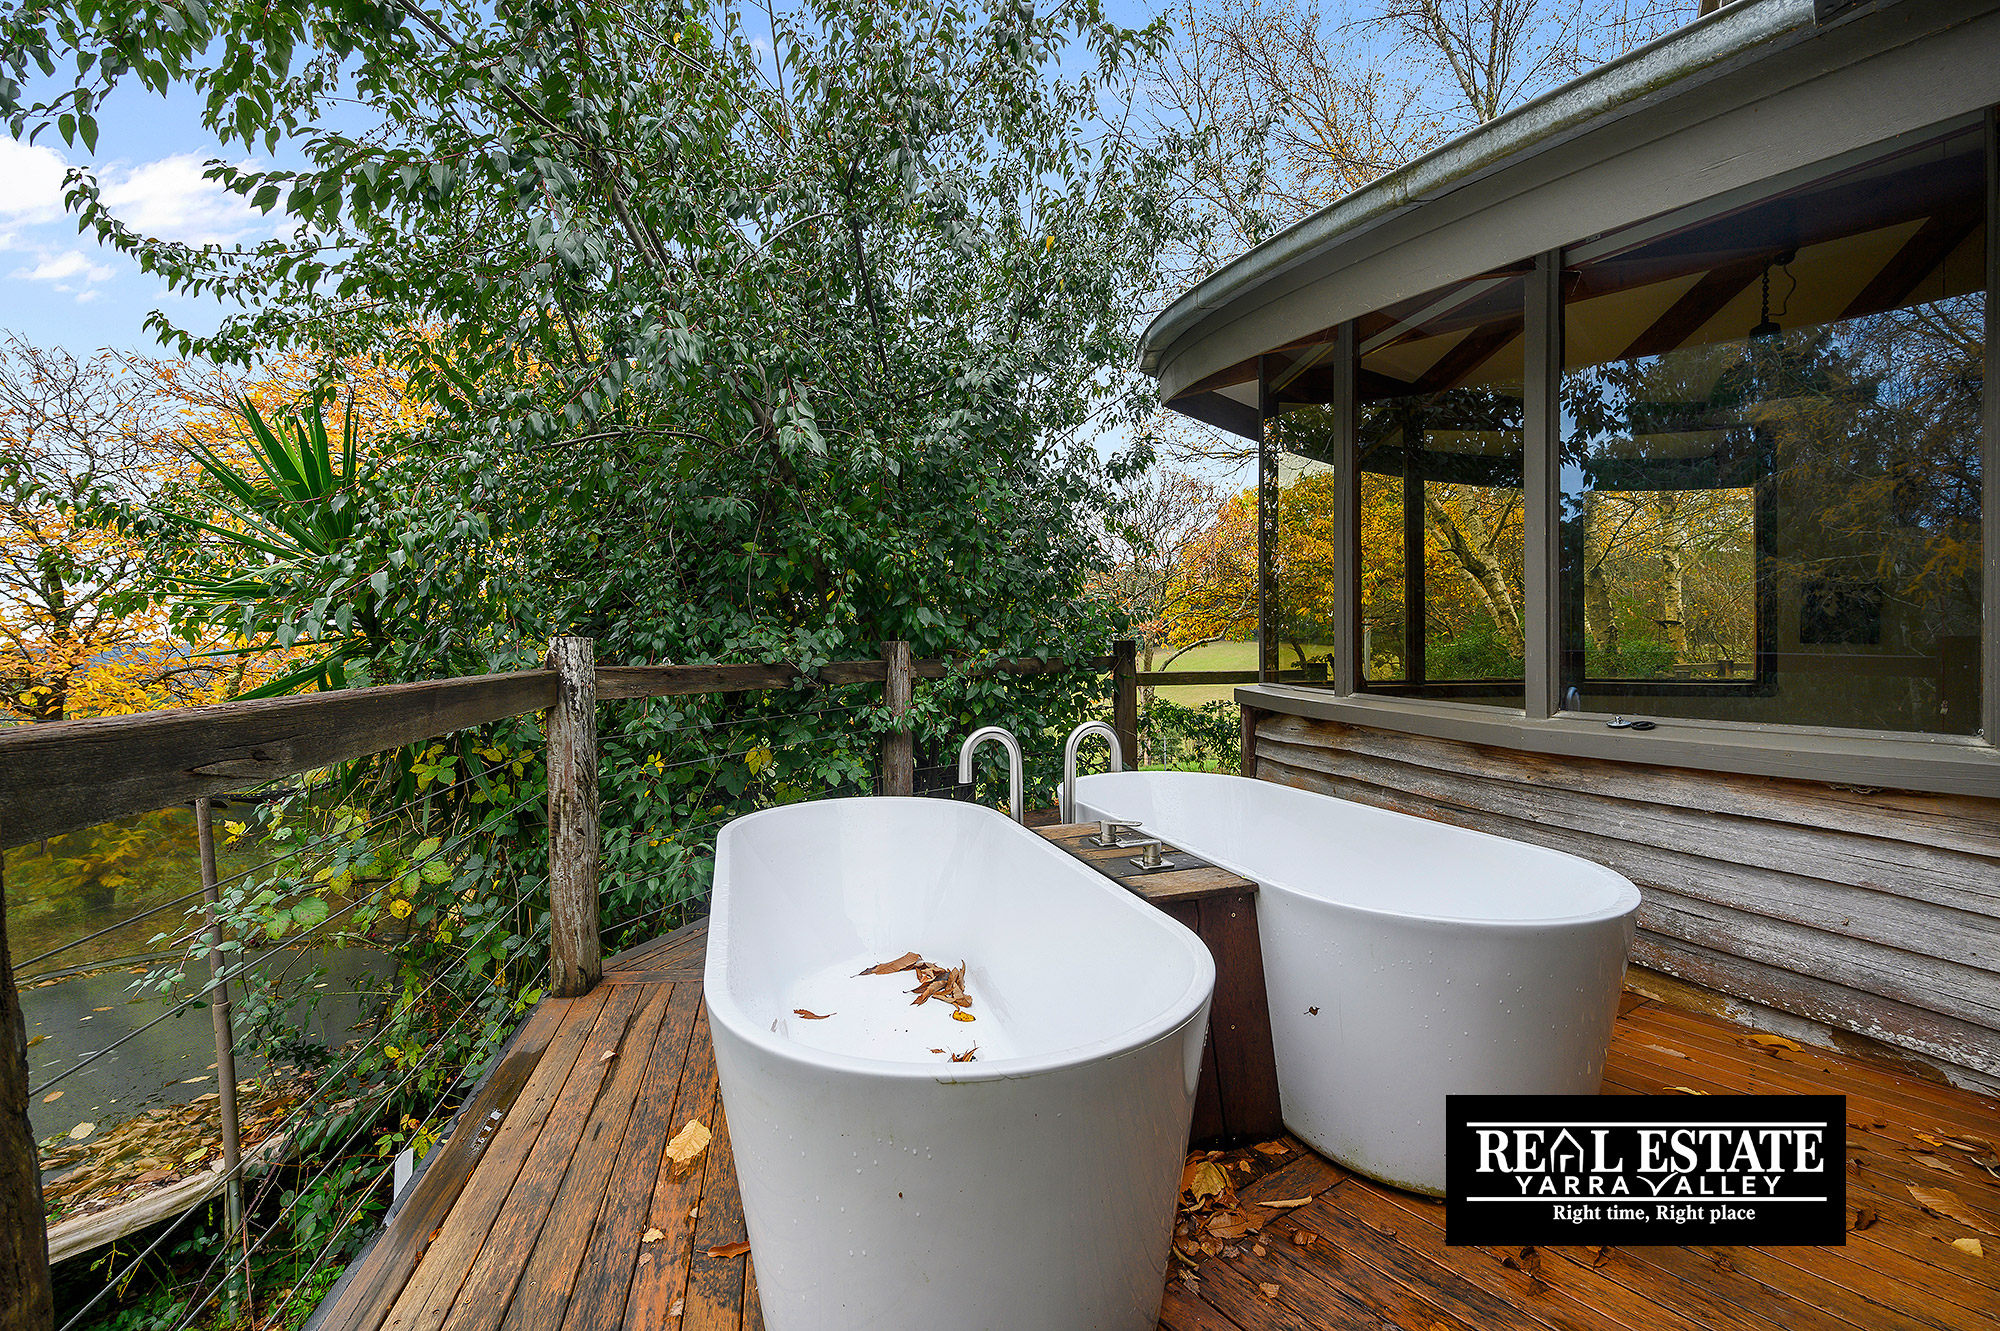
• If having a bath for two under the stars is appealing, you've got it.
House 1 Solar:
• 11.5 KW of PV panels
• 24 KW-hour lithium iron battery storage
• 6 KVA diesel generator backup (servicing both homes)
• 240V house supply
House 2:
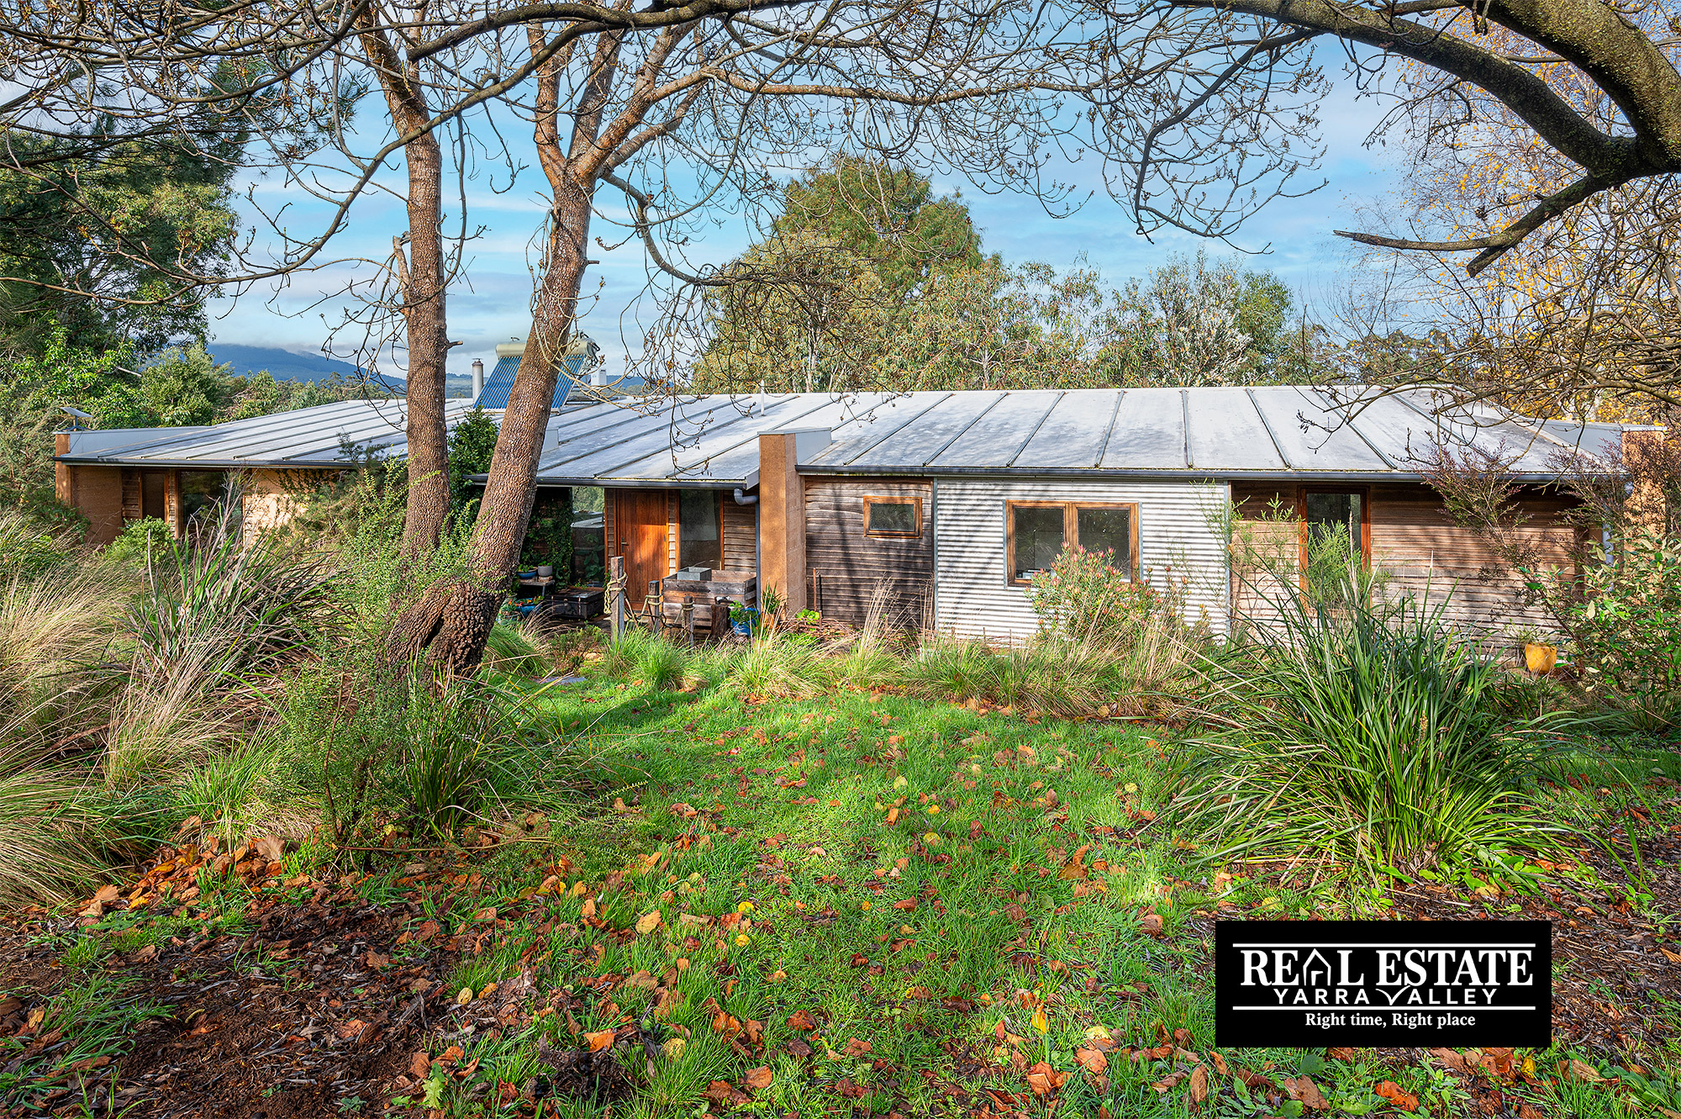
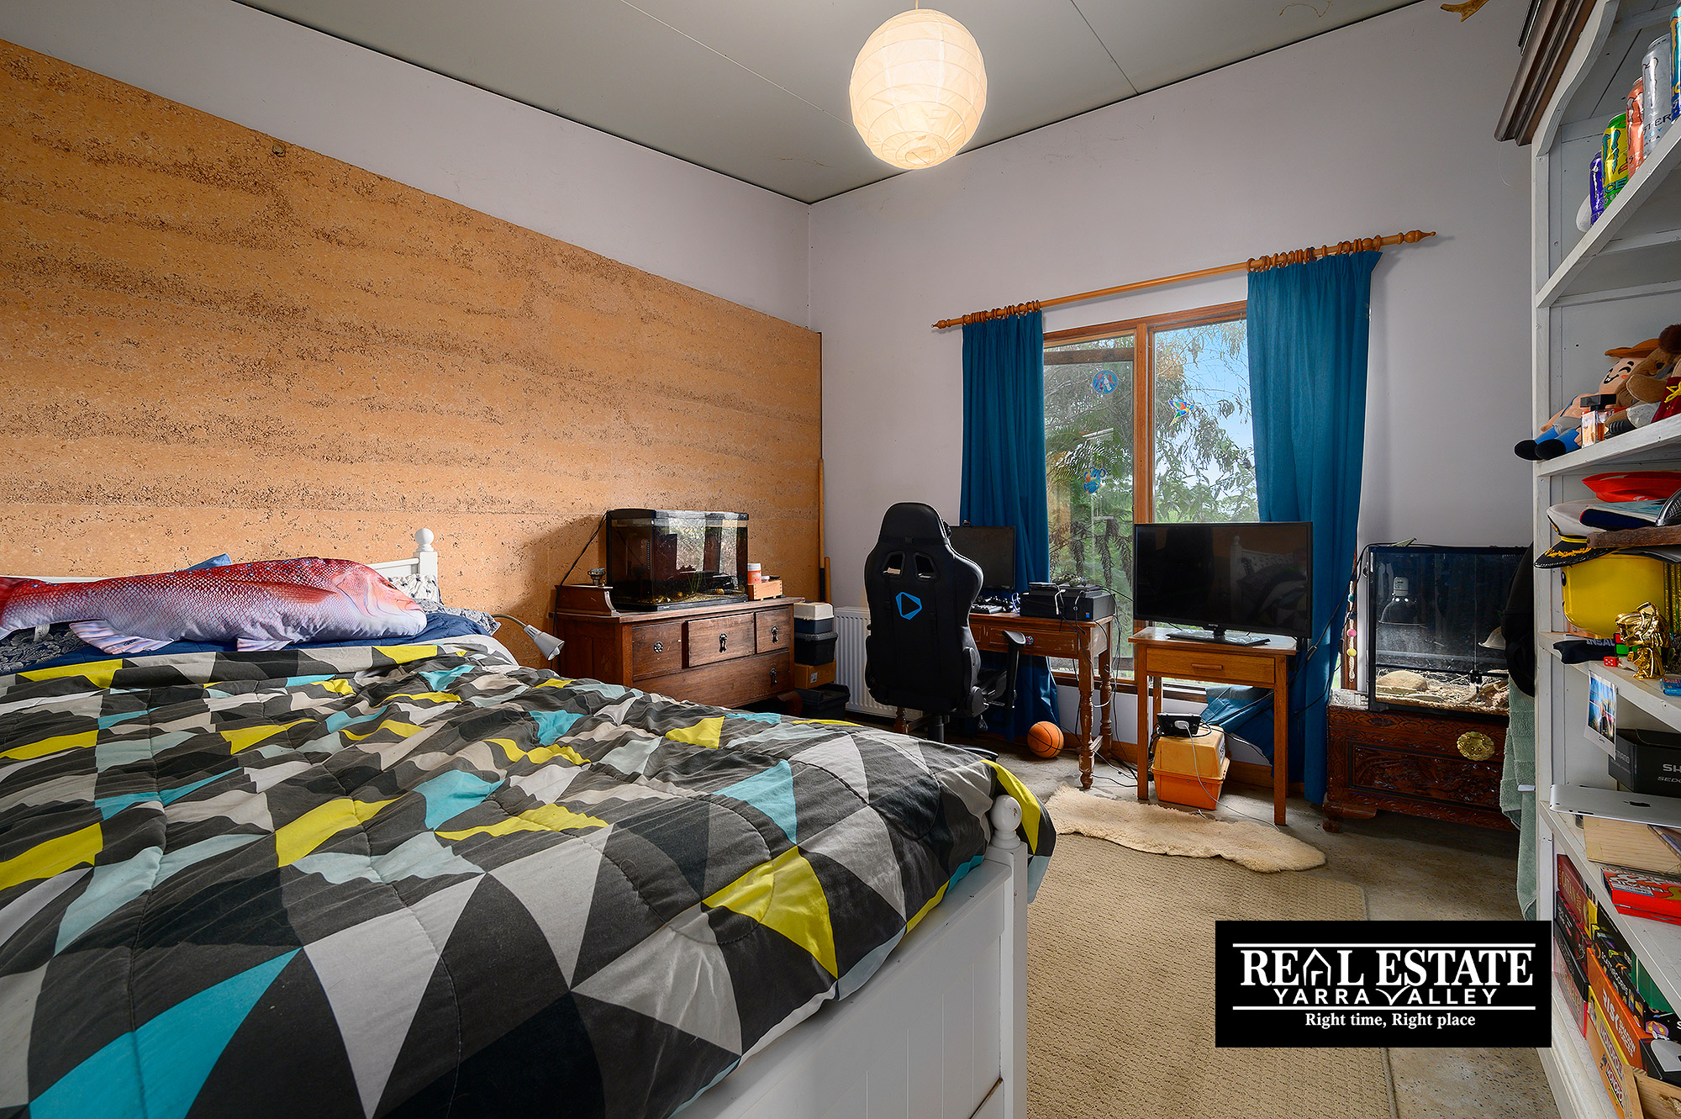
• Architect-designed rammed earth, corrugated iron and hardwood weatherboard home, concrete slab
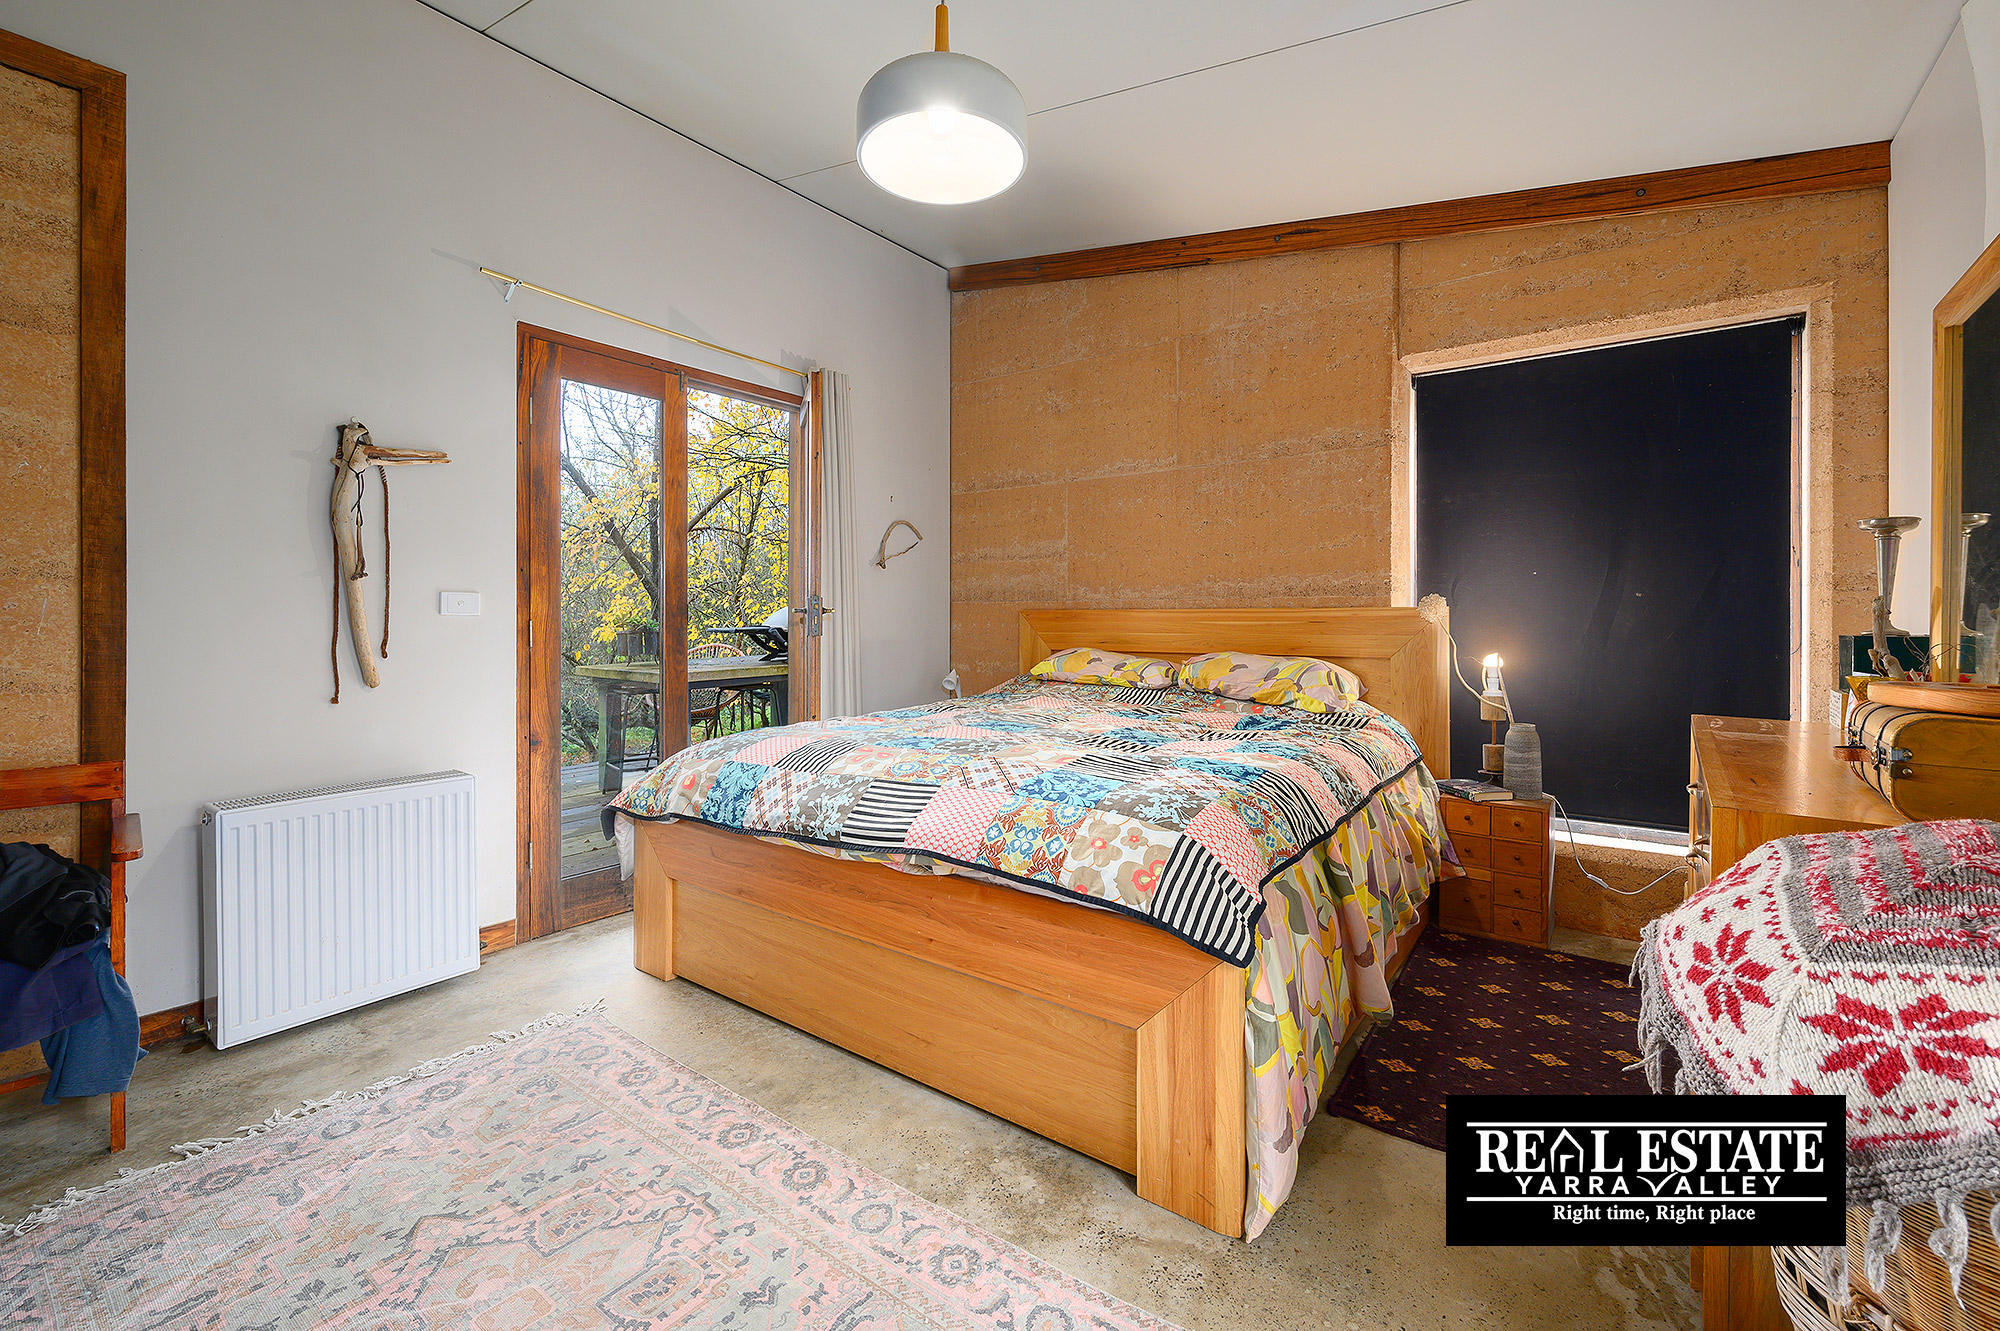
• Two very large bedrooms, one bathroom, separate toilet
• Country style kitchen with walk-in pantry
• Large open plan living / dining with stunning natural light
• Home office space
• Polished concrete flooring throughout
• Beautiful large timber windows overlooking the property
• Wood heating with hydronics and ceiling fans
• Designed and built to stay warm in winter and cool in summer
• Rear entertaining deck overlooking the garden
House 2 Solar:
• 4.5 KW of PV panels
• 9 KW-hour lithium iron battery storage
• 6 KVA diesel generator backup (servicing both homes)
• 240V house supply
Bungalow:
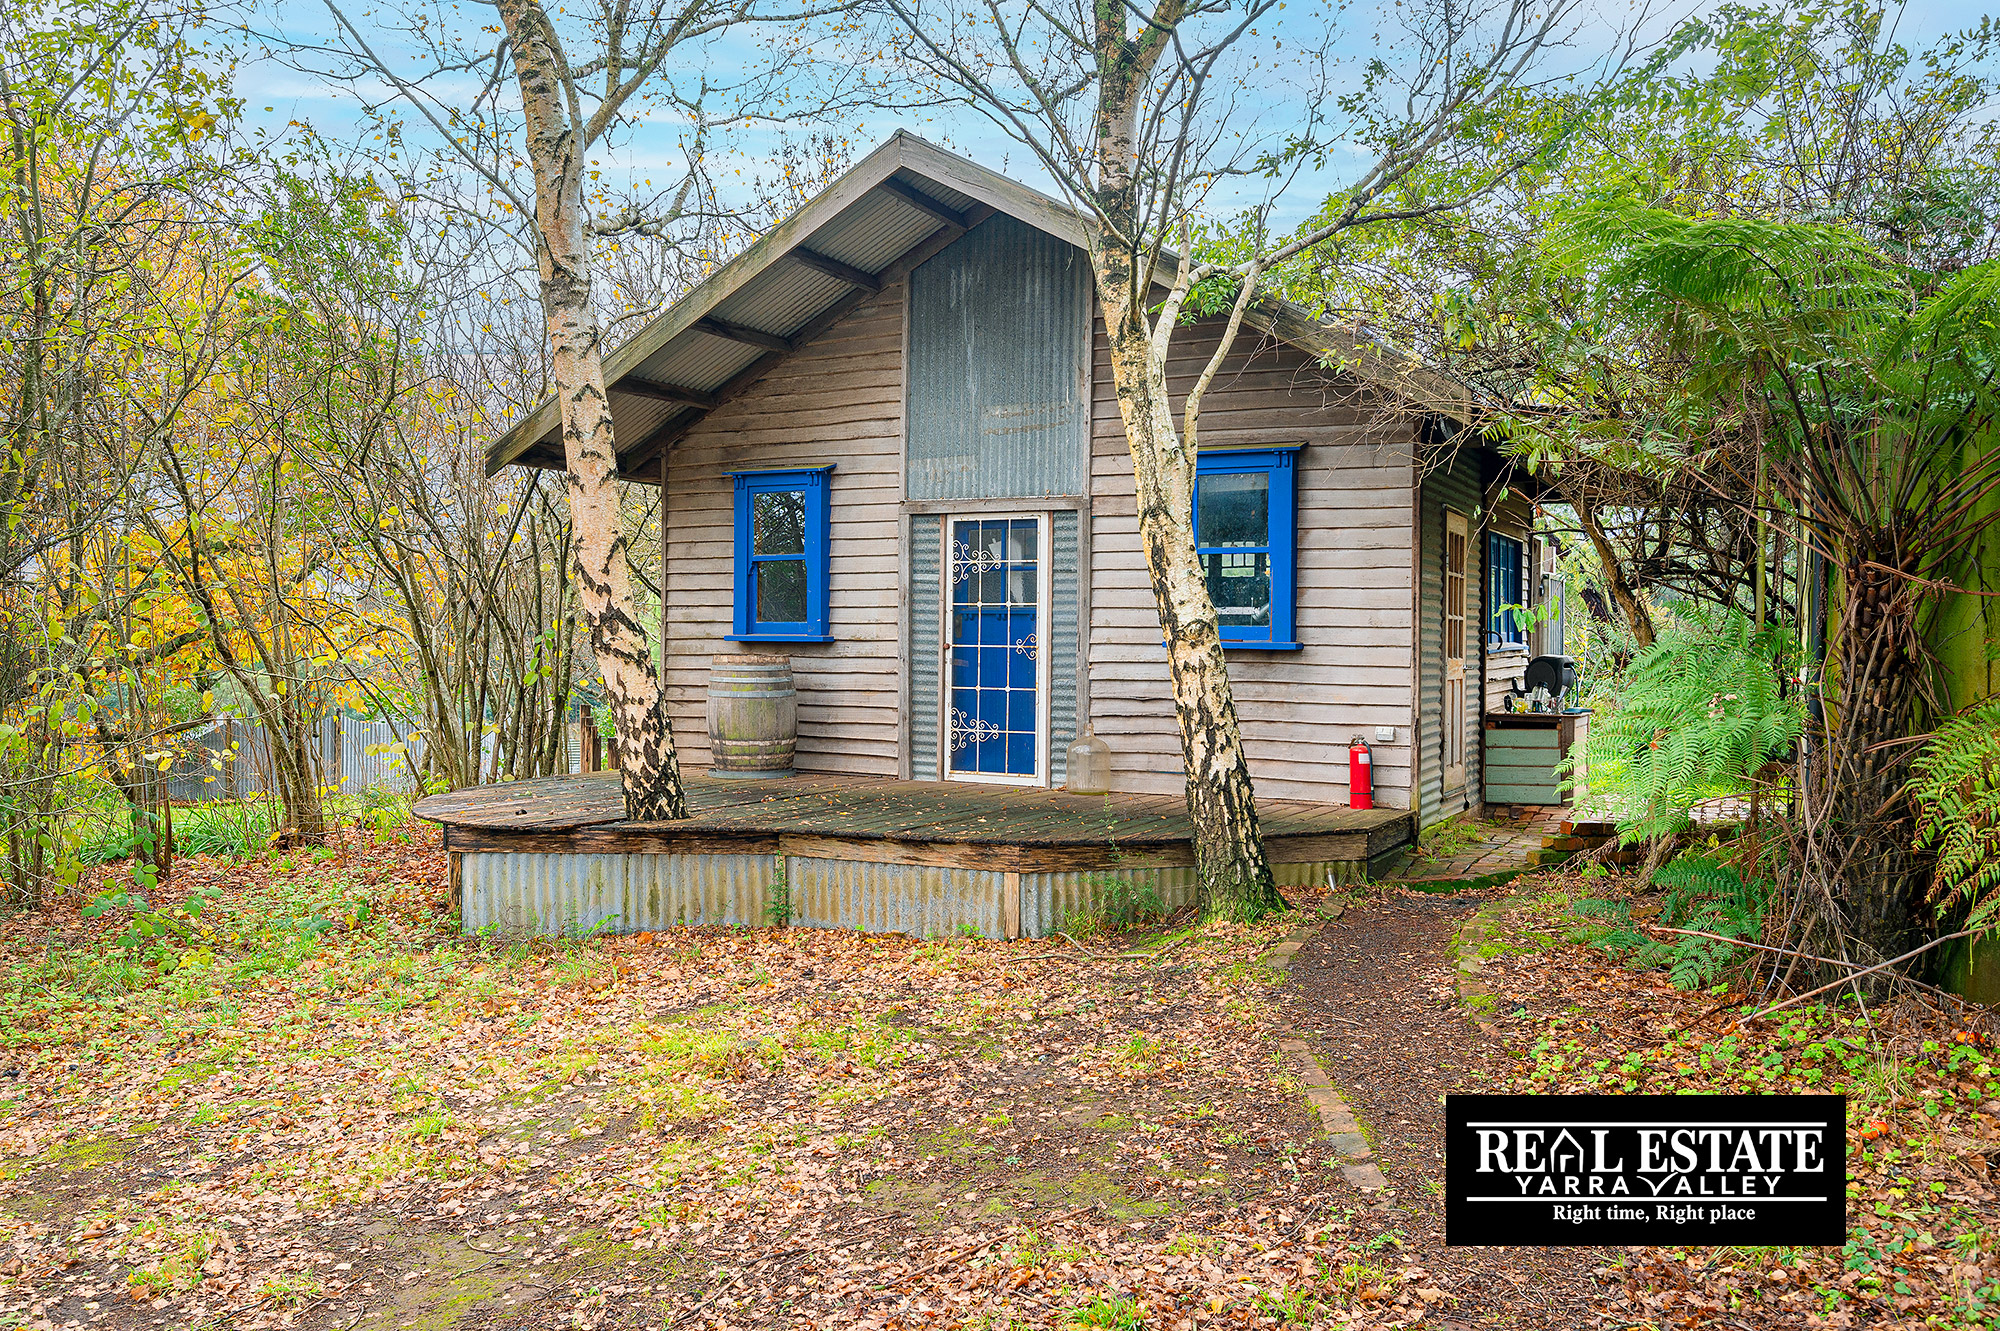
• One large open studio-style area
• Outdoor shower
• A perfect teenage retreat, home office, guest overflow or studio space
Water storage tanks:
• 1 x 220,000 Litre
• 1 x 50,000 Litre
• 1 x 110,000 Litre
• 1 x 30,000 Litre
Shed:
• Huge 9 x 18.2 meters on slab
• Ideal for trades people, car enthusiasts, storage, work from home options
Grid power connection:
• Available
Inspections are by appointment with qualified buyers.
Property history
A breakdown of how regularly this property entered and exited the market for sale or lease.
$1,900,000 - $2,090,000
Price undisclosed
$190,000
$525,000
$260,000
$60,000
Median house price trends
Comparing the price trend of houses in Toolangi against the state of Victoria over the last 4 years. Source: CoreLogic
Comparable properties
See what similar properties in the area are selling and listed for.

Market activity
A snapshot of how quickly properties are selling in the area and how many are currently available.

N/A
House median days on market
N/A
Unit median days on market

N/A
Sold in last 12 months

N/A
Available in the last month
Toolangi residents
Key characteristics of the residents in the area, view the full breakdown of the suburb here.

51-60
Is the most common age range

Mortgaged Owners
Most common occupant type

Couples
Most common household profile

Technicians and Trades Workers
Most common occupation

Detached Houses
Most common property type

Nearby education
Schooling and educational options in the area, for all ages.
Toolangi Primary School
K - Yr 6
Government
Get a wider view
Widen your research to learn about the suburb, council or state that this property belongs to.
Explore surrounding suburbs
Learn about neighbouring suburbs to see if they are better suited to your budget or lifestyle.
Median House: $1,358,929
Median Unit: $807,102
Median House: $1,010,747
Median Unit: $1,089,590
Median House: $1,370,087
Median Unit: $1,260,543
Median House: $1,121,820
Median Unit: $770,440
Median House: $859,338
Median Unit: $641,188
Median House: $827,644
Median Unit: $739,706
Median House: $1,046,113
Median Unit: $1,737,811
Median House: $727,785
Median Unit: $808,565
Frequently asked questions
117 Spraggs Road is a House built in 1998 in Toolangi, Victoria. Review photos and floor plans for more detail on the construction and condition of the property.
The property at 117 Spraggs Road includes 6 bedrooms, 2 bathrooms and parking for 10 cars.
117 Spraggs Road in Toolangi has a land size of approximately 163900 square metres and an internal floor area of around 120 square metres.
117 Spraggs Road in Toolangi, Victoria includes a range of local schools, shops, public transport options and community facilities that support day to day living.
As of 6/1/2026, the property at 117 Spraggs Road is not available in our data at this time.
