14 Highfield Avenue, Warranwood VIC 3134

View floor plan
Review the contract of sale using AI
$1,180,000 - $1,280,000
14 Highfield Avenue, Warranwood, VIC 3134
4
2
2
0m²
0m²
•
house

Property Description
Listed on 14 July 2026



















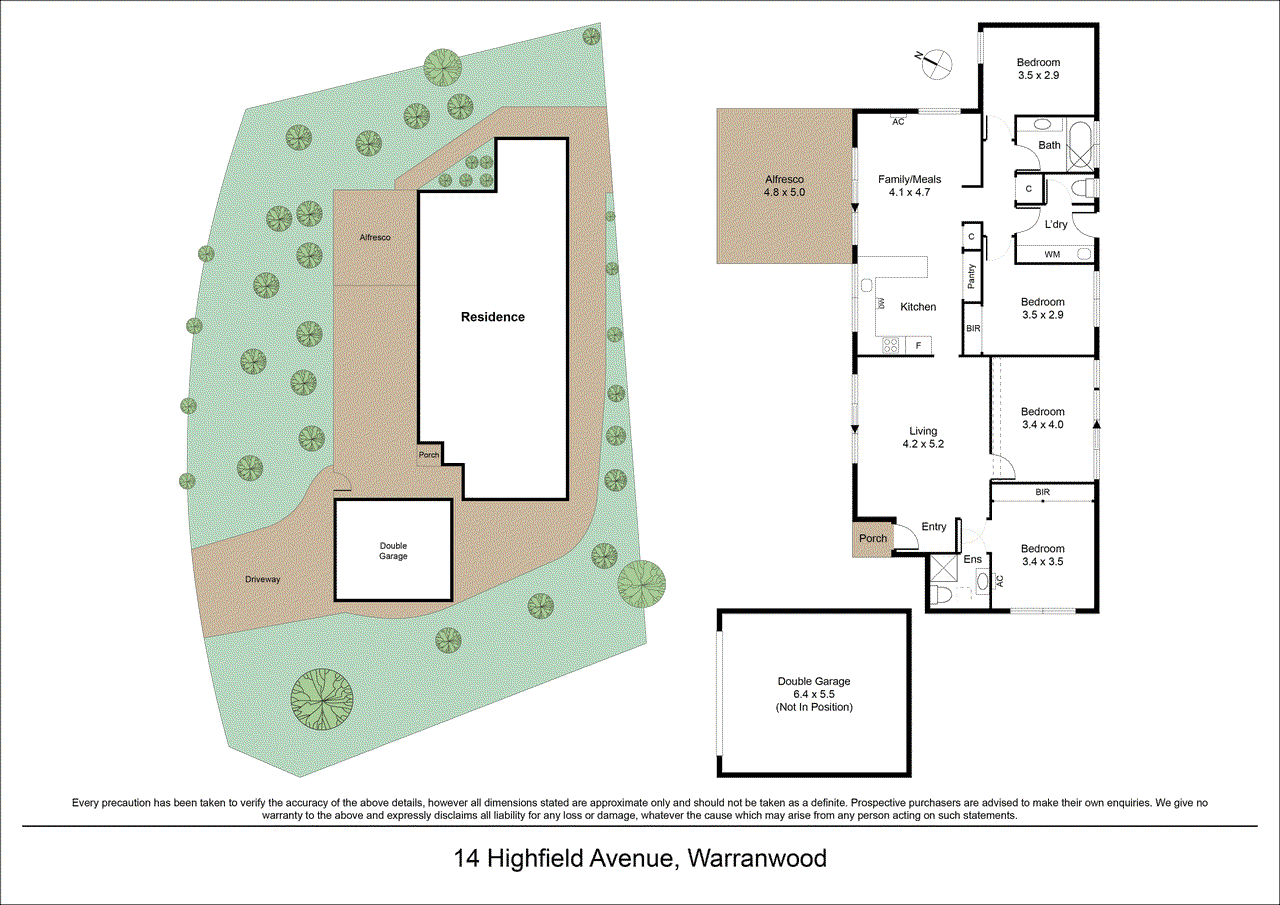

Set proudly on an elevated 728sqm (approx.) corner allotment, this beautifully renovated Fasham Johnson residence combines contemporary comfort with serene leafy views across the surrounding ranges, all within a highly coveted family locale. Framed by landscaped gardens featuring a blend of Tuscan toppings, recycled brick paving and low-maintenance native plantings, the home immediately captivates with its distinctive mid-century character and light-filled interiors. Retaining signature Fasham Johnson whitewashed timber ceilings and feature walls, the thoughtfully considered renovation introduces a warm contemporary palette, brushed nickel fixtures and a refined material selection that honours the home's architectural heritage. Walls of glazing across the main living, kitchen and meals areas capture abundant northern light while showcasing the stunning northerly outlook, creating a constant connection to the surrounding landscape. Carefully positioned to embrace its aspect, the home's generous cedar windows, concrete flooring and seamless indoor-outdoor flow reflect a design that is as environmentally responsive as it is beautiful. The thoughtfully designed floorplan begins with two bedrooms positioned at the front of the home. The restful master bedroom features fully fitted double built-in robes and is serviced by a stylishly renovated bathroom complete with floating vanity, skylight and LED backlit mirror, while the second bedroom enjoys soaring cathedral ceilings and clerestory windows that enhance the sense of space and natural light. The welcoming lounge flows seamlessly through to the casual meals area and bespoke kitchen. Designed with both style and functionality in mind, it showcases streamlined cabinetry, stone benchtops, extensive storage and a suite of quality all-electric appliances including an induction cooktop, oven and integrated dishwasher. Sliding doors extend the living space outdoors to a generous north-facing alfresco terrace, complete with timber privacy screening and ceiling fan, creating an effortless setting for entertaining family and friends throughout the seasons. A separate rear wing accommodates two additional bedrooms, both serviced by an updated family bathroom with an oversized stone vanity. Further highlights include concrete flooring providing excellent thermal mass, a large family-sized laundry, exceptional storage throughout including a generous linen press and a brand-new double lock up garage, energy-efficient heat pump hot water service and reverse-cycle heating and cooling. Perfectly positioned for growing families, enjoy walking distance to Warranwood Primary School, Rudolf Steiner College and Yarra Valley Grammar, while being moments from Good Shepherd Primary School, Luther College, Quambee Reserve, local walking trails, McAdam Square Shopping Centre, Eastland and EastLink for effortless commuting.
Median house price trends
Comparing the price trend of houses in Warranwood against the state of Victoria over the last 4 years. Source: CoreLogic
Comparable properties
See what similar properties in the area are selling and listed for.


Market activity
A snapshot of how quickly properties are selling in the area and how many are currently available.

23 Days
House median days on market
N/A
Unit median days on market

68 Properties
Sold in last 12 months

13 Properties
Available in the last month
Warranwood residents
Key characteristics of the residents in the area, view the full breakdown of the suburb here.

Under 18
Is the most common age range

Mortgaged Owners
Most common occupant type

Families
Most common household profile

Professionals
Most common occupation

Detached Houses
Most common property type

Nearby education
Schooling and educational options in the area, for all ages.
Melbourne Rudolf Steiner School
K - Yr 12
Independent
Warranwood Primary School
K - Yr 6
Government
Get a wider view
Widen your research to learn about the suburb, council or state that this property belongs to.
Explore surrounding suburbs
Learn about neighbouring suburbs to see if they are better suited to your budget or lifestyle.
Median House: $1,220,809
Median Unit: $923,440
Median House: $1,064,044
Median Unit: $652,134
Median House: $1,350,323
Median Unit: $885,589
Median House: $2,019,748
Median Unit: $1,256,272
Median House: $1,515,261
Median Unit: $1,028,027
Frequently asked questions
The property at 14 Highfield Avenue includes 4 bedrooms, 2 bathrooms and parking for 2 cars.
Size information for the property at 14 Highfield Avenue in Warranwood is not currently available in our records. Buyers and renters can review the floor plan and photos for a better sense of internal and external space.
14 Highfield Avenue in Warranwood, Victoria, is close to local schools such as Melbourne Rudolf Steiner School, Warranwood Primary School and Melbourne Rudolf Steiner School
The current listing status for the property at 14 Highfield Avenue, Warranwood is not available in our data at this time.
