25 Waterside Drive, Waterways, VIC 3195
View floor plan
Review the contract of sale using AI
$2,200,000 - $2,300,000
25 Waterside Drive, Waterways, VIC 3195
5
4
2
610m²
411m²
•
house - house

Property Description
Listed on 30 June 2026
























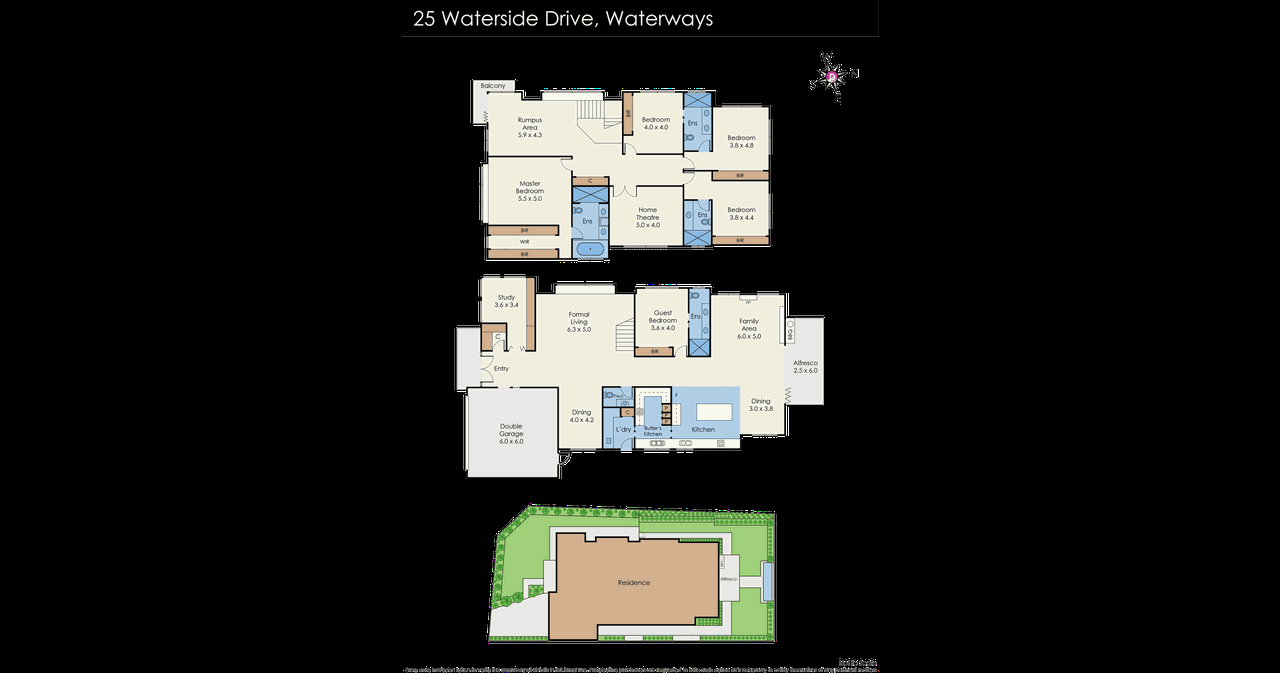
Its Addressed: Perfectly positioned opposite the picturesque Waterways Lake Parklands, this exceptional residence delivers luxury, space and convenience on a generous 610sqm corner block. Zoned for Aspendale Gardens Primary School and Mordialloc College, it is also close to The Nest Cafe, Aspendale Gardens Shopping Centre and Parkmore Shopping Centre. The 709 bus on Waterside Drive and Princetown Drive is just moments away, while the Mordialloc Freeway and Mornington Peninsula Freeway provide excellent connectivity. Designed to impress, this executive home showcases a sophisticated contemporary facade combining face brick, rendered finishes and feature stone cladding. An exposed aggregate driveway leads to a double lock-up garage, while landscaped gardens, raised garden beds and a striking stone water feature create a memorable first impression. A projecting balcony with glass balustrading captures sweeping water views, while large aluminium-framed windows fill the interiors with natural light. Inside, generous proportions and premium finishes create an elegant and welcoming family environment. High ceilings, polished porcelain floor tiles, plush carpet, LED downlights and roller blinds complement multiple living zones, including an open-plan family and dining area, separate lounge, dedicated home theatre, study and an upstairs retreat opening onto a wrap-around balcony overlooking the lake. Ducted heating and refrigerated cooling provide year-round comfort, while security cameras, a security alarm and a statement chandelier above the staircase complete the impressive interior. The beautifully appointed kitchen is designed for effortless entertaining, featuring 40mm stone benchtops, a spacious breakfast island and a dedicated coffee bar. Pendant lighting adds warmth, while a butlers pantry, dishwasher, gourmet rangehood and a 900mm oven with gas cooktop deliver exceptional functionality. Accommodation comprises five generous bedrooms, each with mirrored built-in robes and ceiling fans. The luxurious master suite includes a walk-in robe and an ensuite with full-height wall tiles, a frameless shower, jet spa bath and stone-top dual vanity. Three additional bedrooms each enjoy their own ensuite with full-height wall tiles, semi-frameless showers and stone-top vanities, providing ideal accommodation for extended family, older children or guests. A guest powder room and a generous laundry with excellent storage complete the layout. Bifold doors create a seamless connection to the covered alfresco, complete with a ceiling fan and outdoor kitchen for effortless entertaining. Manicured low-maintenance gardens, LED sensor lighting, an external water tank and an impressive 27-panel 10kW solar power system enhance the homes efficiency, practicality and long-term value. Property Specifications: * 610sqm corner block with beautiful water views * Five spacious bedrooms and four bathrooms * Home theatre, study and upstairs retreat * Ducted heating and refrigerated cooling * 27-panel 10kW solar power system * Covered alfresco with outdoor kitchen *** Photo ID required for all inspections *** For more Real Estate in Waterways contact your Area Specialist. Note: Every care has been taken to verify the accuracy of the details in this advertisement; however, we cannot guarantee its correctness. Prospective purchasers are requested to take such action as is necessary to satisfy themselves with any pertinent matters.
Property history
A breakdown of how regularly this property entered and exited the market for sale or lease.
$2,051,000
CONTACT AGENT
$450,000
$549,000 (UNDER OFFER)
$435,000
Median house price trends
Comparing the price trend of houses in Waterways against the state of Victoria over the last 4 years. Source: CoreLogic
Comparable properties
See what similar properties in the area are selling and listed for.

Market activity
A snapshot of how quickly properties are selling in the area and how many are currently available.

30 Days
House median days on market
N/A
Unit median days on market

41 Properties
Sold in last 12 months

12 Properties
Available in the last month
Waterways residents
Key characteristics of the residents in the area, view the full breakdown of the suburb here.

Under 18
Is the most common age range

Mortgaged Owners
Most common occupant type

Families
Most common household profile

Professionals
Most common occupation

Detached Houses
Most common property type

Get a wider view
Widen your research to learn about the suburb, council or state that this property belongs to.
Waterways
View the suburb data
Kingston (Vic.)
View the council data
Victoria
Get a view of the whole state
Explore surrounding suburbs
Learn about neighbouring suburbs to see if they are better suited to your budget or lifestyle.
Median House: $1,442,158
Median Unit: $765,438
Median House: $1,699,040
Median Unit: $622,227
Median House: $1,670,484
Median Unit: $1,119,821
Median House: $1,072,402
Median Unit: $813,479
Frequently asked questions
25 Waterside Drive is a House built in 2013 in Waterways, Victoria. Review photos and floor plans for more detail on the construction and condition of the property.
The property at 25 Waterside Drive includes 5 bedrooms, 4 bathrooms and parking for 2 cars.
25 Waterside Drive in Waterways has a land size of approximately 610 square metres and an internal floor area of around 411 square metres.
25 Waterside Drive in Waterways, Victoria includes a range of local schools, shops, public transport options and community facilities that support day to day living.
As of 4/1/2018, the property at 25 Waterside Drive is recorded as sold.