26 Starlite Bend, Dalyellup WA 6230


Review the contract of sale using AI
Offers From $699,000
26 Starlite Bend, Dalyellup, WA 6230
3
2
363m²
150m²
•
house - house

Property Description
Listed on 5 Oct 2026
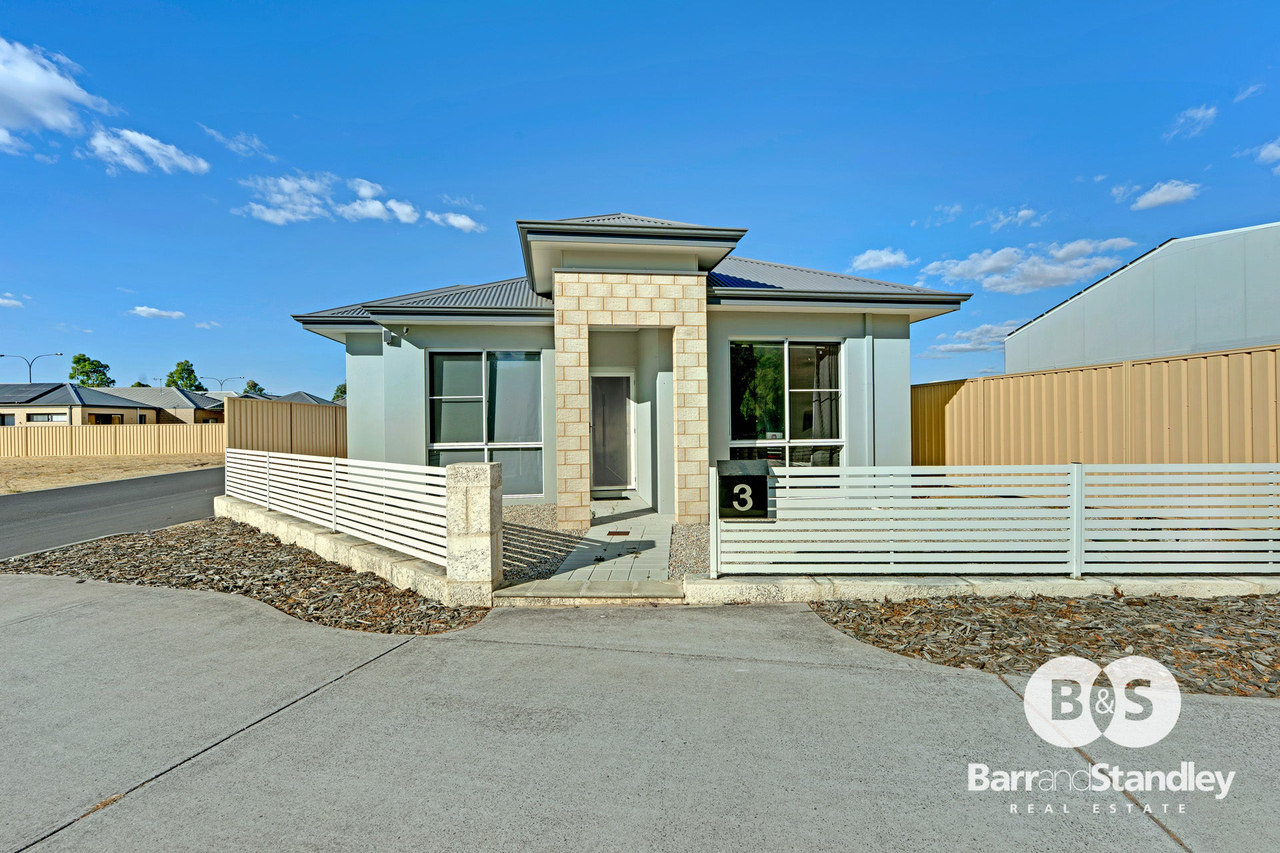
Welcome to a home that beautifully balances modern comfort with timeless coastal charm. Spacious, welcoming and thoughtfully designed, this impressive property offers an abundance of room both inside and out, with oversized bedrooms, generous living areas and an entertainer's backyard designed for enjoying life. From the moment you arrive, the home feels private, secure and beautifully maintained. Manicured, low-maintenance gardens frame the front and rear of the property, while the rendered exterior, Colourbond roof and tinted windows create a classic yet contemporary street presence. Step inside and the sense of space is immediately apparent. The home features three generously proportioned king-size bedrooms, each with built-in robes and ceiling fans. The master suite is particularly impressive, complete with a spacious ensuite and walk-in robe featuring built-in cabinetry. The main bathroom is equally generous in size, with a clean and timeless design, while the separate toilet adds convenience for busy households and guests. The heart of the home is the spacious kitchen, offering plenty of bench space and storage, along with a massive built-in pantry, double fridge recess, gas cooktop, electric oven and dishwasher. It's a practical kitchen with room to cook, gather and entertain. Multiple living zones give everyone space to spread out. The main living area is warm and inviting, centred around a large wood combustion fire with fan, creating the perfect atmosphere during cooler evenings. A second expansive lounge/theatre room provides an additional space to relax, entertain or enjoy movie nights, complete with its own ceiling fan. Throughout the home, vinyl plank flooring provides a stylish and practical finish, while floor-to-ceiling sheer curtains with block-out blinds behind allow you to effortlessly control light and privacy. A large reverse-cycle split-system air conditioner provides year-round comfort. The laundry is exceptionally well appointed, featuring a walk-in linen cupboard, generous bench space and overhead cabinetry — plenty of storage without compromising on functionality. Outside is offers even more added extras. The backyard is an entertainer's delight, offering a dedicated outdoor BBQ area complete with built in BBQ, fridge, gas and sink. The sink is currently not plumbed but can easily be connected, giving the space even greater potential for outdoor entertaining. The beautifully maintained gardens are designed to be enjoyed without becoming a burden, with a small veggie garden adding a touch of practicality and charm. For added peace of mind, the property is fitted with security screens and a Ring security camera, while its private and secure position creates a wonderful sense of sanctuary. Property Features at a Glance * Three oversized king-size bedrooms * Spacious master suite with large ensuite * Walk-in robe with built-in cabinetry * Built-in robes to all bedrooms * Ceiling fans to all bedrooms * Large second lounge/theatre room with ceiling fan * Spacious main living area with wood combustion fire and fan * Large, functional kitchen with extensive bench space * Massive built-in pantry * Double fridge recess * Gas cooktop and electric oven * Dishwasher * Large laundry with walk-in linen storage * Separate toilet * Reverse-cycle split-system air conditioning * Vinyl plank flooring throughout * Floor-to-ceiling sheer curtains with block-out blinds * Tinted windows * Security screens * Ring security camera * Rendered exterior * Colorbond roof * Low-maintenance manicured gardens front and rear * Small veggie garden * Private and secure setting * Outdoor entertaining area with BBQ, fridge, gas and sink * Plenty of space for relaxed family living and entertaining Beautifully spacious, wonderfully private and effortlessly inviting, this is a home that offers the comfort of modern living with a timeless coastal feel. If you've been searching for a property where space, security, style and entertaining come together, this one deserves to be seen.
Property history
A breakdown of how regularly this property entered and exited the market for sale or lease.
Offers From $699,000
$405,000
$340
$290
Median house price trends
Comparing the price trend of houses in Dalyellup against the state of Western Australia over the last 4 years. Source: Cotality
Comparable properties
See what similar properties in the area are selling and listed for.



Market activity
A snapshot of how quickly properties are selling in the area and how many are currently available.

13 Days
House median days on market
N/A
Unit median days on market

201 Properties
Sold in last 12 months

58 Properties
Available in the last month
Dalyellup residents
Key characteristics of the residents in the area, view the full breakdown of the suburb here.

Under 18
Is the most common age range

Mortgaged Owners
Most common occupant type

Families
Most common household profile

Professionals
Most common occupation

Detached Houses
Most common property type

Nearby education
Schooling and educational options in the area, for all ages.
Bunbury Baptist College
K - Yr 12
Independent
Dalyellup Primary School
K - Yr 6
Government
Tuart Forest Primary School
K - Yr 6
Government
Get a wider view
Widen your research to learn about the suburb, council or state that this property belongs to.
Dalyellup
View the suburb data
Capel
View the council data
Western Australia
Get a view of the whole state
Explore surrounding suburbs
Learn about neighbouring suburbs to see if they are better suited to your budget or lifestyle.
Median House: $750,637
Median Unit: $748,897
Median House: $1,179,222
Median Unit: $575,059
Median House: $1,682,323
Median Unit: $405,083
Median House: $675,893
Median Unit: $366,406
Frequently asked questions
26 Starlite Bend is a House built in 2010 in Dalyellup, Western Australia. Review photos and floor plans for more detail on the construction and condition of the property.
The property at 26 Starlite Bend includes 3 bedrooms, 2 bathrooms and no assigned parking spaces.
26 Starlite Bend in Dalyellup has a land size of approximately 363 square metres and an internal floor area of around 150 square metres.
26 Starlite Bend in Dalyellup, Western Australia, is close to local schools such as Bunbury Baptist College, Dalyellup Primary School, Tuart Forest Primary School, Bunbury Baptist College and Dalyellup College
As of 10/1/2026, the property at 26 Starlite Bend is not available in our data at this time.
