16 Redwood Avenue, Karnup WA 6176


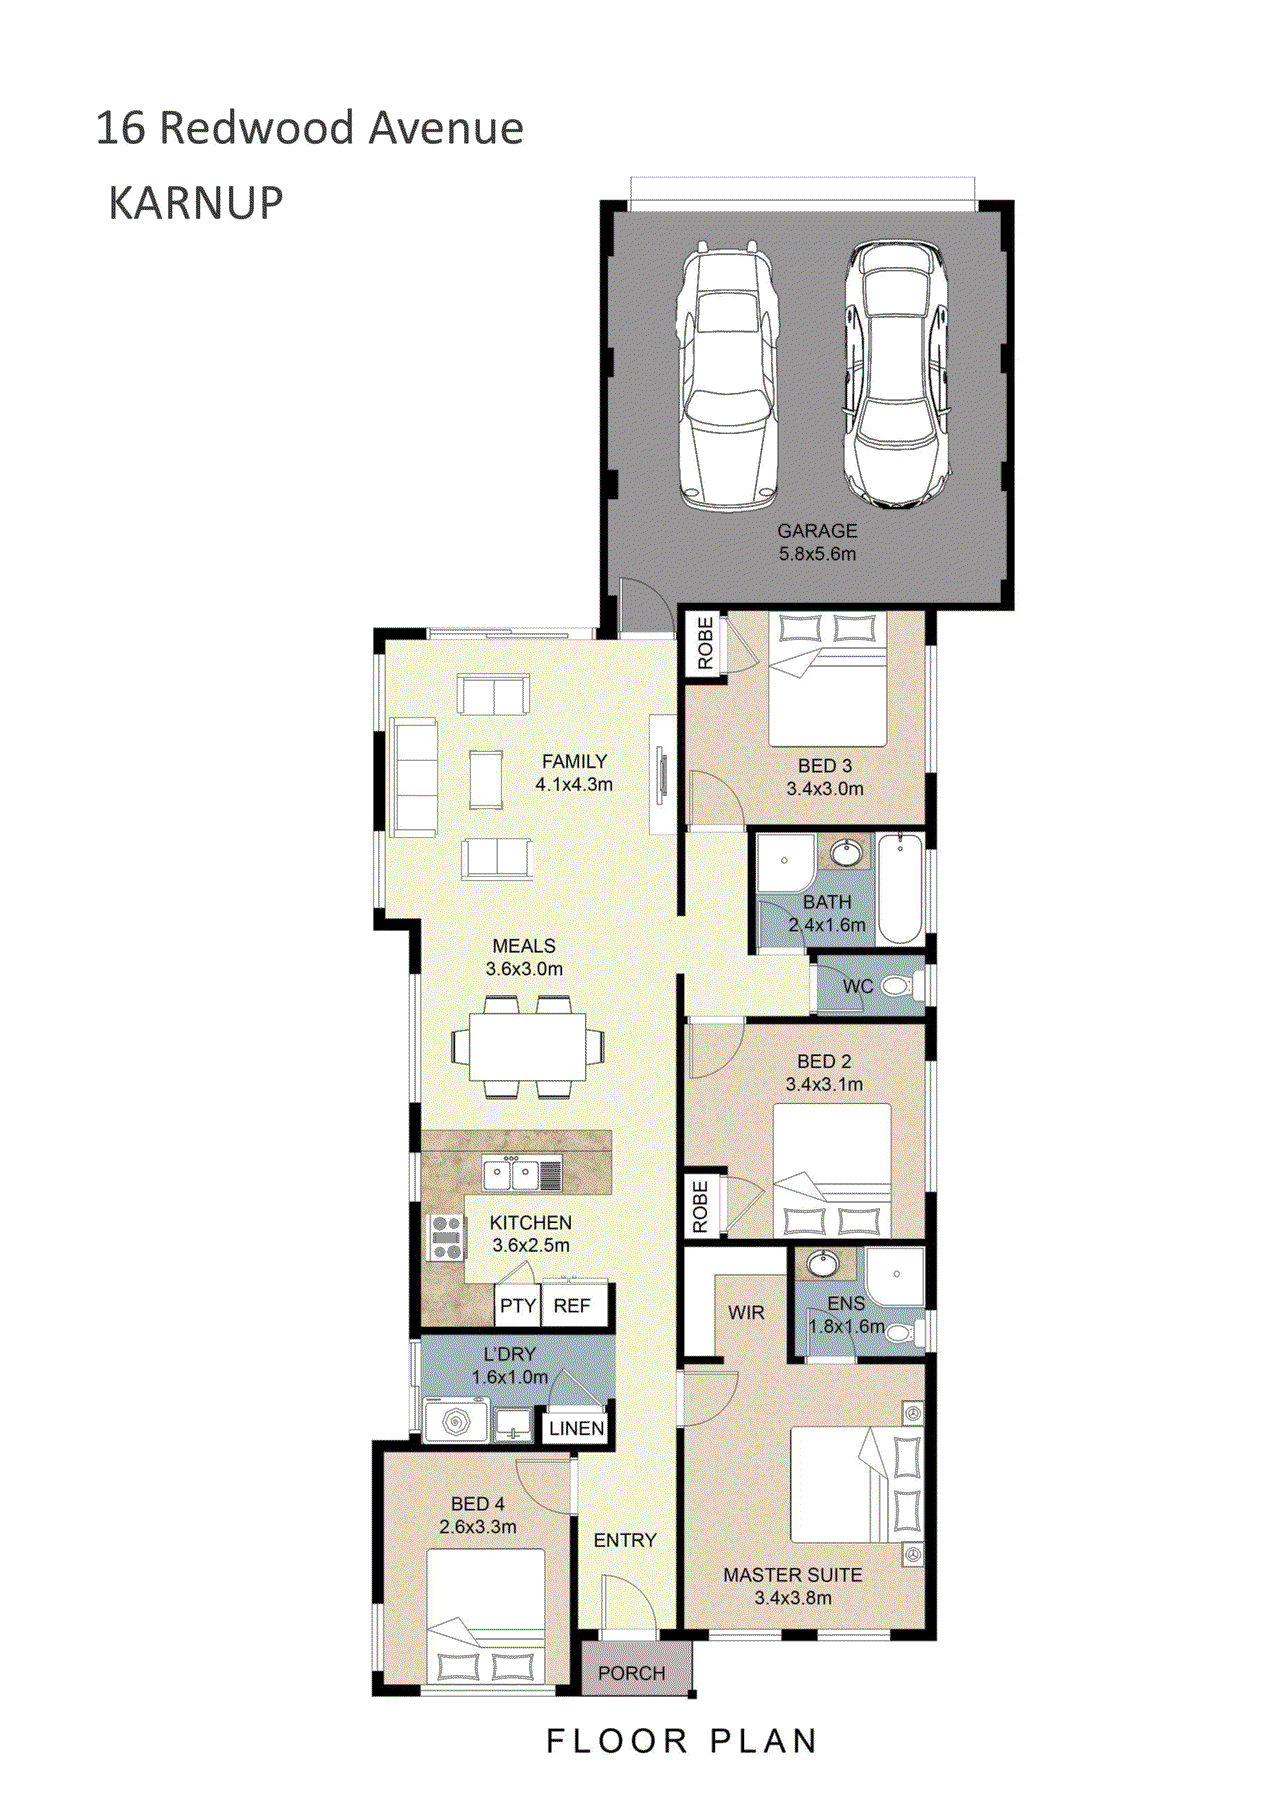
View floor plan
Review the contract of sale using AI
Offers From $749,000
16 Redwood Avenue, Karnup, WA 6176
4
2
2
309m²
120m²
•
house - house

Property Description
Listed on 24 June 2026

Tucked away within the centrally placed and popular Vista Private Estate, this premium corner setting combines absolute convenience with a family focused location for laid back living. Suited for modern lifestyles, the low maintenance appeal provides an instant advantage, with the contemporary design ensuring move-in ready living throughout. The internal floorplan offers 4 bedrooms and 2 bathrooms, with flexibility across the design to utilise one as a study or separate lounge as preferred, while the dramatic master suite ensures a peaceful retreat in which to unwind at days end. Your open plan living and dining area borders the fully equipped kitchen, with plenty of filtered natural light for a bright and spacious feel, while sliding doors offer a continuous flow to your easy care garden and gazebo for peaceful relaxation throughout. Features of the home include: - Inviting master suite to the front of the home, with striking dark paintwork, feature wall paneling and a walk-in robe, with an ensuite featuring a shower recess, vanity and WC - Three further bedrooms, with built-in robes to two and one positioned as an ideal nursery or home office if better suited to your needs - Central family bathroom with a bath, tiled shower recess and a vanity with storage, plus separate WC - Renovated laundry with a timber benchtop, hanging rails and cabinetry to both the upper and lower - Striking central kitchen with contemporary cabinetry and storage, plus stone benchtops throughout, and quality built-in appliances including a 900mm oven and gas cooktop, with full height tiling and a breakfast bar design with feature pendant lighting - Open plan living and dining area, with a spacious feel for comfort and sliding doors directly to the garden and gazebo - Plantation shutters to the windows - Modern timber effect flooring throughout - Ducted and zoned reverse cycle air conditioning for comfort across the seasons - Freestanding gazebo within the backyard with a concrete base for comfortable entertaining or relaxation beneath - Easy care backyard with synthetic lawn, planted garden beds and an area for the firepit - Secondary shelter to the side of the home to provide cover for the washing line, or additional seating - Fully fenced and elevated front garden - Double remote garage accessed via a laneway to the rear Built in 2015*, set upon a 309sqm* block with 120sqm* internally, this conveniently placed property sits within a newly created and welcoming community that is just a short stroll from the local shopping precinct, with a vast parkland just a few steps away. Schooling, transport connections and the pristine coastline are all within easy reach for a family orientated appeal, while the laid back design ensures an immediate interest to anyone seeking contemporary lifestyle living. The interior has been carefully created to offer an immediate warmth, with modern inclusions that add to the functionality, while versatility extends across the floorplan to create a home unique to you and your needs. Contact Bianca today on 0422 864 960 to arrange your viewing. *The information provided including photography is for general information purposes only and may be subject to change. No warranty or representation is made as to its accuracy, and interested parties should place no reliance on this information and are required to complete their own independent enquiries, inclusive of due diligence. Should you not be able to attend in person, we offer a walk through inspection via online video walk-through or can assist an independent person/s to inspect on your behalf, prior to an offer being made on the property. *All measurements/dollar amounts are approximate only and generally marked with an * (Asterix) for reference. Boundaries marked on images are a guideline and are for visual purposes only. Buyers should complete their own due diligence, including a visual inspection before entering into an offer and should not rely on the photos or text in this advertising in making a purchasing decision.
Property history
A breakdown of how regularly this property entered and exited the market for sale or lease.
Offers From $749,000
$602,000
Median house price trends
Comparing the price trend of houses in Karnup against the state of Western Australia over the last 4 years. Source: CoreLogic



Market activity
A snapshot of how quickly properties are selling in the area and how many are currently available.

10 Days
House median days on market
N/A
Unit median days on market

N/A
Sold in last 12 months

N/A
Available in the last month
Karnup residents
Key characteristics of the residents in the area, view the full breakdown of the suburb here.

Under 18
Is the most common age range

Mortgaged Owners
Most common occupant type

Families
Most common household profile

Technicians and Trades Workers
Most common occupation

Detached Houses
Most common property type

Nearby education
Schooling and educational options in the area, for all ages.
Rockingham Montessori School - Karnup Campus
K - Yr 12
Get a wider view
Widen your research to learn about the suburb, council or state that this property belongs to.
Karnup
View the suburb data
Rockingham
View the council data
Western Australia
Get a view of the whole state
Explore surrounding suburbs
Learn about neighbouring suburbs to see if they are better suited to your budget or lifestyle.
Median House: $929,093
Median Unit: $692,802
Median House: $934,383
Median Unit: $857,312
Median House: $2,044,716
Median Unit: $386,009
Median House: N/A
Median Unit: N/A
Median House: $888,528
Median Unit: $614,745
Median House: $937,138
Median Unit: $580,732
Median House: $1,061,296
Median Unit: $675,065
Median House: $1,024,987
Median Unit: $548,311
Median House: $1,440,668
Median Unit: N/A
Frequently asked questions
16 Redwood Avenue is a House built in 2015 in Karnup, Western Australia. Review photos and floor plans for more detail on the construction and condition of the property.
The property at 16 Redwood Avenue includes 4 bedrooms, 2 bathrooms and parking for 2 cars.
16 Redwood Avenue in Karnup has a land size of approximately 309 square metres and an internal floor area of around 120 square metres.
16 Redwood Avenue in Karnup, Western Australia includes a range of local schools, shops, public transport options and community facilities that support day to day living.
As of 6/1/2026, the property at 16 Redwood Avenue is not available in our data at this time.
