4 Cerulean Road, Karnup WA 6176


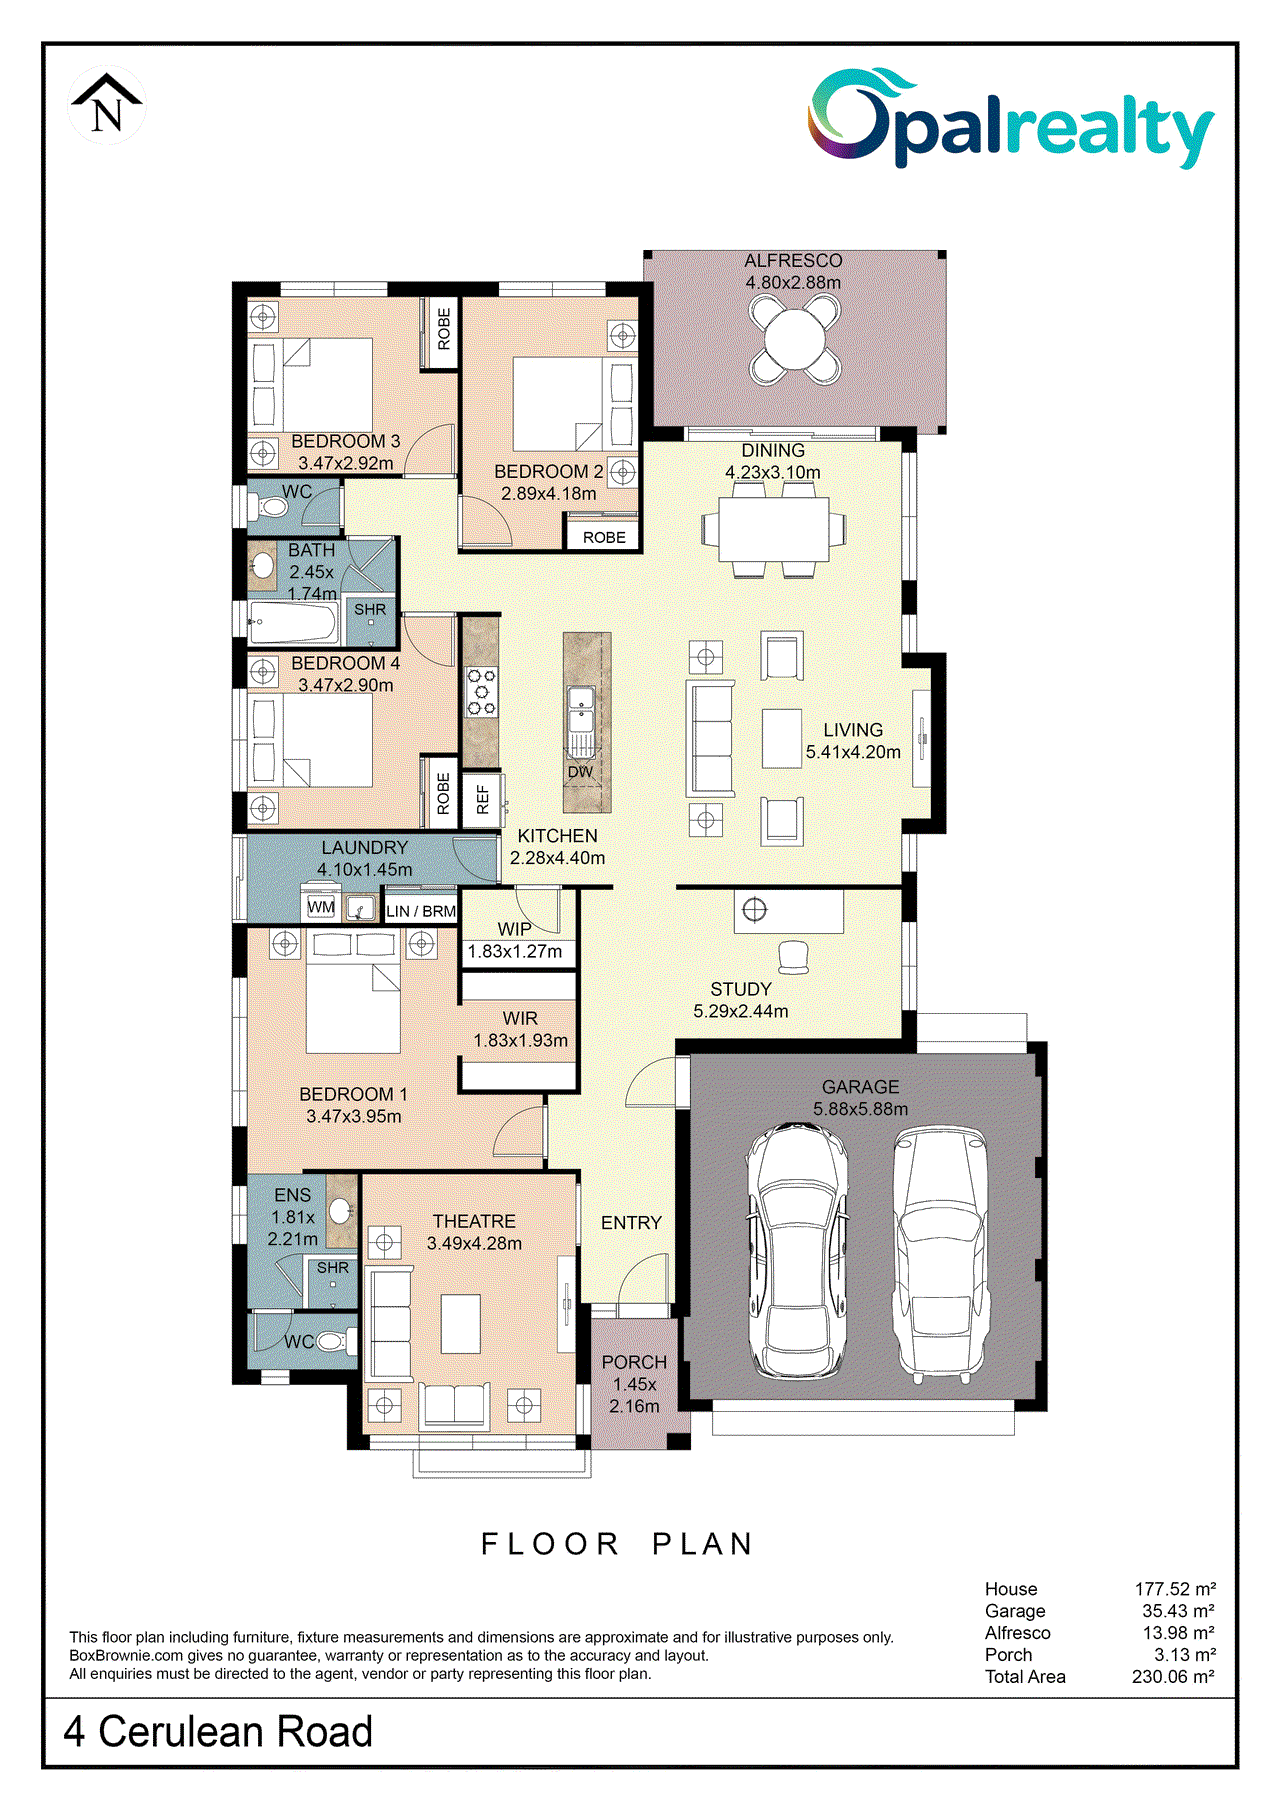
View floor plan
Review the contract of sale using AI
Fr $849,000
4 Cerulean Road, Karnup, WA 6176
4
2
2
450m²
178m²
•
house - house: standard

Property Description
Listed on 17 Aug 2026
Undoubtedly delivering that special feel as soon as you walk in the door, and an absolute box-ticker for those buyers seeking that little bit extra, this delightful 4x2 property offers desirable modern living, but with the added touches of luxury we all want. Opal Realty are proud to present Number 4 Cerulean Road. Set on a beautifully landscaped, easy-care 450sqm block & located in the increasingly popular Vista Estate in Karnup, this stylish home has instant street appeal and is just waiting for you to move in & enjoy. Boasting a premium ex-Display Home design complete with high ceilings & quality finishes, the layout delivers a very liveable 178sqm floorplan, maximising functionality & comfort for the entire family. Immaculately presented, décor is fresh & current, offering on-trend, neutral tones, with those bonus, show-home features appearing throughout. With multiple zones, the open-plan living incorporates spacious, light-filled family and dining options, connecting seamlessly outside onto the stunning alfresco. A second comfortable formal lounge or media room can be found privately positioned to the front of the property, while a further bespoke study or activity space delivers endless options & versatility to meet the ever-changing demands of family life. The contemporary island-design kitchen is sure to please. Beautiful stone benchtops, quality appliances, enormous walk-in pantry & storage, and casual breakfast bar dining, create the perfect hub around which day-to-day life will revolve. Genuinely well-proportioned bedrooms complete this comfortable home and take it to that next level without compromise. The stylish, queen-size master-suite offers a fitted walk-in robe and a stylish, newly upgraded ensuite with gorgeous shower & stone top vanity. The three minor bedrooms, all of which are generous doubles, boast built-in mirrored robes for storage, and are serviced by the modern family bathroom. And if you are not already won over, step outside through the incredible stacker doors, and the stunning alfresco will certainly seal the deal. Extended & privately framed with artistic decorative screening, offering built-in seating & bench spaces for your BBQ and surrounded by gorgeous, lush greenery, this is elevated entertaining at its best. Connecting indoor-outdoor living to perfection, it is sure to impress your friends and guaranteed to become your favourite spot to chill, entertain or relax. It's easy maintenance & primed just for your enjoyment. Designed & built in 2015 as part of the original display village, this attractive home also benefits from ducted, reverse-cycle air-conditioning for year-round comfort, quality mesh screens & shopper' entry for peace of mind and dripper reticulated gardens for easy-care maintenance. An absolute standout property, loaded with extras, and delivering modern luxury living both inside & out. Certainly, a home that must be viewed to be truly appreciated. Contact Jackie Newman on 0405 750 768 for details & viewing arrangements. Property Feature Summary: • Attractive 4x2 property, in popular location, offering 178sqm of living • Set on landscaped 450sqm low-maintenance block • Ex-Display Home - Built 2015 – Upgraded design • Modern, stylish, high ceilings, quality finishes, neutral decor • Ducted reverse-cycle Air-Conditioning • Mesh Screens & Shoppers' Entry for peace of mind • Sensational extended Alfresco with built-in seating & decorative screening • Contemporary kitchen with stone benchtops, walk-in pantry & quality appliances • Open-plan living incorporating family & dining • Separate theatre or formal lounge • Bespoke study or Activity Space • Stylish queen-size Master with fitted WIR • Newly upgraded ensuite with large shower & stone tops • Three generous minor bedrooms all with double built-in robes • Modern family bathroom • Well-equipped laundry with excellent cabinetry & linen storage • Double Garage with thru rear access • Lush dripper-reticulated gardens • Excellent location close to shops & transport links Disclaimer: This property description has been prepared for advertising and marketing purposes only. The information provided is believed to be reliable and accurate. Buyers are encouraged to make their own independent due diligence investigations / enquiries and rely on their own personal judgement regarding the information provided. Opal Realty provide this information without any express or implied warranty as to its accuracy or currency.
Property history
A breakdown of how regularly this property entered and exited the market for sale or lease.
$430,000
-
Median house price trends
Comparing the price trend of houses in Karnup against the state of Western Australia over the last 4 years. Source: CoreLogic


Market activity
A snapshot of how quickly properties are selling in the area and how many are currently available.

10 Days
House median days on market
N/A
Unit median days on market

N/A
Sold in last 12 months

N/A
Available in the last month
Karnup residents
Key characteristics of the residents in the area, view the full breakdown of the suburb here.

Under 18
Is the most common age range

Mortgaged Owners
Most common occupant type

Families
Most common household profile

Technicians and Trades Workers
Most common occupation

Detached Houses
Most common property type

Nearby education
Schooling and educational options in the area, for all ages.
Rockingham Montessori School - Karnup Campus
K - Yr 12
Get a wider view
Widen your research to learn about the suburb, council or state that this property belongs to.
Karnup
View the suburb data
Rockingham
View the council data
Western Australia
Get a view of the whole state
Explore surrounding suburbs
Learn about neighbouring suburbs to see if they are better suited to your budget or lifestyle.
Median House: $929,093
Median Unit: $692,802
Median House: $934,383
Median Unit: $857,312
Median House: $2,044,716
Median Unit: $386,009
Median House: N/A
Median Unit: N/A
Median House: $888,528
Median Unit: $614,745
Median House: $937,138
Median Unit: $580,732
Median House: $1,061,296
Median Unit: $675,065
Median House: $1,024,987
Median Unit: $548,311
Median House: $1,440,668
Median Unit: N/A
Frequently asked questions
4 Cerulean Road is a House built in 2015 in Karnup, Western Australia. Review photos and floor plans for more detail on the construction and condition of the property.
The property at 4 Cerulean Road includes 4 bedrooms, 2 bathrooms and parking for 2 cars.
4 Cerulean Road in Karnup has a land size of approximately 450 square metres and an internal floor area of around 178 square metres.
4 Cerulean Road in Karnup, Western Australia includes a range of local schools, shops, public transport options and community facilities that support day to day living.
As of 1/1/2019, the property at 4 Cerulean Road is recorded as sold.