14 Keppell Mews, Rockingham, WA 6168
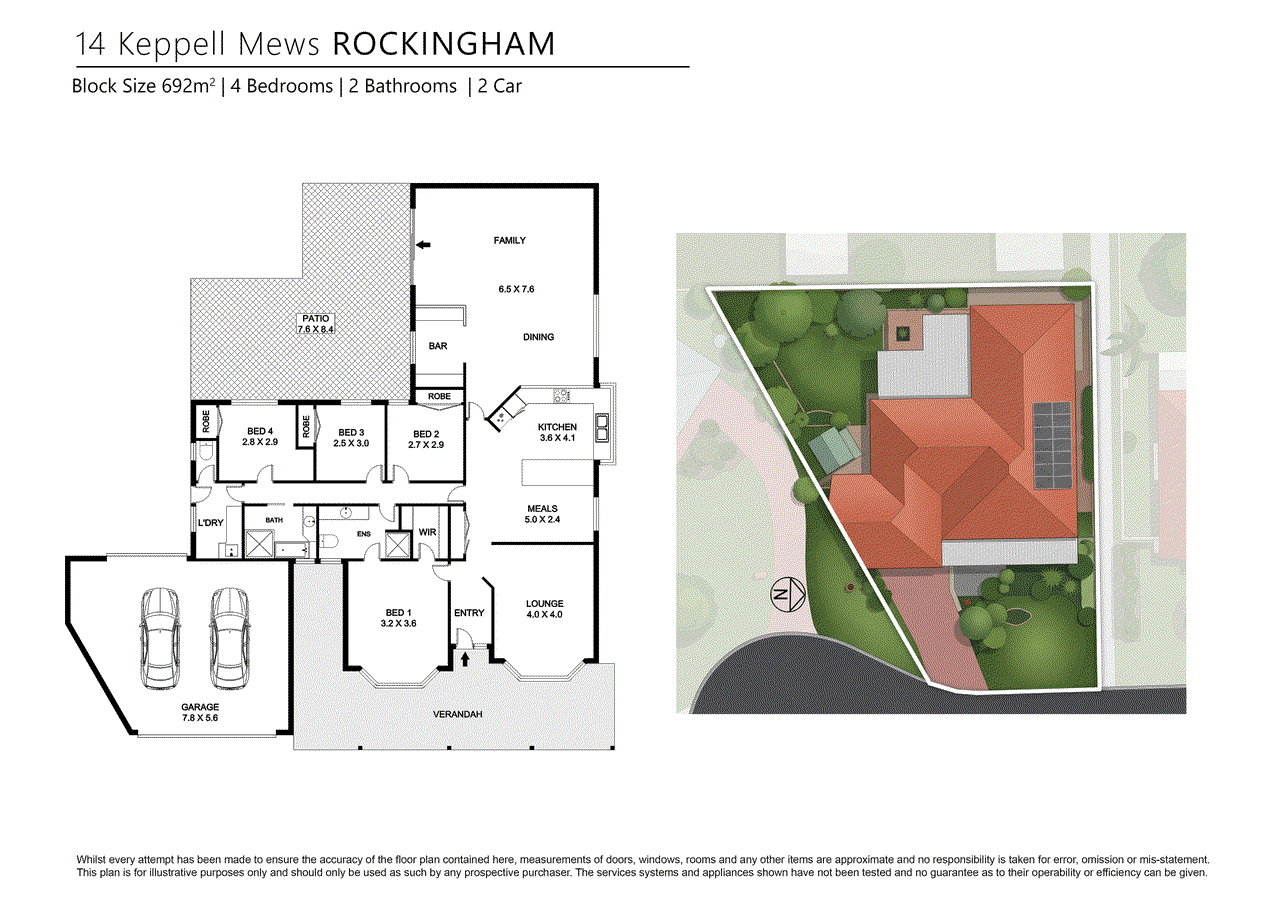
View floor plan
Review the contract of sale using AI
From $879,000
14 Keppell Mews, Rockingham, WA 6168
4
2
2
692m²
203m²
•
house - house

Property Description
Listed on 29 June 2026






























Nestled away to the end of a peaceful cul-de-sac, this delightful family home occupies a well maintained 692sqm block, with a large outdoor alfresco, lawned gardens to enjoy, and a premium setting close to all the essential amenities. Your interior sees all four bedrooms and both bathrooms to the left side of the home, with a beautiful bay window to the master suite, while the separate wing provides a quiet setting for absolute comfort throughout. A formal lounge awaits to the front of the home, with another bay window to overlook the gardens, while your living areas follow on, with a fully equipped kitchen and family meals option, before your open plan zone to the rear. Your living or games room is furnished with a built-in bar for entertaining and also benefits from a direct flow to that inviting alfresco for seamless access between, while the patio's semi enclosed design ensures a true extension of the home, and the perfect spot to unwind. Located within a popular pocket that's ideal for family life, you are walking distance to schooling and surrounded by a choice of parkland and greenspace, with a large reserve and sporting facilities easily within reach. The sensational coastline and pristine beaches are just a short trip further, while the local shopping centre overflows with retail, dining and leisure opportunity. And for those seeking convenient travel links, road, bus and train connections are easily on hand to the nearby area or further afield. Features of the home include: - Spacious master suite to the front of the home, with a large bay window to view the gardens, soft carpet underfoot and both a ceiling fan and a split system air conditioning unit, with a walk-in robe for storage - Ensuite bathroom to the master bedroom, with a shower recess, lengthy vanity and WC, plus a secondary entry from the hallway for convenience - Three further bedrooms, all with timber effect flooring, ceiling fans and built-in robes included - Main bathroom with a shower enclosure, bath and vanity plus private WC - Separate laundry with cabinetry and counterspace - Centrally placed kitchen, with a breakfast bar for casual dining, a built-in 900mm oven, gas cooktop and rangehood, with a farm style sink, stone bench tops and extensive cabinetry throughout - Open plan family meals area for an 'eat-in' design, with timber effect flooring, a cooling ceiling fan and plantation shutters to the windows - Generous family living and dining area, or games room, with a reverse cycle air conditioning unit for comfort, carpeted flooring and yet another ceiling fan, with a built-in bar included, and more of those modern plantation shutters - Formal lounge to the right of entry, with plush carpet, a beautiful bay window for natural lighting and a seamless flow to your kitchen and meals area beyond - Welcoming entry foyer with timber effect flooring and bright white paintwork for an immediate appeal - Substantially sized alfresco for outdoor living and entertaining, with paved flooring, feature paneling for a semi-enclosed design and plenty of room to gather friends and family - Fully fenced and lawned backyard, with a variety of greenery to the border and a garden shed for stowage - Lawned front garden with planted beds throughout - Solar panel system for energy savings - Bore with reticulation for ease of upkeep - Secure double garage with shelving for added storage - Paved driveway for additional parking potential Built 1987, this fantastic residence combines complete convenience with inviting family comfort to offer a well-spaced and relaxed property for all to enjoy. The location ensures a central position that is sure to appeal to many, with the pristine coastline only moments away, while the home itself has been carefully maintained and appreciated for its multiple living areas, secluded gardens and spacious interior feel. Contact Sally Ackerley today on 0401 346 644 to arrange your viewing. Disclaimer: This information is provided for general information purposes only and is based on information provided by the Seller and may be subject to change. No warranty or representation is made as to its accuracy and interested parties should place no reliance on it and should make their own independent enquiries.
Property history
A breakdown of how regularly this property entered and exited the market for sale or lease.
From $899,000
$370,000
Median house price trends
Comparing the price trend of houses in Rockingham against the state of Western Australia over the last 4 years. Source: CoreLogic


Market activity
A snapshot of how quickly properties are selling in the area and how many are currently available.

14 Days
House median days on market
14 Days
Unit median days on market

539 Properties
Sold in last 12 months

80 Properties
Available in the last month
Rockingham residents
Key characteristics of the residents in the area, view the full breakdown of the suburb here.

60+
Is the most common age range

Renters
Most common occupant type

Singles
Most common household profile

Technicians and Trades Workers
Most common occupation

Detached Houses
Most common property type

Nearby education
Schooling and educational options in the area, for all ages.
Bungaree Primary School
K - Yr 6
Government
Rockingham Beach Primary School
K - Yr 6
Government
Rockingham Montessori School
K - Yr 6
Independent
Star of the Sea Primary School
K - Yr 6
Catholic
Get a wider view
Widen your research to learn about the suburb, council or state that this property belongs to.
Rockingham
View the suburb data
Rockingham
View the council data
Western Australia
Get a view of the whole state
Explore surrounding suburbs
Learn about neighbouring suburbs to see if they are better suited to your budget or lifestyle.
Median House: $786,441
Median Unit: $612,244
Median House: $997,897
Median Unit: N/A
Median House: $762,765
Median Unit: $386,453
Median House: N/A
Median Unit: N/A
Median House: $967,466
Median Unit: $619,267
Median House: $994,244
Median Unit: $545,521
Frequently asked questions
14 Keppell Mews is a House built in 1987 in Rockingham, Western Australia. Review photos and floor plans for more detail on the construction and condition of the property.
The property at 14 Keppell Mews includes 4 bedrooms, 2 bathrooms and parking for 2 cars.
14 Keppell Mews in Rockingham has a land size of approximately 692 square metres and an internal floor area of around 203 square metres.
14 Keppell Mews in Rockingham, Western Australia, is close to local schools such as Bungaree Primary School, Rockingham Beach Primary School, Rockingham Montessori School, Star of the Sea Primary School, Kolbe Catholic College, Rockingham Montessori School - Secondary School Campus and Rockingham Senior High School
As of 6/1/2026, the property at 14 Keppell Mews is not available in our data at this time.