604/2 Batman Street, Braddon, Act, 2612


Review the contract of sale using AI
$495,000+
604/2 Batman Street, Braddon, Act 2612
1
1
1
0m²
0m²
•
apartment - unit: standard

Property Description
Listed on 8 Oct 2026
There is a lot more to this one-bedroom apartment than you might expect.
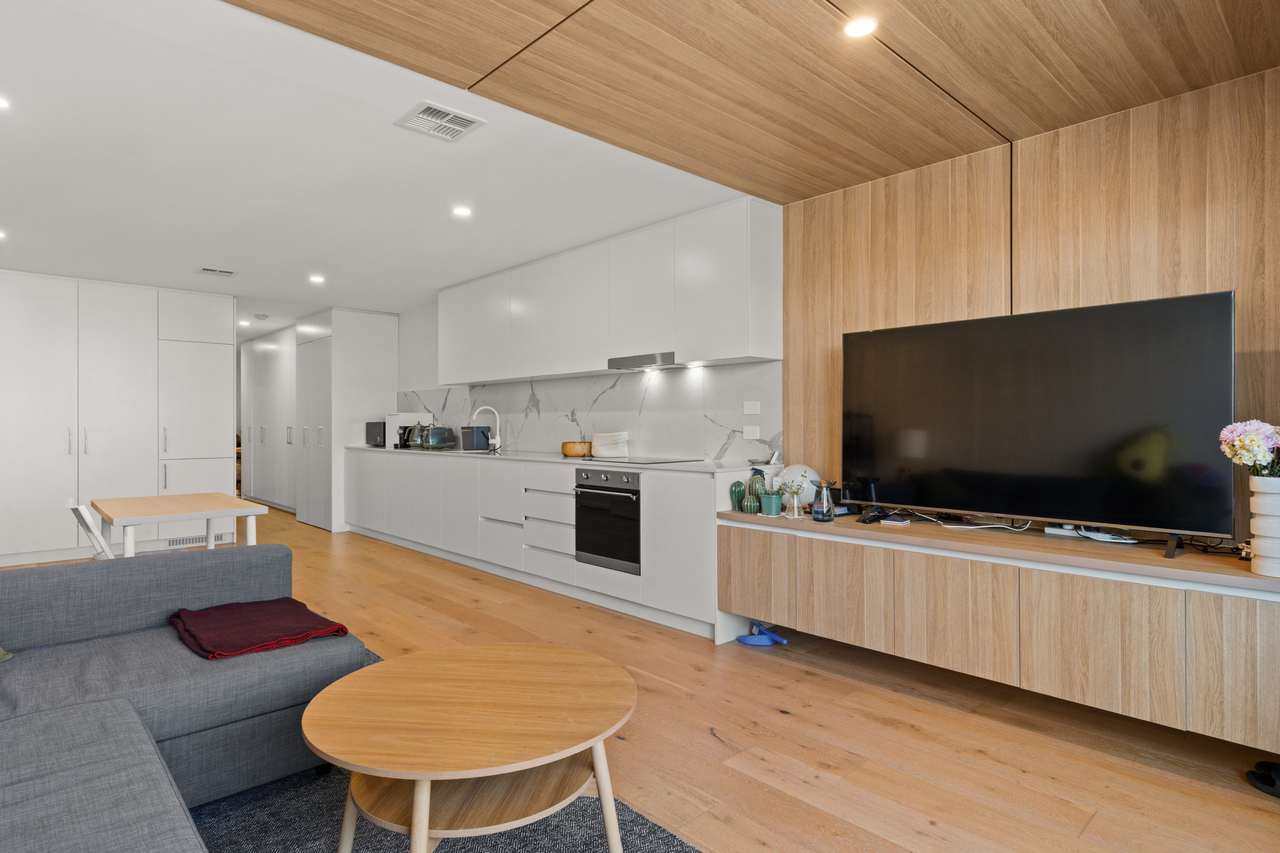
Set in a brilliantly connected Braddon location, the home opens into a genuinely generous living and dining space, with warm flooring and a beautifully finished kitchen sitting naturally at the centre. White cabinetry, timber detailing and a large stone island create a clean contemporary feel, while generous bench space and storage make the kitchen just as practical as it is polished.
Beyond the main living area, the winter garden is where this apartment really sets itself apart. Large, enclosed and filled with natural light, it adds another layer of usable space that can change with the way you live. Use it as a formal dining room, home office, second living area, rumpus, reading room or simply as your own balcony-style retreat. With direct access from both the living area and bedroom, it feels like a genuine extension of the apartment rather than an afterthought.
The bedroom is privately positioned with built-in robe storage and full-height glazing, while a separate study zone provides an ideal work-from-home space without taking over the living area. Storage throughout the apartment is also excellent, adding another layer of everyday practicality.
Upstairs, the rooftop terrace brings yet another dimension to the lifestyle, with open sky, landscaped gardens, pergola seating and sweeping city-to-mountain outlooks.
Step outside and Braddon cafés, Canberra Centre, the CBD and light rail are all within easy reach. It is an ideal setting for those who want the energy and convenience of inner-city living, while still valuing space, privacy and a beautiful place to come home to.
Contact us today for more information or to arrange your inspection.
Features:
• Winter garden suitable as formal dining, home office, second living/rumpus or balcony-style retreat
• Generous open-plan living and dining
• Double glazing windows and sliding doors
• Electric block-out and privacy blinds
• Contemporary kitchen with large stone island bench
• Extensive cabinetry and storage
• Spacious bedroom with built-in robe
• Modern bathroom with walk-in shower
• European-style laundry
• Ducted heating and cooling
• Underground secure carpark spot with storage unit
• Excellent Braddon location close to cafés, restaurants, light rail, Canberra Centre and the CBD
Particulars (all approx.)
Living: 56 m2 + Balcony: 12 m2
Total: 68 m2
Year Built: 2019
Strata: $763/quarter (including sinking funds)
Rates: $463/quarter
EER: 6.0
DISCLAIMER
We have obtained all information provided here from sources we believe to be reliable; however, we cannot guarantee its accuracy. Prospective purchasers are advised to carry out their own investigations and satisfy themselves of all aspects of such information including without limitation, any income, rentals, dimensions, areas, zoning and permits. Any figures and information contained in this advertisement are approximate and a guide only and should not be relied upon for financial purposes or taken as advice of any nature. Individuals, Self-Managed Super Funds, companies, anyone or entity, should make their own inquires and seek their own advice and rely only upon those inquiries and advice.
Archer does not guarantee the accuracy of the information above and are not financial advisers or accountants and do not provide any of the above information as advice of any nature.
Property history
A breakdown of how regularly this property entered and exited the market for sale or lease.
$550 PER WEEK
$510,000
$379,000
Median unit price trends
Comparing the price trend of units in Braddon against the state of Australian Capital Territory over the last 4 years. Source: Cotality
Comparable properties
See what similar properties in the area are selling and listed for.



Market activity
A snapshot of how quickly properties are selling in the area and how many are currently available.

84 Days
House median days on market
48 Days
Unit median days on market

259 Properties
Sold in last 12 months

83 Properties
Available in the last month
Braddon residents
Key characteristics of the residents in the area, view the full breakdown of the suburb here.

19-30
Is the most common age range

Renters
Most common occupant type

Singles
Most common household profile

Professionals
Most common occupation

Apartments
Most common property type

Nearby education
Schooling and educational options in the area, for all ages.
Ainslie School
K - Yr 6
Government
Get a wider view
Widen your research to learn about the suburb, council or state that this property belongs to.
Braddon
View the suburb data
Unincorporated Act
View the council data
Australian Capital Territory
Get a view of the whole state
Explore surrounding suburbs
Learn about neighbouring suburbs to see if they are better suited to your budget or lifestyle.
Median House: $1,409,850
Median Unit: $1,022,666
Median House: $1,212,804
Median Unit: $566,857
Median House: $1,175,576
Median Unit: $596,119
Median House: $1,221,842
Median Unit: $530,027
Median House: $2,121,055
Median Unit: $521,178
Median House: $2,049,134
Median Unit: $604,144
Frequently asked questions
The property at 604/2 Batman Street includes 1 bedroom, 1 bathroom and parking for 1 car.
Size information for the property at 604/2 Batman Street in Braddon is not currently available in our records. Buyers and renters can review the floor plan and photos for a better sense of internal and external space.
604/2 Batman Street in Braddon, Australian Capital Territory includes a range of local schools, shops, public transport options and community facilities that support day to day living.
As of 3/1/2023, the property at 604/2 Batman Street is currently rented out.
