57 Christine Avenue, Burleigh Waters QLD 4220


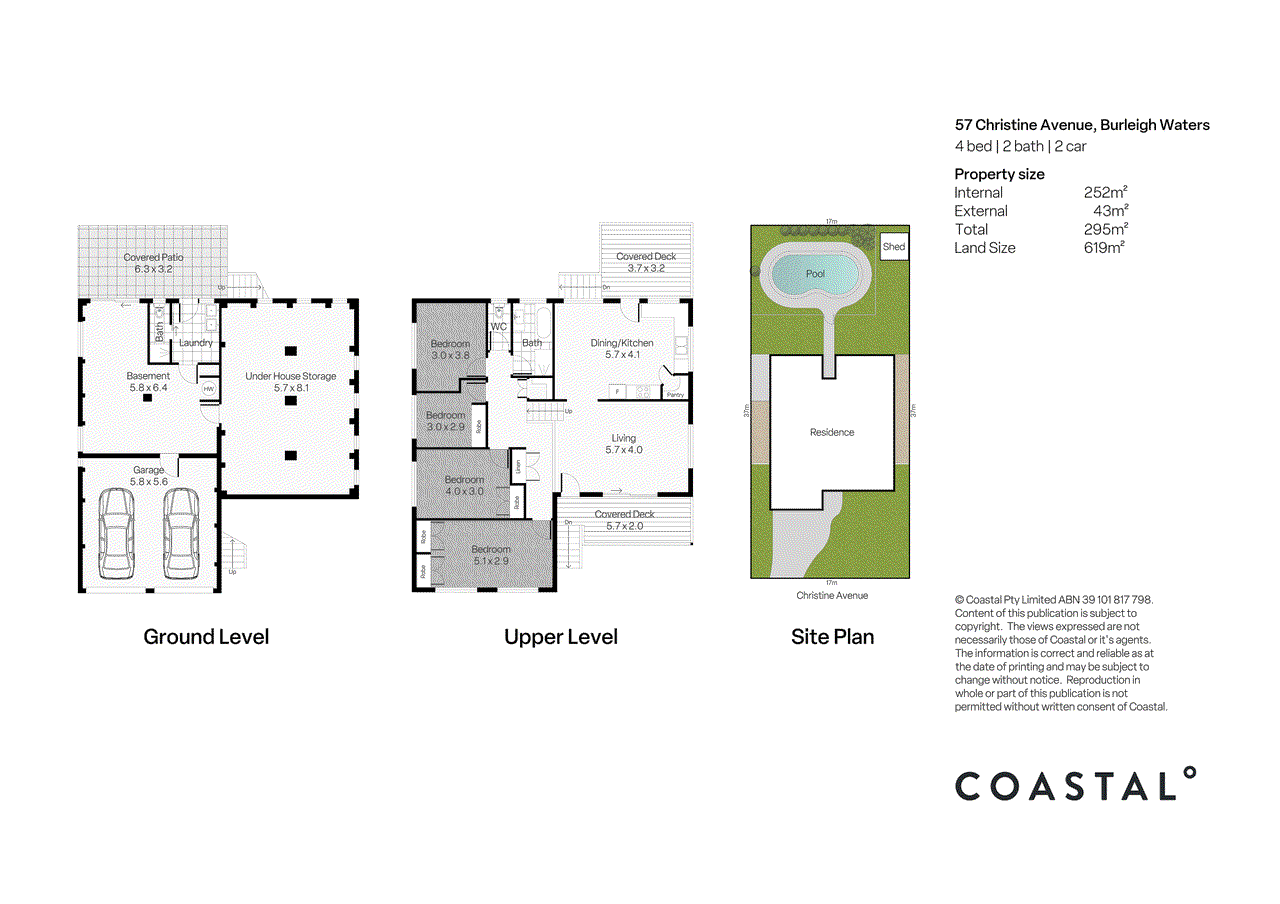
View floor plan
Review the contract of sale using AI
Offers over $1,550,000
57 Christine Avenue, Burleigh Waters, QLD 4220
4
2
2
618m²
128m²
•
house - house: one storey / lowset

Property Description
Listed on 25 Aug 2026
Perfectly positioned on a generous 618sqm block with an impressive 17 metre street frontage, this tightly held residence is now available for the first time in an incredible 48 years. Held by the original owners since day one, this is a genuine piece of Burleigh Waters history - an immaculately cared-for home that has been loved, maintained and preserved in largely original condition, ready for its next chapter. While the home offers plenty of character today, it's the foundations and potential that make this property particularly exciting. Built solidly in double brick with a tiled roof, this is the kind of home buyers can confidently renovate, reconfigure or enhance over time. The bones are excellent, the block is substantial, and there is plenty of scope to add value while capitalising on one of Burleigh Waters' most sought-after lifestyle locations. Inside, the split level layout provides multiple living zones and genuine flexibility. The main living room showcases hardwood timber floors and vaulted ceilings, while the adjoining dining area features exposed brickwork and connects effortlessly with the open-plan kitchen. The kitchen itself offers plenty of bench space, excellent storage and a large pantry - a practical foundation for everyday family living. Outside is where the lifestyle really comes to life. The home enjoys an elevated, covered north-facing rear timber deck, positioned to capture beautiful all-day sunshine, while the sparkling inground pool creates an inviting centrepiece for summer entertaining. Beyond the pool is an expansive grassed area, giving the kids and pets plenty of room to play, while the fully fenced yard and side access on both sides add an enormous amount of practicality. Featuring four great-sized bedrooms, all with ceiling fans, three with storage / built-in robes. The generous master and second bedrooms retain their original timber floorboards, while bedrooms three and four are carpeted. The renovated bathroom benefits from a bathtub and separate toilet, making the home perfectly functional while leaving plenty of opportunity for future improvements. Downstairs, the property delivers another major point of difference. An additional rumpus room with its own shower and separate toilet creates incredible flexibility for dual living, teenagers, guests, a home business, gym or the ultimate man cave. There is also substantial under-home storage - perfect for keeping bikes, boards, tools and all the extras that come with a genuine Gold Coast lifestyle. Vehicle accommodation is equally impressive, with a double lock-up garage plus plenty of additional off-street parking. Security screens throughout, extensive storage and a solid, well-maintained structure further reinforce the practical appeal. This is a home that has clearly been cared for over nearly five decades, offering a rare opportunity to move straight in while planning your future improvements at your own pace. Positioned just 700 metres from the beach, with easy access to local waterways, this is quintessential Burleigh Waters living. Local schools, parks, the library and community centre are all close by, while the newly completed light rail station makes getting around the Gold Coast coastal corridor easier than ever. Add in the ability to walk to Granddad Jack's, Paddock, Precinct Brewing, Light Years and Crispy Italian Bar, and you have a lifestyle location that is incredibly hard to beat. Property Features • First time offered for sale in 48 years, original owners since new • 618sqm level and usable landholding • Impressive 17m street frontage • Solid double-brick construction • Tiled roof and excellent foundations • Immaculately cared-for, original condition • Four generously sized bedrooms, three with built-in robes • Renovated bathroom with bathtub and separate toilet • Two-storey layout with multiple living zones • Hardwood timber floors and vaulted ceilings • Open-plan kitchen and dining area • Large pantry and extensive bench space • North-facing covered rear timber deck • Sparkling inground swimming pool • Fully fenced yard with side access both sides • Potential for dual living or teenagers retreat with downstairs rumpus, complete with shower and separate toilet • Double lock-up garage plus additional off-street parking • Just 700m to world-class Miami and Burleigh beaches • Close to light rail, providing access through the coastal corridor of the Gold Coast • Access to Burleigh Waters' vibrant café and dining scene • Waterways, schools and parks all within close proximity Property Specifics: • Council Rates: $1,357.31* per half year • Water Rates: $538.52* per quarter • Rental Appraisal: Estimated rental income of $1,200* per week *Approx. Disclaimer: We have in preparing this information used our best endeavours to ensure that the information contained herein is true and accurate but accept no responsibility and disclaim all liability in respect of any errors, omissions, inaccuracies or misstatements that may occur. Prospective purchasers should make their own enquiries to verify the information contained herein.
Property history
A breakdown of how regularly this property entered and exited the market for sale or lease.
Offers over $1,550,000
$12,500
Median house price trends
Comparing the price trend of houses in Burleigh Waters against the state of Queensland over the last 4 years. Source: Cotality
Comparable properties
See what similar properties in the area are selling and listed for.


Market activity
A snapshot of how quickly properties are selling in the area and how many are currently available.

27 Days
House median days on market
19 Days
Unit median days on market

311 Properties
Sold in last 12 months

106 Properties
Available in the last month
Burleigh Waters residents
Key characteristics of the residents in the area, view the full breakdown of the suburb here.

60+
Is the most common age range

Mortgaged Owners
Most common occupant type

Families
Most common household profile

Professionals
Most common occupation

Detached Houses
Most common property type

Nearby education
Schooling and educational options in the area, for all ages.
Caningeraba State School
K - Yr 6
Government
Marymount Primary School
K - Yr 6
Catholic
Get a wider view
Widen your research to learn about the suburb, council or state that this property belongs to.
Burleigh Waters
View the suburb data
Gold Coast
View the council data
Queensland
Get a view of the whole state
Explore surrounding suburbs
Learn about neighbouring suburbs to see if they are better suited to your budget or lifestyle.
Median House: $1,979,582
Median Unit: $1,310,274
Median House: $2,171,488
Median Unit: $976,594
Median House: $2,017,320
Median Unit: $1,110,054
Median House: $1,597,662
Median Unit: $958,617
Median House: $1,407,174
Median Unit: $971,851
Frequently asked questions
57 Christine Avenue is a House built in 1978 in Burleigh Waters, Queensland. Review photos and floor plans for more detail on the construction and condition of the property.
The property at 57 Christine Avenue includes 4 bedrooms, 2 bathrooms and parking for 2 cars.
57 Christine Avenue in Burleigh Waters has a land size of approximately 618 square metres and an internal floor area of around 128 square metres.
57 Christine Avenue in Burleigh Waters, Queensland, is close to local schools such as Caningeraba State School, Marymount Primary School and Marymount College
As of 8/1/2026, the property at 57 Christine Avenue is not available in our data at this time.