5 Brookside Drive, Knoxfield VIC 3180


View floor plan
Review the contract of sale using AI
Contact Agent ($950,000 - $995,000)
5 Brookside Drive, Knoxfield, VIC 3180
4
3
2
192m²
246m²
•
house - house

Property Description
Listed on 2 Oct 2026
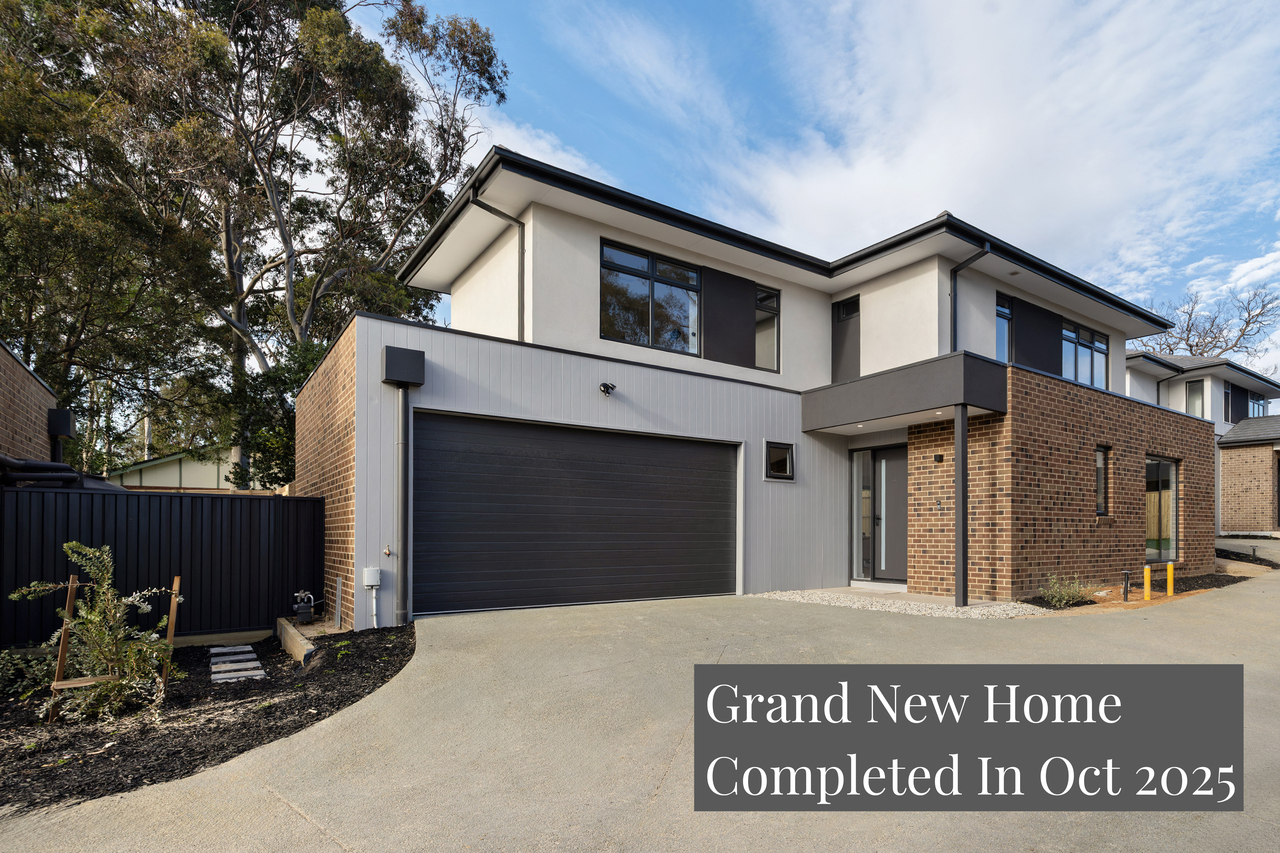
A separate studio, generous entertaining spaces and a golf course setting give this beautifully presented home an appealing edge. Approximately six years old and presenting as new, it offers bright, spacious living on a quiet corner block, with flexibility for extended family and visiting guests. The separate studio is a standout inclusion. With its own kitchen area, including superior Smeg appliances such as range top and dishwashers. With private ensuite, it provides welcome independence for grandparents, a nanny or family members who appreciate a space of their own. Inside the main home, double-glazed windows draw natural light into an open layout designed for everyday connection and easy entertaining. A large family living area flows into the kitchen and dining space, with extra room to create a casual meals area or comfortable retreat. Fresh and modern, the upgraded kitchen combines stylish pendant lighting with plentiful storage and superior Smeg appliances including 900 oven/range top, range hood and dishwashers. An island bench with breakfast bar seating offers a convenient spot for a quick meal, homework or conversation while dinner comes together. Upstairs, four plushly carpeted bedrooms feature mirrored built-in wardrobes, with a private ensuite adding comfort to the main bedroom. Upgraded bathrooms complement the home's contemporary presentation, while a separate downstairs laundry and additional WC bring everyday convenience. Sliding doors open to a covered, paved entertaining area, ready for family celebrations and relaxed weekend barbecues. Tidy, low-maintenance gardens leave more time to enjoy the outdoors, with another paved space offering a quiet spot to sit and unwind. Ducted heating, split-system air conditioning and ceiling fans provide year-round comfort, while a double garage completes this secure and inviting home. Surrounded by Waterford Golf Course, the corner position brings a leisurely feel to family life. Local parks, neighbourhood shopping strips and Ferntree Gully Road are easily accessible, with Wantirna South and Rowville close by. Highlights: Approximately six years old and beautifully maintained, presenting as new Five bedrooms and three bathrooms across the main home and separate studio Studio with its own kitchen area, superior Smeg appliances and ensuite Flexible accommodation for grandparents, a nanny or visiting family Four upstairs bedrooms with plush carpet and mirrored built-in wardrobes Main bedroom with private ensuite Spacious open family living and dining, plus room for casual meals or a retreat Upgraded kitchen with superior Smeg appliances, ample storage and pendant lighting Island bench with breakfast bar seating Light-filled interiors and double-glazed windows Upgraded bathrooms and separate downstairs laundry with additional WC Ducted heating, split-system air conditioning and ceiling fans Covered, paved outdoor entertaining area and low-maintenance gardens Double garage and secure setting in a quiet street Corner block surrounded by Waterford Golf Course Easy access to parks, local shops and Ferntree Gully Road Disclaimer: The information contained herein has been supplied to us and is to be used as a guide only. No information in this report is to be relied on for financial or legal purposes. Although every care has been taken in the preparation of the above information, we stress that particulars herein are for information only and do not constitute representation by the Owners or Agent.
Property history
A breakdown of how regularly this property entered and exited the market for sale or lease.
Contact Agent ($950,000 - $995,000)
$265,000
Median house price trends
Comparing the price trend of houses in Knoxfield against the state of Victoria over the last 4 years. Source: Cotality



Market activity
A snapshot of how quickly properties are selling in the area and how many are currently available.

25 Days
House median days on market
27 Days
Unit median days on market

131 Properties
Sold in last 12 months

35 Properties
Available in the last month
Knoxfield residents
Key characteristics of the residents in the area, view the full breakdown of the suburb here.

60+
Is the most common age range

Mortgaged Owners
Most common occupant type

Families
Most common household profile

Professionals
Most common occupation

Detached Houses
Most common property type

Nearby education
Schooling and educational options in the area, for all ages.
Carrington Primary School
K - Yr 6
Government
Knox Park Primary School
K - Yr 6
Government
Explore surrounding suburbs
Learn about neighbouring suburbs to see if they are better suited to your budget or lifestyle.
Median House: $841,812
Median Unit: $674,503
Median House: $899,986
Median Unit: $695,999
Median House: $1,142,357
Median Unit: $675,639
Median House: $1,017,602
Median Unit: $793,173
Median House: $1,213,795
Median Unit: $591,957
Frequently asked questions
5 Brookside Drive is a House built in 2017 in Knoxfield, Victoria. Review photos and floor plans for more detail on the construction and condition of the property.
The property at 5 Brookside Drive includes 4 bedrooms, 3 bathrooms and parking for 2 cars.
5 Brookside Drive in Knoxfield has a land size of approximately 192 square metres and an internal floor area of around 246 square metres.
5 Brookside Drive in Knoxfield, Victoria includes a range of local schools, shops, public transport options and community facilities that support day to day living.
As of 10/1/2026, the property at 5 Brookside Drive is not available in our data at this time.