9/56 Kathryn Road, Knoxfield, Vic, 3180


View floor plan
Review the contract of sale using AI
Brand New Living | $1,050,000 - $1,150,000
9/56 Kathryn Road, Knoxfield, Vic 3180
4
3
2
330m²
0m²
•
house - house

Property Description
Listed on 1 Oct 2026
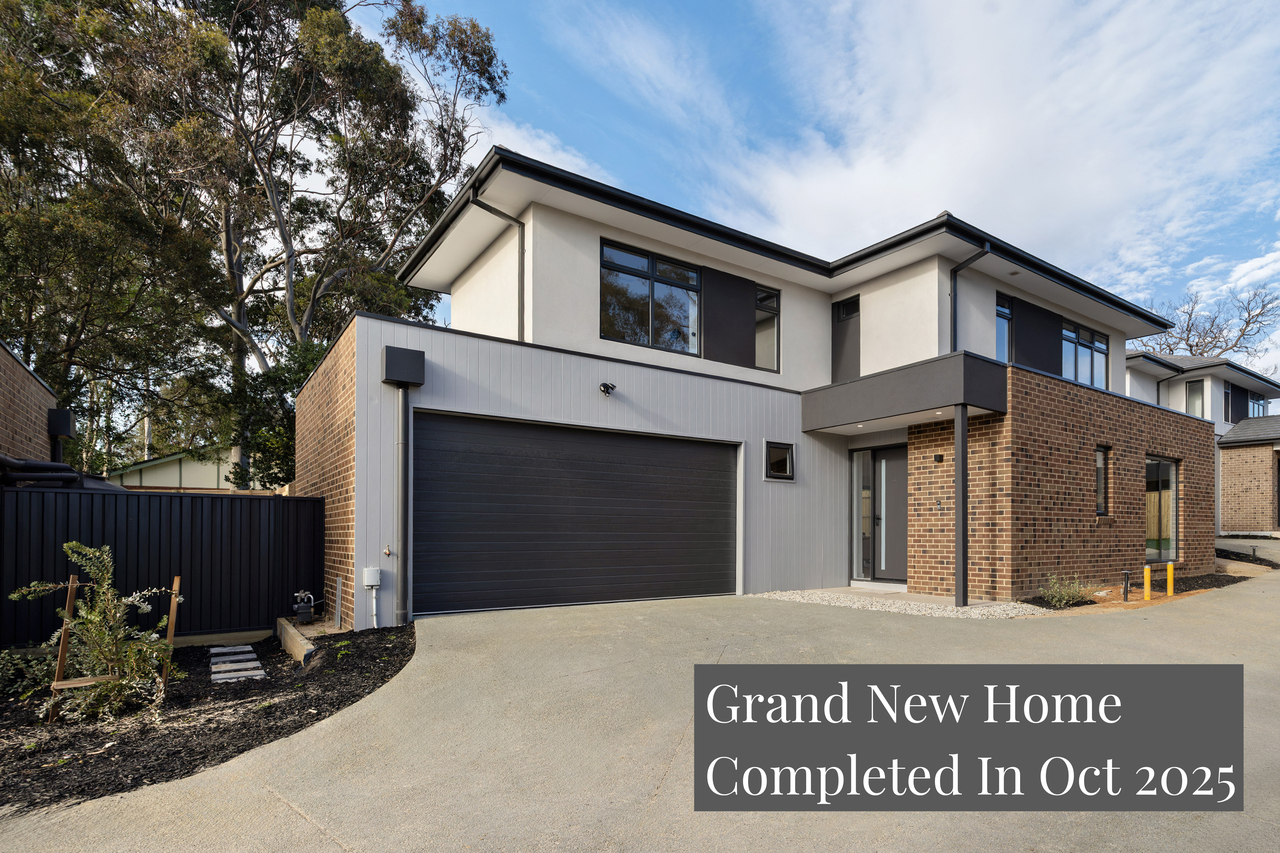
Positioned in a peaceful and convenient Knoxfield pocket, this brand-new contemporary residence delivers exceptional space, style and low-maintenance modern living, complete with the added confidence of a builder's warranty. Completely freestanding with no shared walls and its own independent driveway, the home offers a rare sense of privacy, separation and house-like independence that sets it apart from typical townhouse living.
Thoughtfully designed across two levels, the home offers four well-sized bedrooms, multiple living zones and an impressively large open-plan living area that forms the true heart of the home.
The ground floor immediately impresses with its expansive living and dining zone, where generous proportions, abundant natural light and stylish timber-look flooring create a wonderful sense of openness. This oversized central space is ideal for large families, relaxed everyday living and effortless entertaining, with plenty of room for a full lounge setting, dining area and additional family activity space.
At the centre of the home, the modern kitchen features a generous island bench, quality appliances, sleek cabinetry and excellent storage, seamlessly connecting with the huge living and dining area. Sliding doors extend the space to a covered outdoor patio and private courtyard, creating an easy indoor-outdoor lifestyle perfect for weekend barbecues, family gatherings or quiet outdoor relaxation.
A ground-floor bedroom with built-in robe and nearby bathroom adds excellent flexibility, ideal for guests, extended family, teenagers or those seeking single-level convenience.
Upstairs, a second family retreat provides valuable additional living space, perfect as a children's lounge, study area or quiet relaxation zone. The generous master bedroom includes built-in robes and a private ensuite, while two further bedrooms are serviced by a modern central bathroom. A dedicated study nook further enhances the home's functionality, catering perfectly to work-from-home needs or student study.
Further highlights include a private independent driveway leading to a double garage, a completely freestanding design with no shared walls, a full-size separate laundry, a powder room, heating and cooling, quality finishes throughout, a garden shed, water tank and a practical low-maintenance layout designed for effortless everyday living. As a brand-new home, buyers can also enjoy the peace of mind that comes with a builder's warranty.
Superbly located close to local parks, schools, shops and public transport, with convenient access to Knox City Shopping Centre, Lakewood Nature Reserve, EastLink and surrounding amenities, this home offers an excellent balance of suburban tranquillity and modern convenience.
Stylish, spacious and move-in ready, 9/56 Kathryn Road combines the benefits of a brand-new residence with the privacy and independence of a freestanding, house-like design. With no shared walls, its own driveway, a private double garage, full-size laundry and exceptionally generous open-plan living, it offers a level of space, separation and functionality rarely found in modern townhouse living.
Photo ID required at all open for inspections.
Disclaimer: We have, in preparing this document, used our best endeavours to ensure that the information contained in this document is true and accurate, but accept no responsibility and disclaim all liability in respect to any errors, omissions, inaccuracies or misstatements in this document. Prospective purchasers should make their own enquiries to verify the information contained in this document. Purchasers should make their own enquiries and refer to the due diligence checklist provided by Consumer Affairs. Click on the link for a copy of the due diligence checklist from Consumer Affairs. http://www.consumer.vic.gov.au/duediligencechecklist
Property history
A breakdown of how regularly this property entered and exited the market for sale or lease.
Brand New Living $1,050,000 - $1,150,000
Median house price trends
Comparing the price trend of houses in Knoxfield against the state of Victoria over the last 4 years. Source: Cotality
Comparable properties
See what similar properties in the area are selling and listed for.



Market activity
A snapshot of how quickly properties are selling in the area and how many are currently available.

25 Days
House median days on market
27 Days
Unit median days on market

131 Properties
Sold in last 12 months

35 Properties
Available in the last month
Knoxfield residents
Key characteristics of the residents in the area, view the full breakdown of the suburb here.

60+
Is the most common age range

Mortgaged Owners
Most common occupant type

Families
Most common household profile

Professionals
Most common occupation

Detached Houses
Most common property type

Nearby education
Schooling and educational options in the area, for all ages.
Carrington Primary School
K - Yr 6
Government
Knox Park Primary School
K - Yr 6
Government
Explore surrounding suburbs
Learn about neighbouring suburbs to see if they are better suited to your budget or lifestyle.
Median House: $841,812
Median Unit: $674,503
Median House: $899,986
Median Unit: $695,999
Median House: $1,142,357
Median Unit: $675,639
Median House: $1,017,602
Median Unit: $793,173
Median House: $1,213,795
Median Unit: $591,957
Frequently asked questions
The property at 9/56 Kathryn Road includes 4 bedrooms, 3 bathrooms and parking for 2 cars.
The land size for 9/56 Kathryn Road in Knoxfield is approximately 330 square metres. This figure is useful for understanding the outdoor space, development potential and overall scale of the property.
9/56 Kathryn Road in Knoxfield, Victoria includes a range of local schools, shops, public transport options and community facilities that support day to day living.
As of 6/1/2026, the property at 9/56 Kathryn Road is not available in our data at this time.