9 Manderstone Way, Canning Vale WA 6155
View floor plan
Review the contract of sale using AI
From $1,300,000
9 Manderstone Way, Canning Vale, WA 6155
4
2
2
640m²
241m²
•
house - house

Property Description
Listed on 18 June 2026


































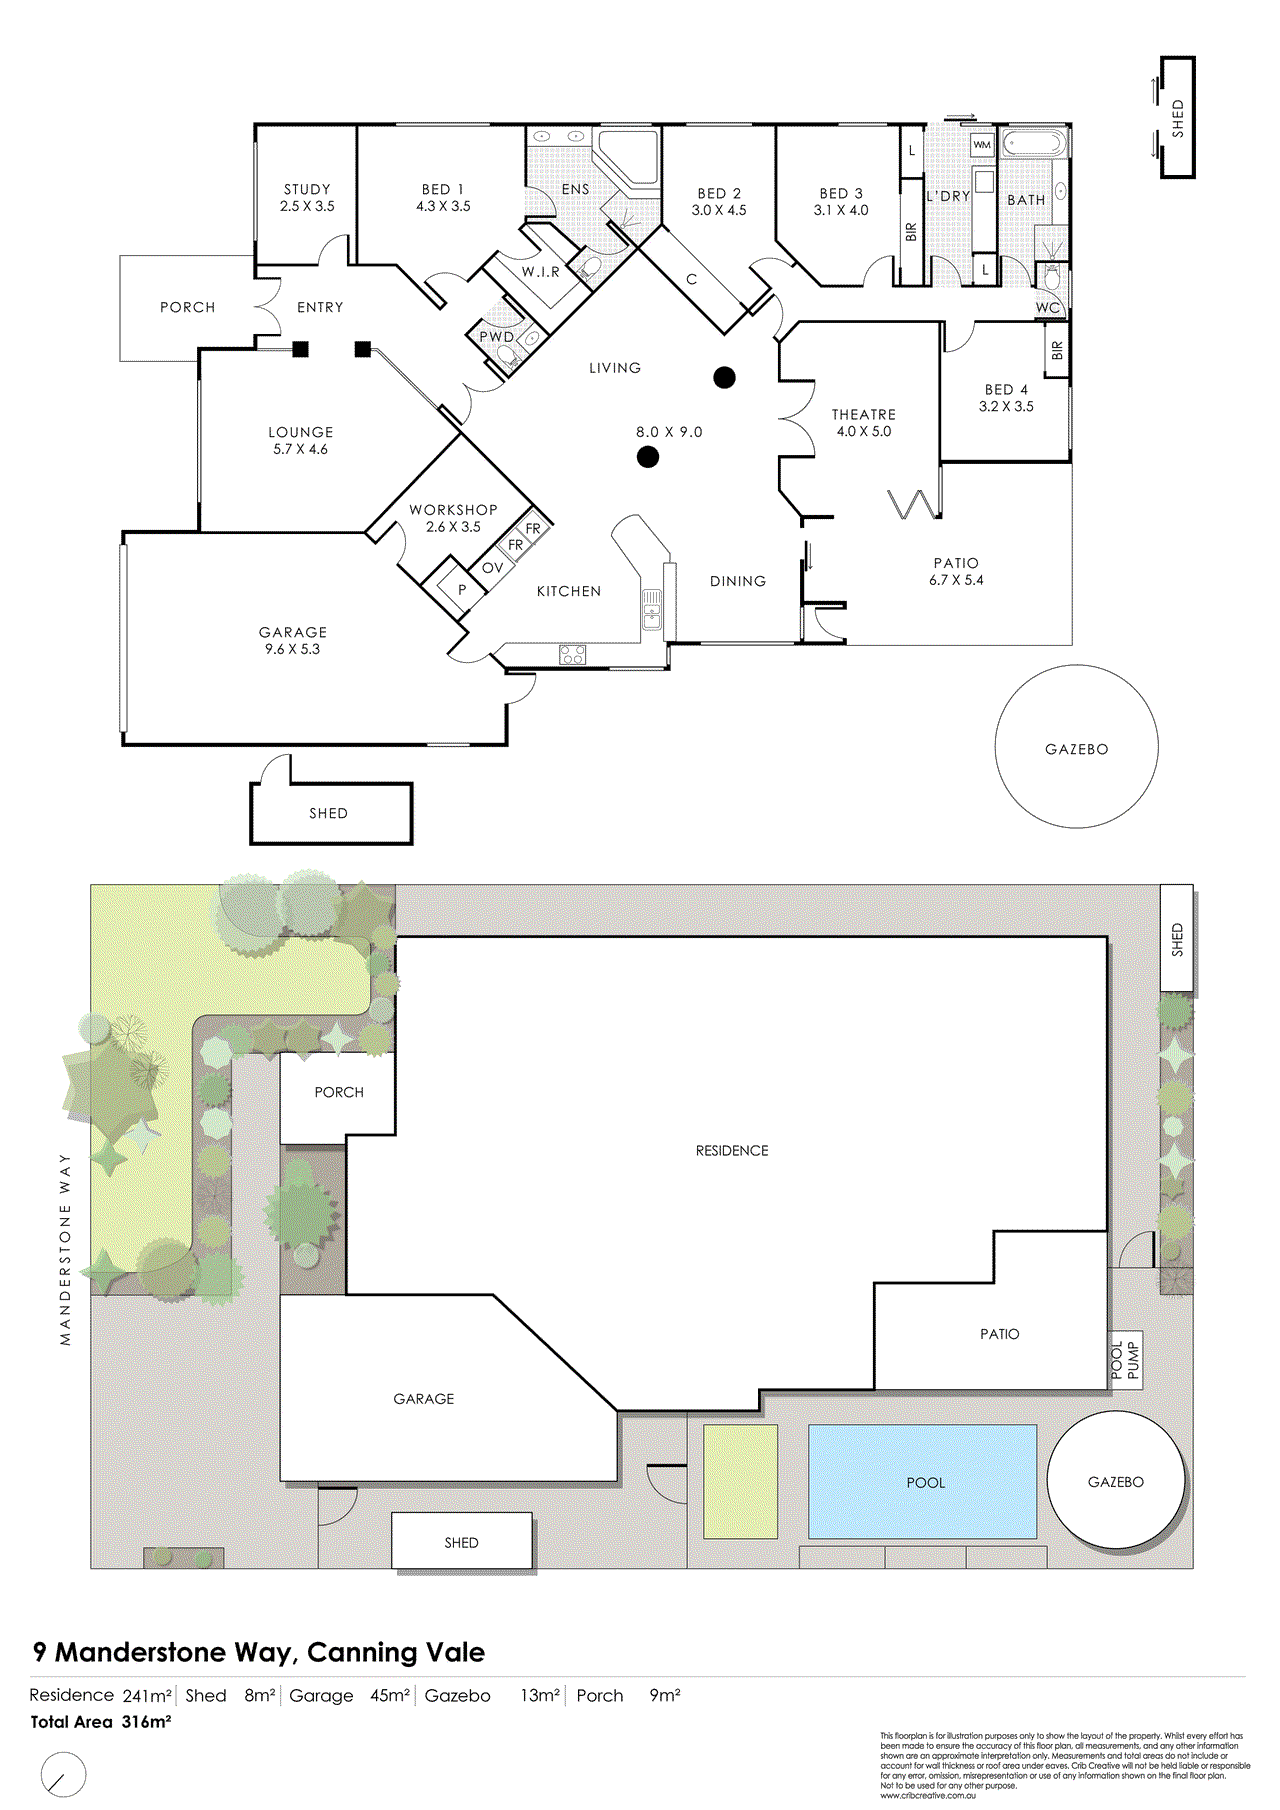

Four Bedrooms | Two Bathrooms | Huge Garage | Study | Pool | Spa | Three Living Areas | Solar This is an unbelievably attractive home, inside and out, with superb space for living comfortably. The property has four bedrooms and a study, two bathrooms, three toilets, and three living areas. Those are the facts. You can see a whole bunch more detail on the floor plan, but to put it simply, this property has been very well thought through in the design phase and perfectly executed in its construction. LIVING HERE With high ceilings, a great open-plan central living space, and fantastic storage, this really is a beautiful place to live. I don't need to tell you what you can already see in the photos. It's a wonderfully attractive home from the front, a super inviting home throughout, and a tremendously fun home out the back. With an awesome entertaining area, it's certain to be the place to be for anyone who knows you. If you've got space like this, you're sure to attract a crowd. The main bedroom is at the front of the home and features a walk-in wardrobe and an ensuite bathroom. It's also adjacent to the study, and this section of the home can be closed off from the central living area. It offers fantastic privacy and a very attractive design. The secondary bedrooms are all located off the passage. They can be closed off from the main living area too, making it easy to keep the house civilised if there's noise in the living spaces. There's no need to whisper and tiptoe around when you've got a design like this. The theatre room is positioned adjacent to the living area but also opens out to the alfresco. It's a perfect design for those big games on the big screen, and there's real appeal in how it has been set up to work harmoniously with both the indoor and outdoor living spaces. With the projector on the wall, you can sit back in the pool and watch a movie or a game. It really is an awesome feature. OUTSIDE The pool is magnificent, and the entire pool and spa area is perfectly positioned to form an attractive backdrop to the entertaining area. It's first-class fun when you've got space like this. Everything has been so well thought out, including the garage, which is a great size and will accommodate longer, larger vehicles. There's plenty of height, so getting a LandCruiser in here is a breeze. Everything about it, including the storeroom at the end, just works so well. Where it is, this is a brilliant location, so close to so much. You don't have to zoom out very far to see that it's located just moments away from awesome cafés, restaurants, shops, specialty stores, and more. It's an easy walk to schools, and it's just around the corner from that stunning parkland. I mean, honestly, even as a real estate agent who talks things up too much, I can't talk this up enough. It really is one of those locations where convenience and lifestyle come together exceptionally well. WHERE IT IS This is a brilliant location, so close to so much. You don't have to zoom out very far to see that it's located just moments away from awesome cafés, restaurants, shops, specialty stores, and more. It's an easy walk to schools, and it's just around the corner from that stunning parkland. I mean, honestly, even as a real estate agent who talks things up too much, I can't talk this up enough. It really is one of those locations where convenience and lifestyle come together exceptionally well. WHAT NEXT? To get a deeper dive into all the ins and outs of everything inside and out, check out the video. Better yet, hit the EMAIL AGENT button at the bottom of this webpage and set up a time to come and see it for yourself.
Property history
A breakdown of how regularly this property entered and exited the market for sale or lease.
From $1,300,000
$640,000
Median house price trends
Comparing the price trend of houses in Canning Vale against the state of Western Australia over the last 4 years. Source: CoreLogic


Market activity
A snapshot of how quickly properties are selling in the area and how many are currently available.

11 Days
House median days on market
8 Days
Unit median days on market

440 Properties
Sold in last 12 months

78 Properties
Available in the last month
Canning Vale residents
Key characteristics of the residents in the area, view the full breakdown of the suburb here.

Under 18
Is the most common age range

Mortgaged Owners
Most common occupant type

Families
Most common household profile

Professionals
Most common occupation

Detached Houses
Most common property type

Nearby education
Schooling and educational options in the area, for all ages.
Caladenia Primary School
K - Yr 6
Government
Campbell Primary School
K - Yr 6
Government
Canning Vale Primary School
K - Yr 6
Government
Excelsior Primary School
K - Yr 6
Government
Ranford Primary School
K - Yr 6
Government
St Emilie's Catholic Primary School
K - Yr 6
Catholic
Get a wider view
Widen your research to learn about the suburb, council or state that this property belongs to.
Canning Vale
View the suburb data
Canning
View the council data
Western Australia
Get a view of the whole state
Explore surrounding suburbs
Learn about neighbouring suburbs to see if they are better suited to your budget or lifestyle.
Median House: $1,149,045
Median Unit: $915,801
Median House: $965,131
Median Unit: $701,639
Median House: $1,426,521
Median Unit: $814,425
Median House: $884,277
Median Unit: $702,849
Median House: $1,461,159
Median Unit: $660,096
Median House: $1,031,901
Median Unit: $749,374
Median House: $1,130,407
Median Unit: $916,822
Median House: $1,096,737
Median Unit: $680,292
Median House: $953,136
Median Unit: $639,967
Median House: $1,155,944
Median Unit: $825,613
Median House: $1,540,125
Median Unit: $858,622
Frequently asked questions
9 Manderstone Way is a House built in 2004 in Canning Vale, Western Australia. Review photos and floor plans for more detail on the construction and condition of the property.
The property at 9 Manderstone Way includes 4 bedrooms, 2 bathrooms and parking for 2 cars.
9 Manderstone Way in Canning Vale has a land size of approximately 640 square metres and an internal floor area of around 241 square metres.
9 Manderstone Way in Canning Vale, Western Australia, is close to local schools such as Caladenia Primary School, Campbell Primary School, Canning Vale Primary School, Excelsior Primary School, Ranford Primary School, St Emilie's Catholic Primary School and Canning Vale College
As of 6/1/2026, the property at 9 Manderstone Way is not available in our data at this time.